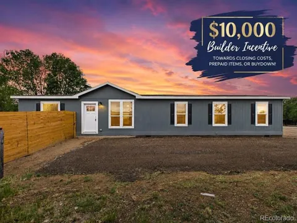
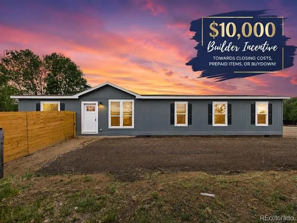
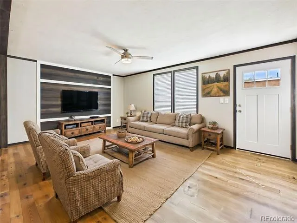
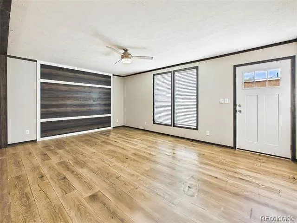
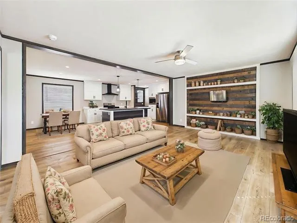
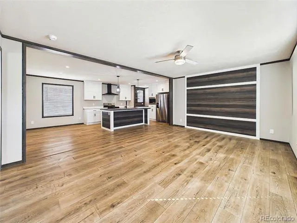
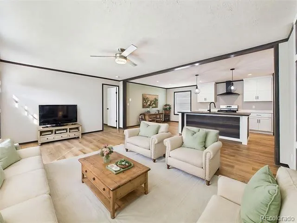
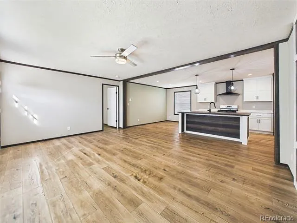
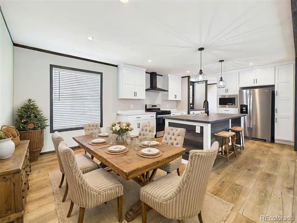
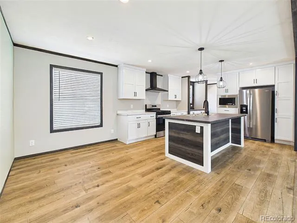
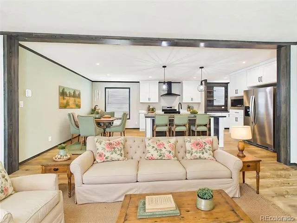
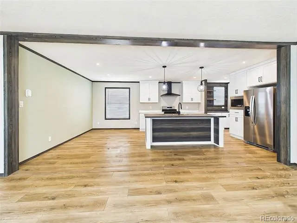
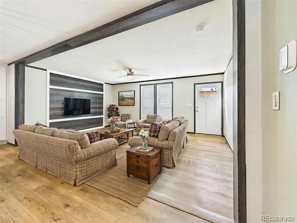
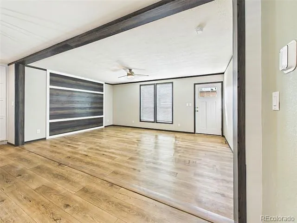
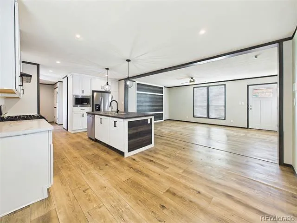
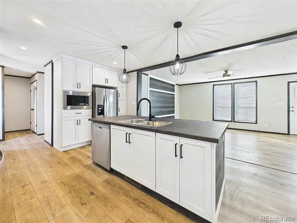
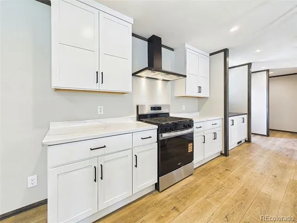
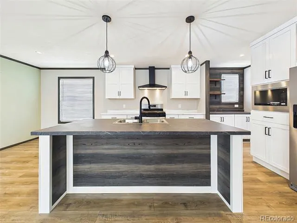
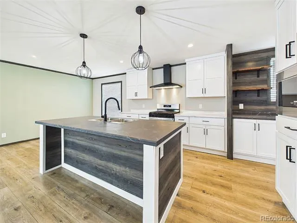
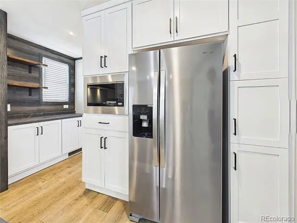
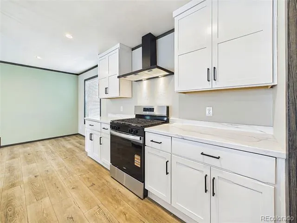
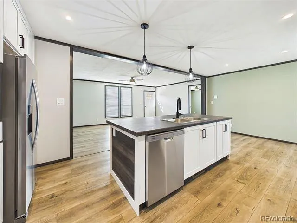
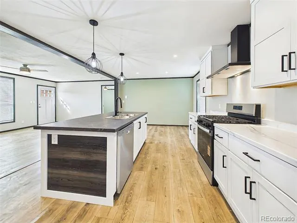
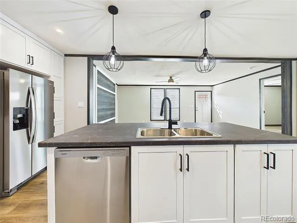
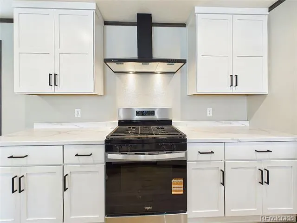
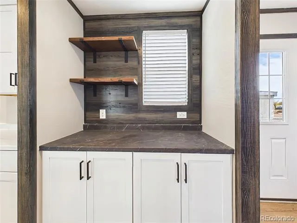
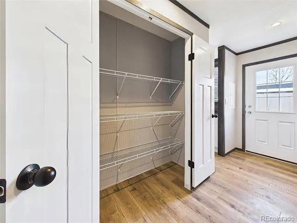
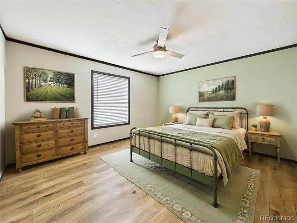
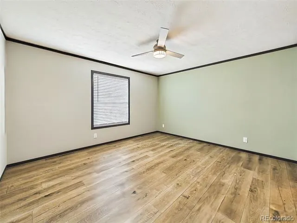
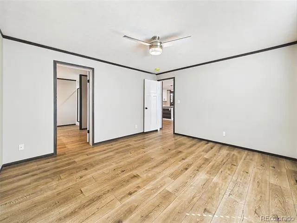
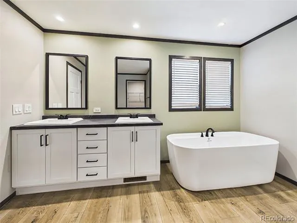
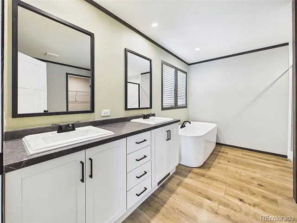
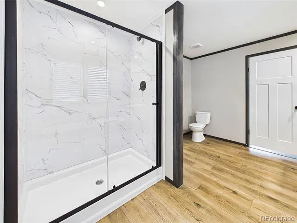
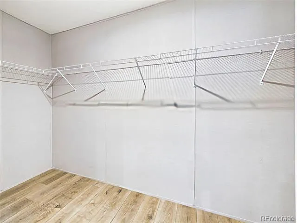
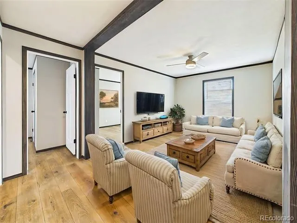
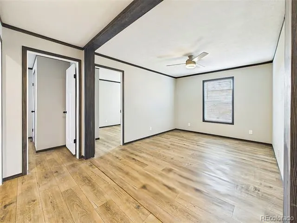
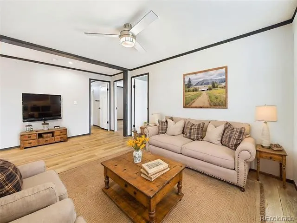
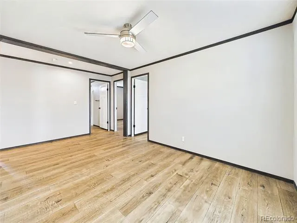
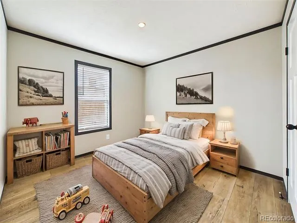
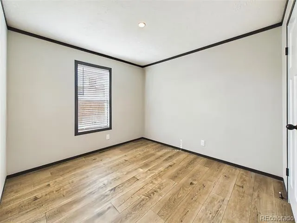
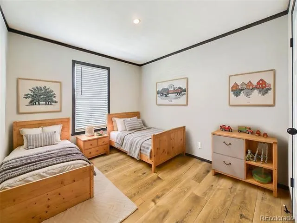
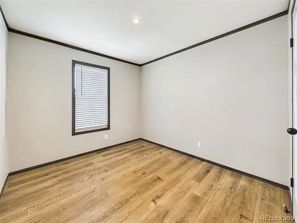
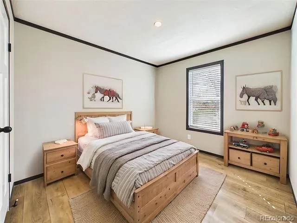
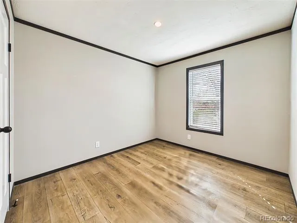
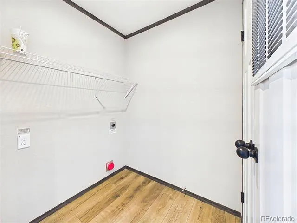
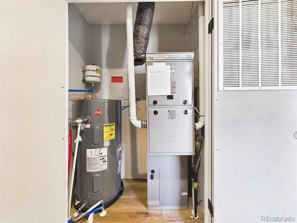
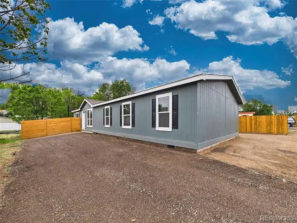
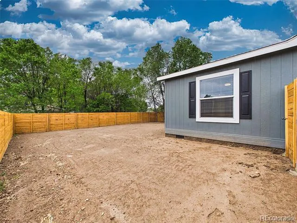
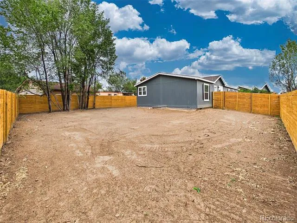
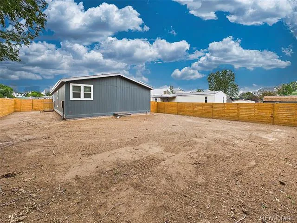
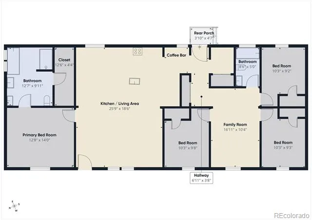
Welcome to this brand-new 4-bedroom, 2-bath ranch-style home in Pueblo West. Built in 2026, this thoughtfully designed 1,664-square-foot home offers a bright, open floor plan with clean lines, modern finishes, and abundant natural light throughout. The expansive living area features wide-plank wood-style vinyl flooring, a contemporary ceiling fan, and a striking custom accent wall that creates a natural focal point for the room. The space flows seamlessly into the kitchen and dining areas, providing a functional layout for both everyday living and entertaining. The kitchen stands out with a large center island, double-basin stainless steel sink, stainless steel appliances, shaker-style cabinetry, pendant lighting, and generous workspace. A dedicated coffee bar with additional cabinetry, open shelving, and a contrasting wood accent wall adds both character and convenient storage. Just off the kitchen, the dining area is filled with natural light and complemented by a soft green accent wall. The private primary suite includes a spacious walk-in closet and a well-appointed five-piece en-suite bath with dual vanities, a glass-enclosed shower, and a freestanding soaking tub. Three additional bedrooms offer flexibility for guests, a home office, or hobbies, while the second full bathroom features matte black fixtures and a tub-and-shower combination. A dedicated laundry room with wall-mounted shelving adds convenience and organization, and a separate pantry provides additional storage. Outside, the home features modern exterior finishes, mature shade trees, and a spacious fenced yard with plenty of room for future landscaping, gardening, or outdoor living. Central air conditioning, natural gas heating, and vinyl windows provide year-round comfort. Located in Pueblo West School District 70 and convenient to local amenities, this move-in-ready home offers modern design, flexible living space, and room to make the property your own.
Property Details
- Interior
- Ceiling Fan(s), Eat-in Kitchen, Kitchen Island, Laminate Counters, Open Floorplan, Pantry, Walk-In Closet(s)
- Cooling
- Central Air
- Heating
- Forced Air, Natural Gas
- Cooling Features
- Central Air
- Bedrooms
- 4
- Bathrooms
- 2.0
- Full Baths
- 2
- Lot Features
- Level
- Stories
- 1
- Lot Description
- Level
- Exterior Features
- Private Yard
- Exterior Materials
- Private Yard
- Acres
- 0.179
- Square Feet
- 1664
- Lot Size (sqft)
- 7814.0
- Property Type
- Purchase
- Basement
- 1
- Basement Description
- Crawl Space
- Year Built
- 2026
- Roof
- Composition
- Sewer Information
- Public Sewer
- Utility Source
- Public
- Utility Features
- Electricity Connected, Natural Gas Connected
- Appliances
- Dishwasher, Microwave, Oven, Range, Range Hood, Refrigerator
- Subdivision
- Pueblo West
- School District
- Pueblo County 70
- Elementary School
- Liberty Point International
- Middle School
- Liberty Point International
- High School
- Pueblo West
- County
- PUEBLO
- Region
- Pueblo
Location
Legal
Based on information submitted to the MLS GRID as of 2026-08-05T12:05:44Z UTC. All data is obtained from various sources and may not have been verified by broker or MLS GRID. Supplied Open House information is subject to change without notice. All information should be independently reviewed and verified for accuracy. Properties may or may not be listed by the office/agent presenting the information.
Provided By
Listed by Scott Coddington (#7a9a4796ed6c71791143da1216bd81a6)
Listing Office: Pulse Real Estate Group LLC
Legal Notice
This publication is designed to provide information with regard to the subject matter covered. It is displayed with the understanding that the publisher and authors are not engaged in rendering real estate, legal, accounting, tax, or other professional services and that the publisher and authors are not offering such advice in this publication. If real estate, legal, or other expert assistance is required, the services of a competent, professional person should be sought.
The information contained in this publication is subject to change without notice. METROLIST, INC., DBA RECOLORADO MAKES NO WARRANTY OF ANY KIND WITH REGARD TO THIS MATERIAL, INCLUDING, BUT NOT LIMITED TO, THE IMPLIED WARRANTIES OF MERCHANTABILITY AND FITNESS FOR A PARTICULAR PURPOSE. METROLIST, INC., DBA RECOLORADO SHALL NOT BE LIABLE FOR ERRORS CONTAINED HEREIN OR FOR ANY DAMAGES IN CONNECTION WITH THE FURNISHING, PERFORMANCE, OR USE OF THIS MATERIAL.
Buyer Agency Compensation
The listing broker’s offer of compensation is made only to participants of the MLS where the listing is filed.