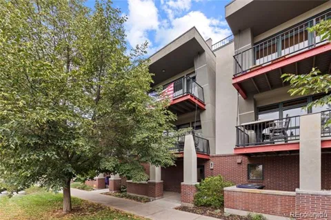
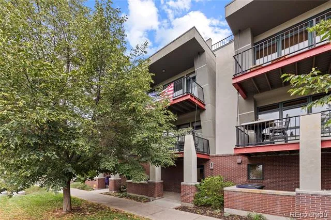
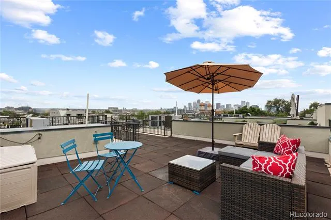
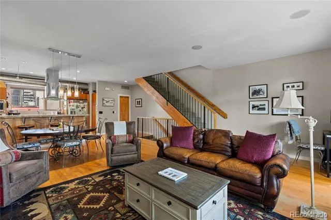
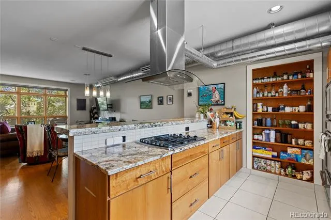
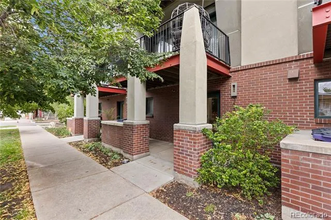
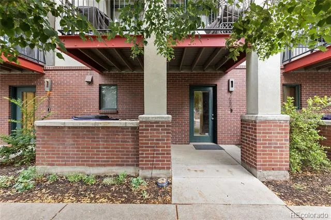
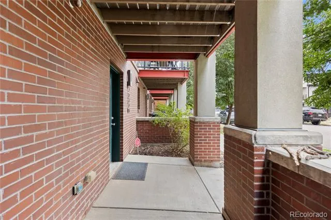
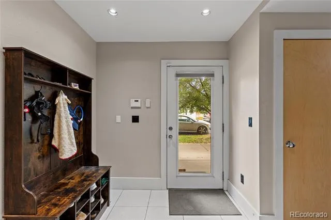
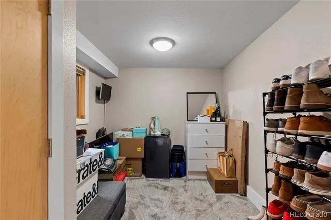
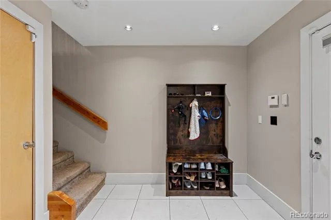
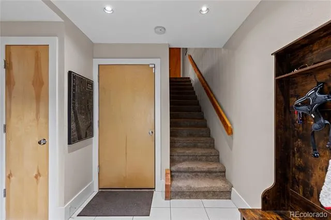
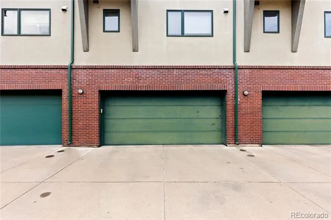
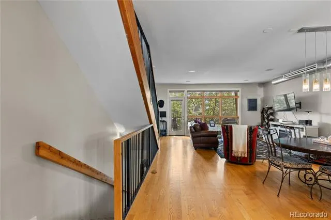
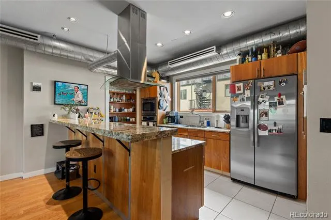
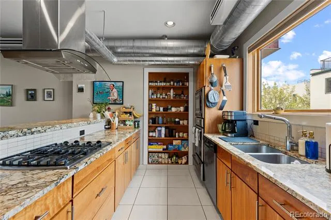
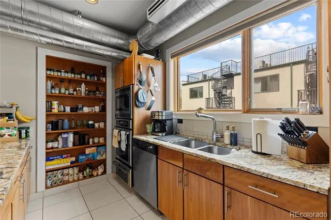
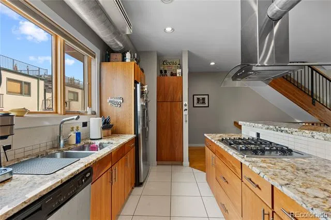
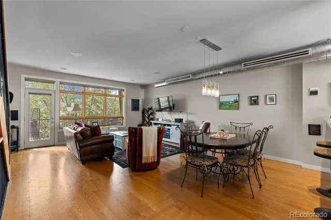
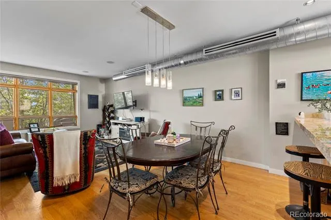
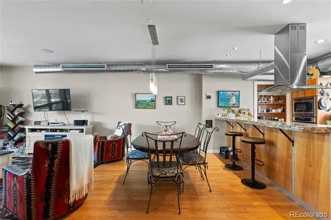
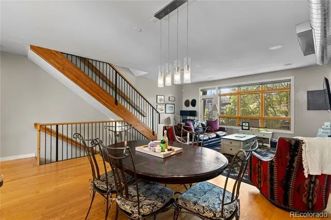
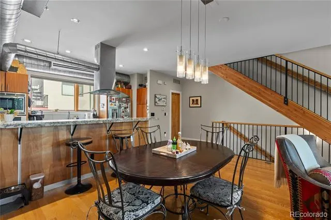
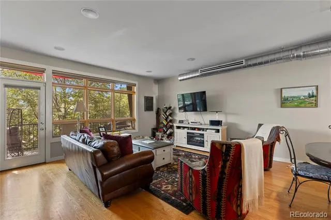
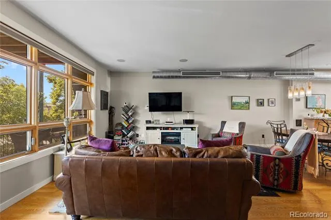
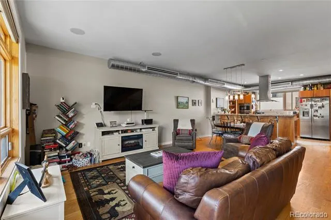
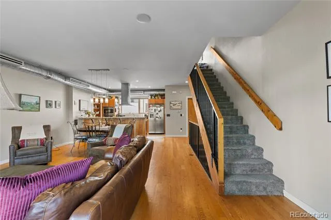
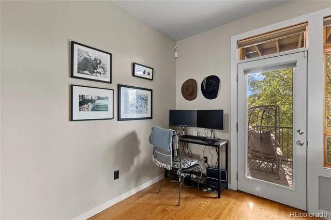
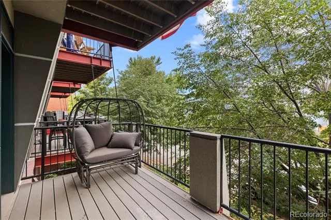
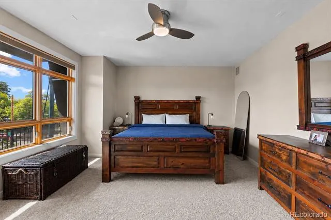
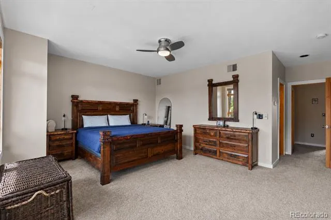
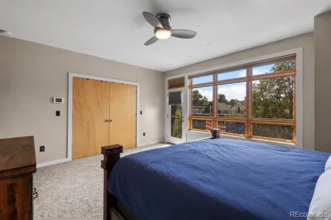
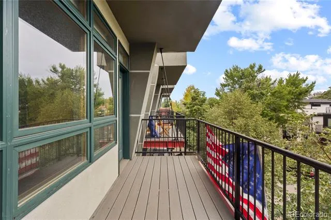
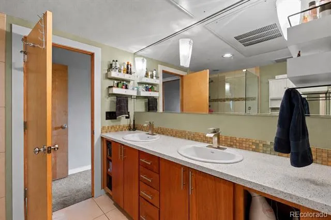
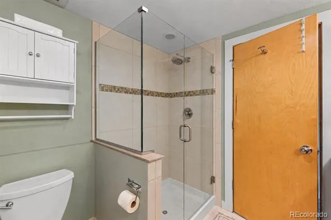
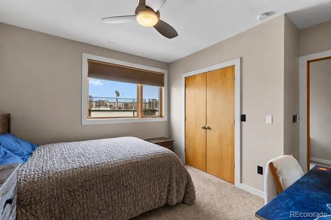
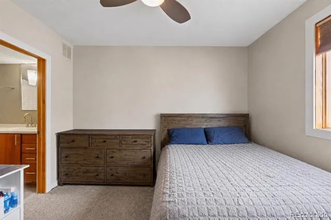
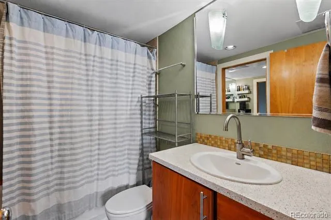
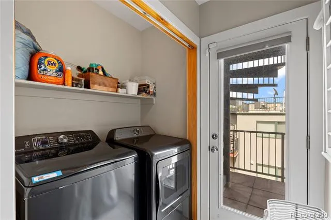
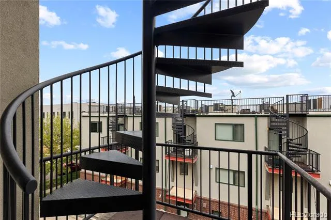
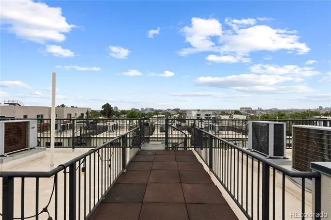
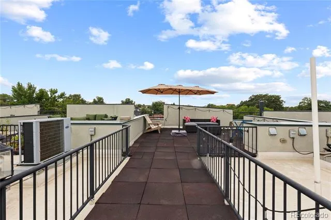
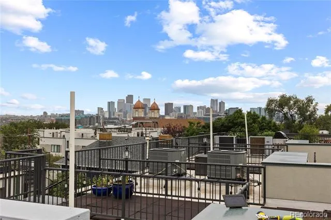
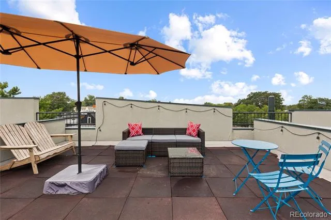
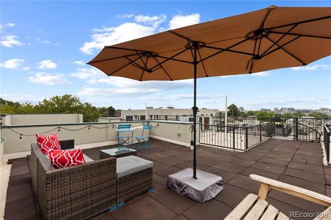
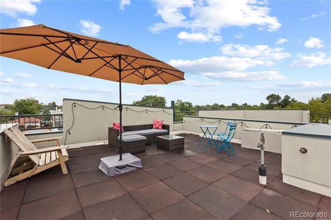
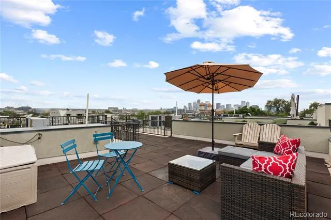
Experience the perfect combination of timeless character, modern comfort, and an unbeatable LoHi lifestyle in this inviting townhome. Ideally situated in one of Denver's most sought after neighborhoods, you'll enjoy close proximity to restaurants, coffee shops, local boutiques, parks, breweries, fitness studios, and everyday conveniences, with downtown, I-25, and convenient routes to the mountains just minutes away. Inside, a bright, open concept floor plan creates an inviting atmosphere designed for both everyday living and entertaining. Large windows fill the home with natural light, highlighting the spacious living and dining areas that flow seamlessly into the kitchen. Home chefs will appreciate the generous counter space, abundant cabinetry, breakfast bar seating, and a functional layout that makes cooking, hosting, or enjoying a quiet evening at home equally enjoyable. Upstairs, both bedrooms are generously sized and feature their own ensuite bathrooms, providing comfort and privacy. The spacious primary suite includes a large closet, access to a private balcony, and an ensuite bath, while the second bedroom also enjoys the convenience of its own ensuite bathroom, making it ideal for guests, family, or a home office. The rooftop deck is the perfect place to take in sweeping views of the Denver skyline and the Front Range. Whether you're enjoying your morning coffee, gathering with friends, or unwinding as the sun sets, this outdoor space extends your living area and captures the best of Colorado living. An attached garage provides added convenience along with extra storage for bikes, outdoor gear, and everyday essentials. Blending charm, functionality, and an exceptional location, this townhome offers the opportunity to enjoy everything that makes LoHi one of Denver's most desirable neighborhoods while providing a welcoming place to call home.
Property Details
- Interior
- Ceiling Fan(s), Eat-in Kitchen, Entrance Foyer, Granite Counters, Kitchen Island, Open Floorplan, Pantry, Primary Suite
- Cooling
- Central Air
- Heating
- Heat Pump, Natural Gas
- Cooling Features
- Central Air
- Bedrooms
- 2
- Bathrooms
- 2.25
- Full Baths
- 1
- Half Baths
- 1
- 3/4 Baths
- 1
- Stories
- Three Or More
- Exterior Features
- Balcony
- Exterior Materials
- Balcony
- Acres
- 0.022
- Square Feet
- 1604
- Lot Size (sqft)
- 957.0
- Parking Spaces
- 2
- Parking Type
- Garage
- Parking Garage Spaces
- 2
- Property Type
- Purchase
- Year Built
- 2007
- Roof
- Other
- Sewer Information
- Public Sewer
- Utility Source
- Public
- Appliances
- Dishwasher, Disposal, Double Oven, Dryer, Microwave, Oven, Range, Range Hood, Refrigerator, Washer
- Subdivision
- LoHi
- School District
- Denver 1
- Elementary School
- Trevista at Horace Mann
- Middle School
- Strive Sunnyside
- High School
- North
- County
- DENVER
- Region
- Denver
- Taxes Annual
- $4,180
- HOA
- 1
- HOA Fees
- 225
Location
Legal
Based on information submitted to the MLS GRID as of 2026-08-11T22:29:03Z UTC. All data is obtained from various sources and may not have been verified by broker or MLS GRID. Supplied Open House information is subject to change without notice. All information should be independently reviewed and verified for accuracy. Properties may or may not be listed by the office/agent presenting the information.
Provided By
Listed by David DiPetro (#93bdaf049598731fecedd811b0f29e8a)
Listing Office: Serhant Colorado LLC
Legal Notice
This publication is designed to provide information with regard to the subject matter covered. It is displayed with the understanding that the publisher and authors are not engaged in rendering real estate, legal, accounting, tax, or other professional services and that the publisher and authors are not offering such advice in this publication. If real estate, legal, or other expert assistance is required, the services of a competent, professional person should be sought.
The information contained in this publication is subject to change without notice. METROLIST, INC., DBA RECOLORADO MAKES NO WARRANTY OF ANY KIND WITH REGARD TO THIS MATERIAL, INCLUDING, BUT NOT LIMITED TO, THE IMPLIED WARRANTIES OF MERCHANTABILITY AND FITNESS FOR A PARTICULAR PURPOSE. METROLIST, INC., DBA RECOLORADO SHALL NOT BE LIABLE FOR ERRORS CONTAINED HEREIN OR FOR ANY DAMAGES IN CONNECTION WITH THE FURNISHING, PERFORMANCE, OR USE OF THIS MATERIAL.
Buyer Agency Compensation
The listing broker’s offer of compensation is made only to participants of the MLS where the listing is filed.