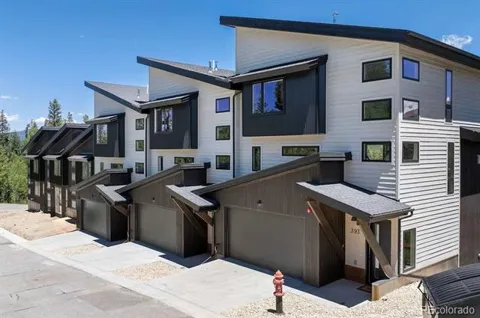
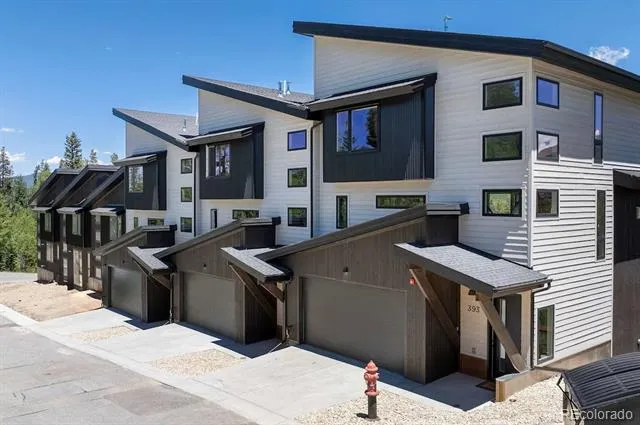
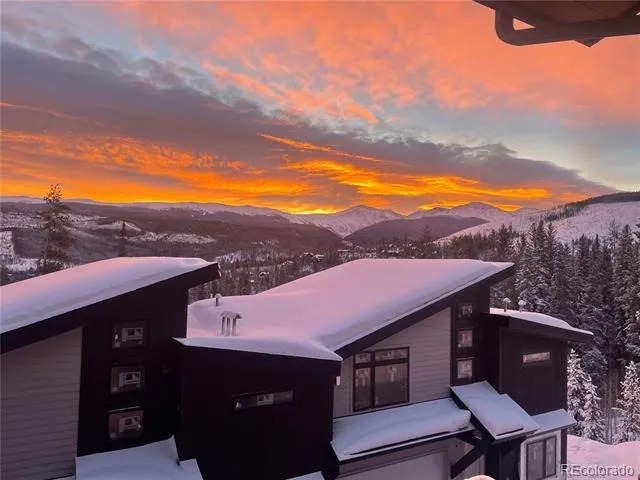
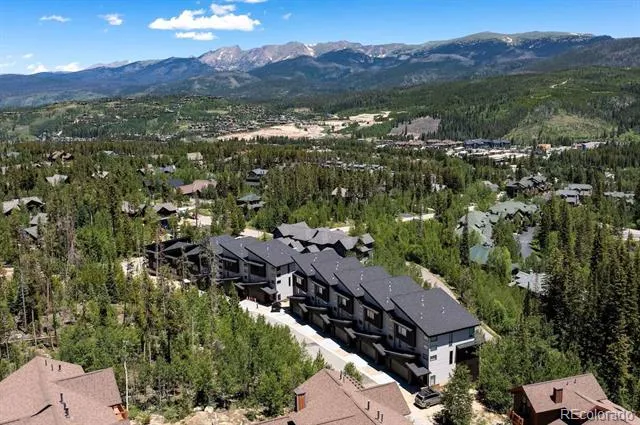
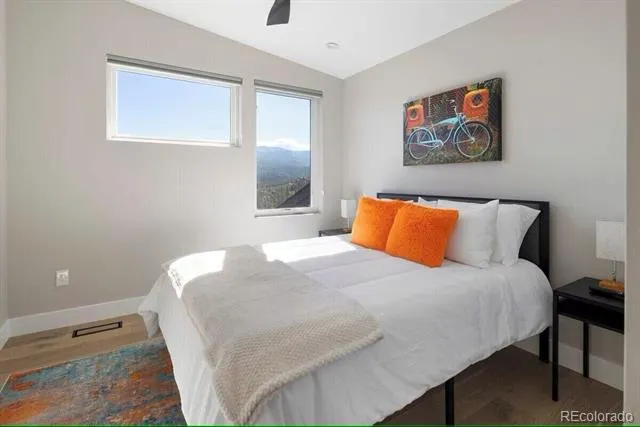
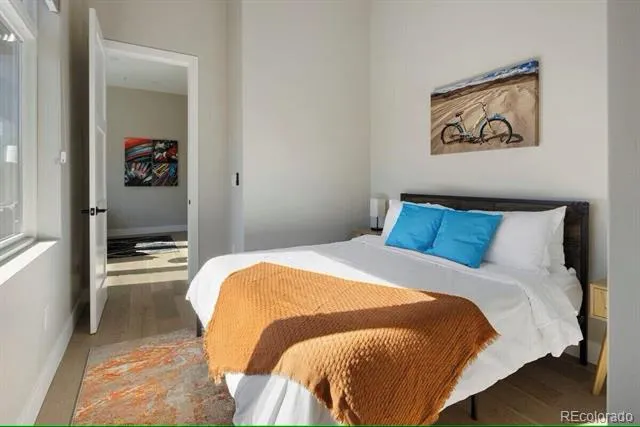
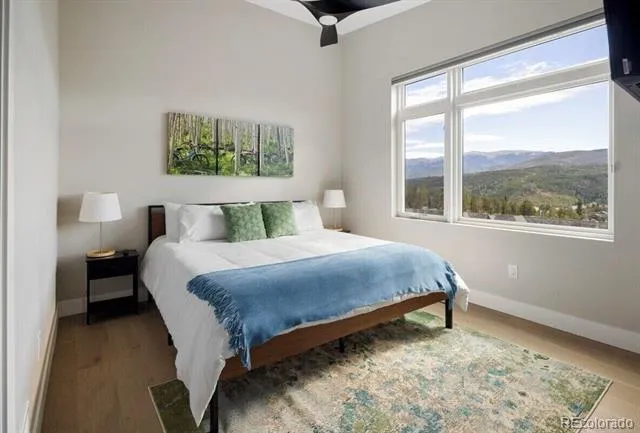
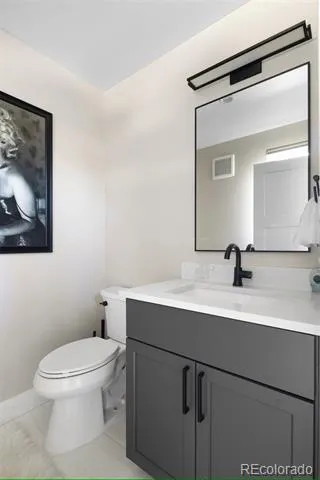
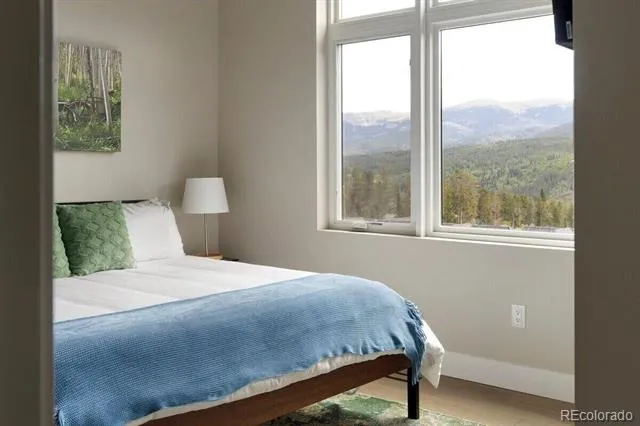
Modern Mountain Home With Views!!! Within steps to the future gondola as part of the Winter Park Resort expansion!
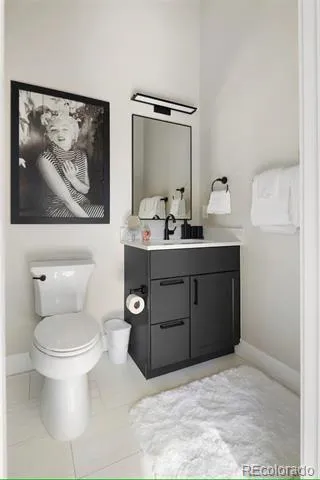
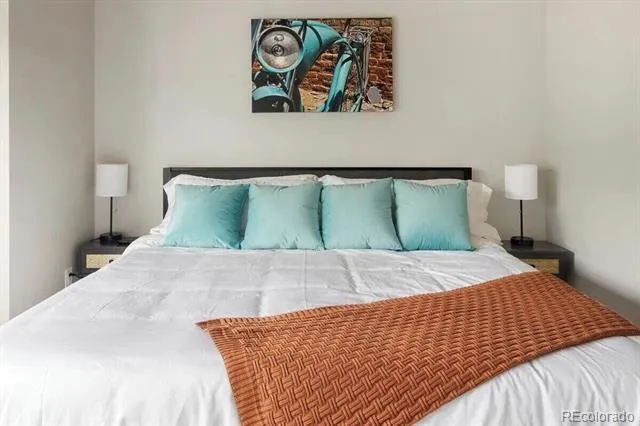
Enjoy the Rockies in this upscale 4BR/3.5BA home just 2 minutes from Downtown Winter Park and 5 minutes from Winter Park Resort.
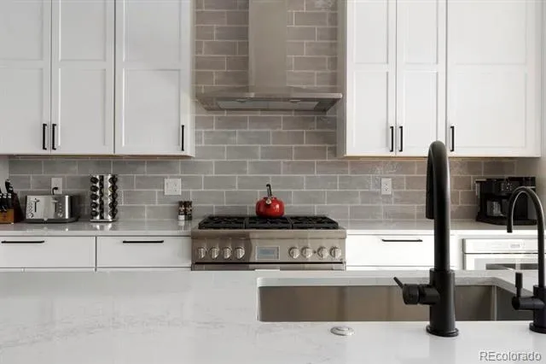
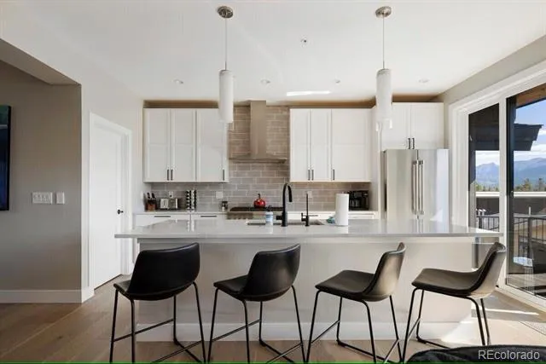
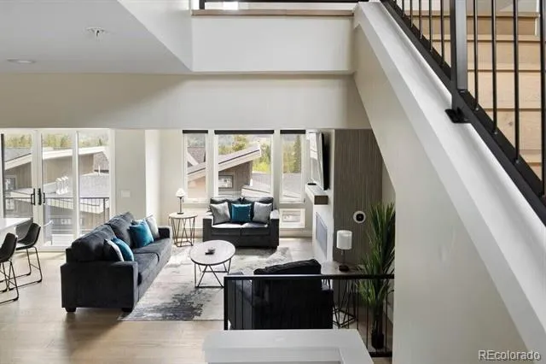
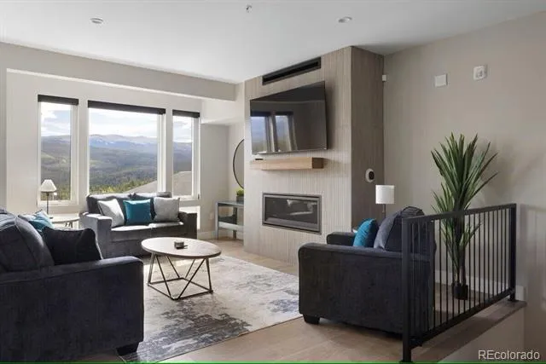
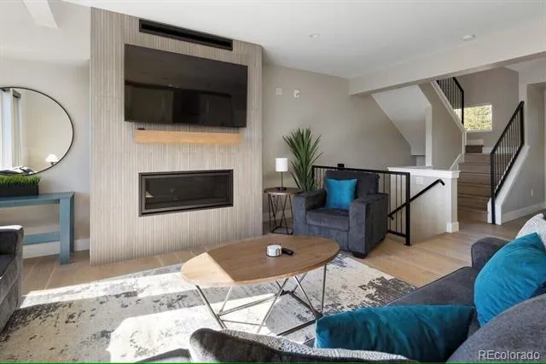
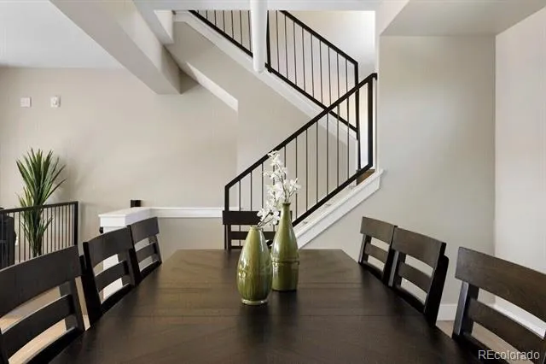
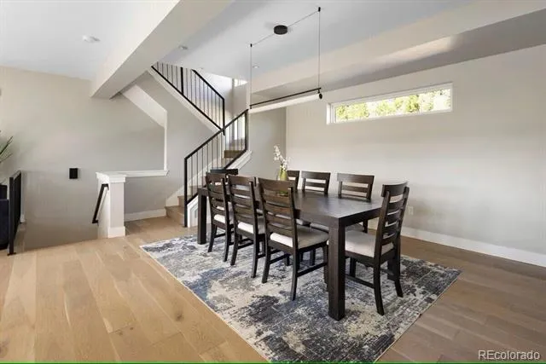
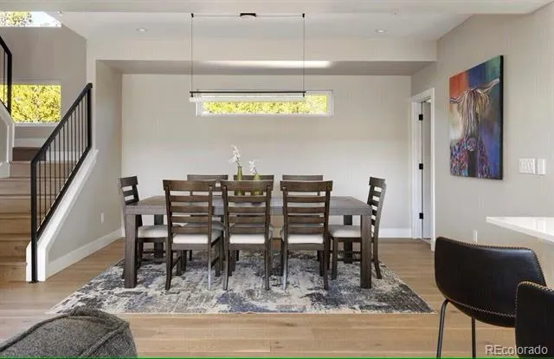
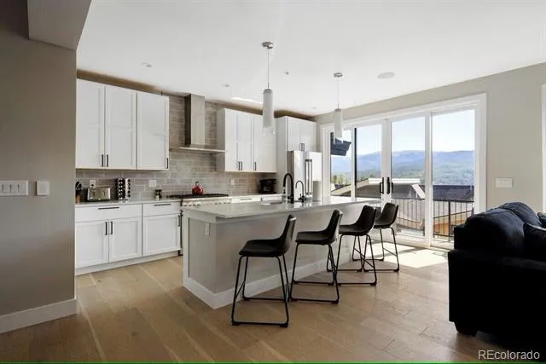
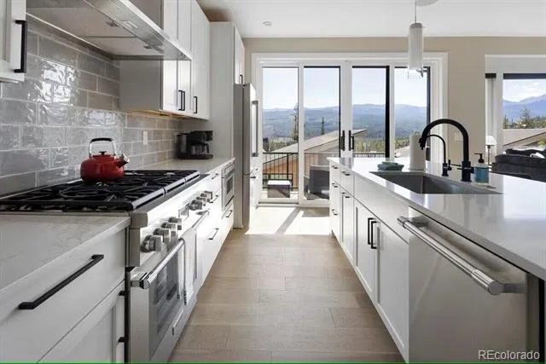
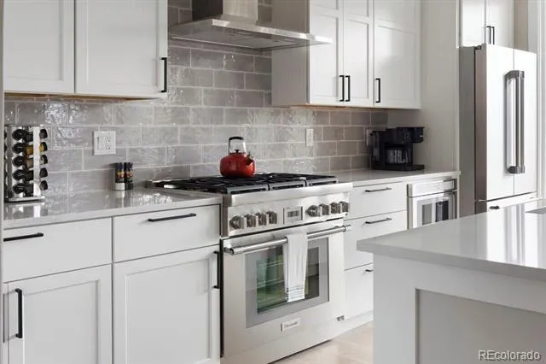
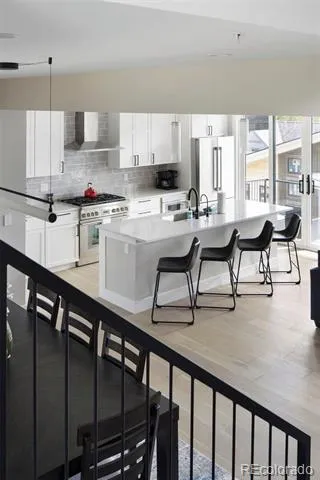
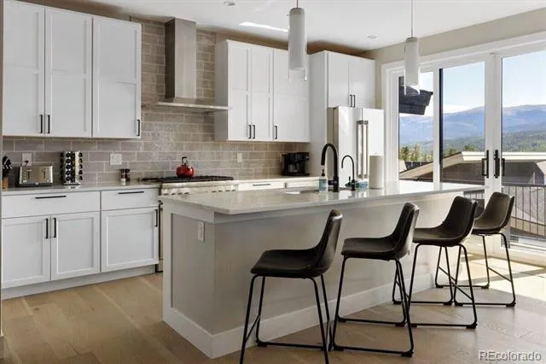
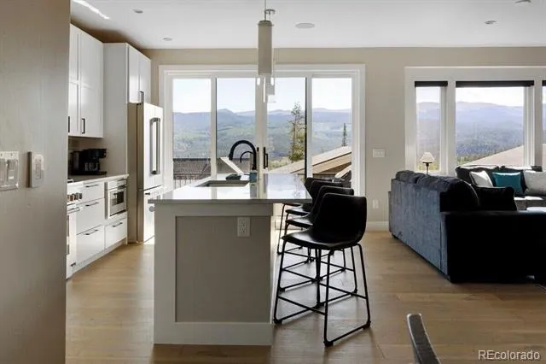
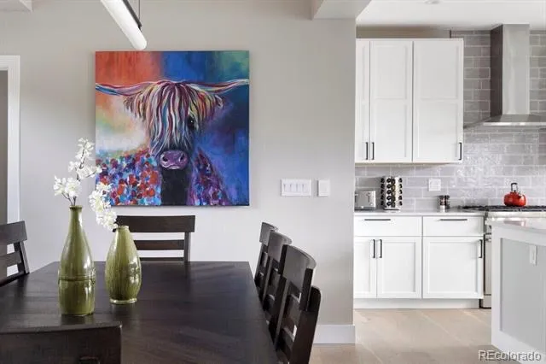
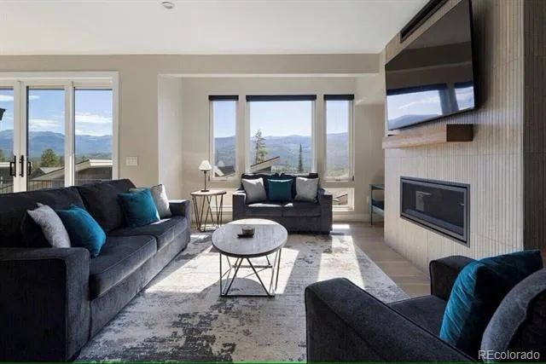
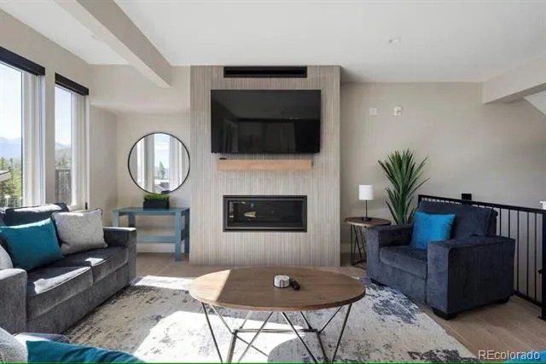
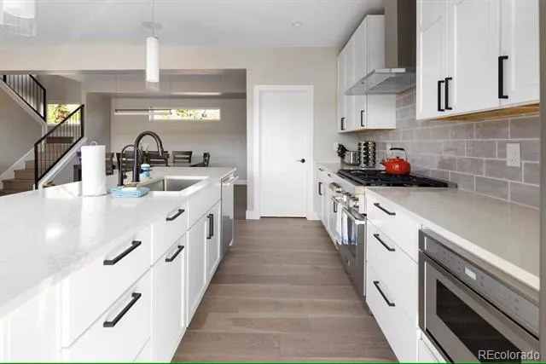
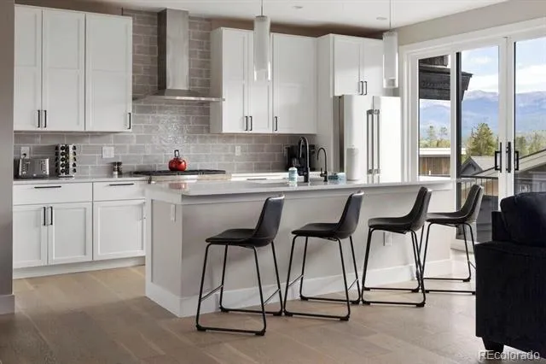
Experience mountain living with refined style in this beautifully upgraded townhome. The gourmet kitchen is a chef’s dream, featuring solid surface quartz countertops, a tiled backsplash, 42-inch white shaker cabinets, pantry, upgraded stainless appliances—including a 6-burner gas stovetop—and a spacious island with ample seating. The open-concept design connects the kitchen, dining, and living areas, centered around a contemporary tiled fireplace, perfect for entertaining or relaxing after a day on the slopes.
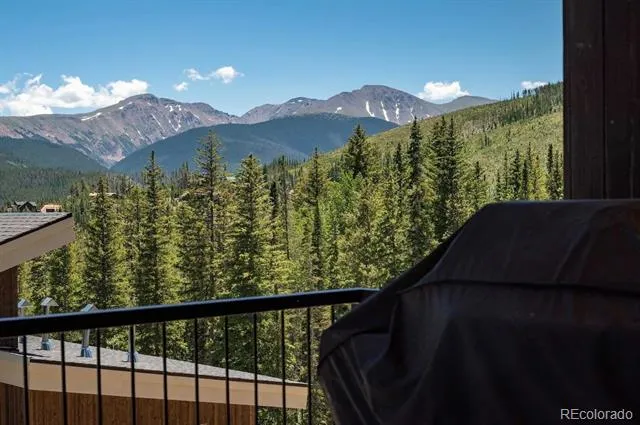
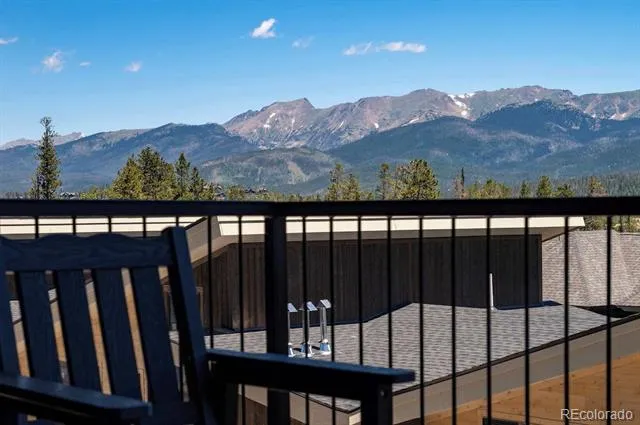
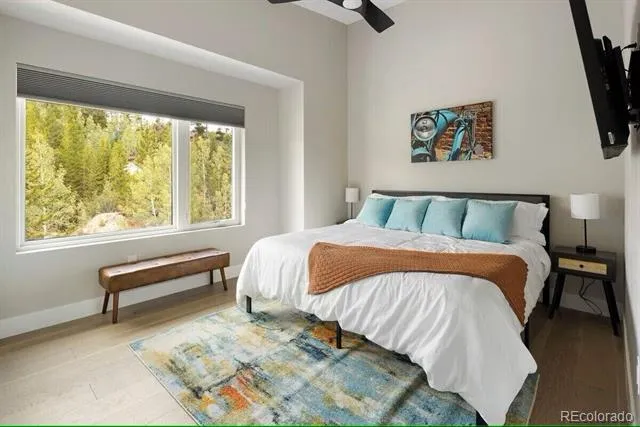
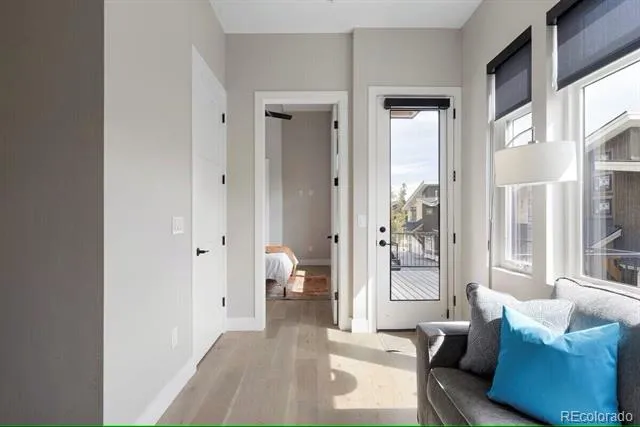
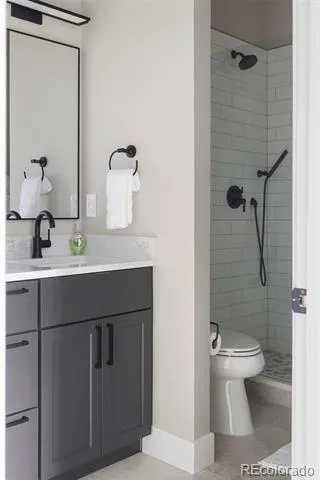
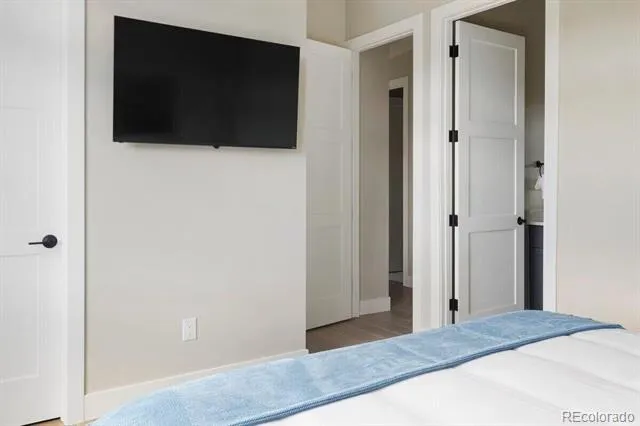
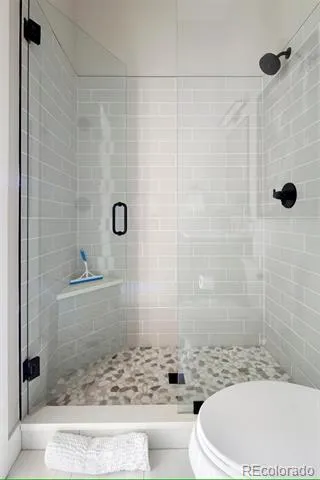
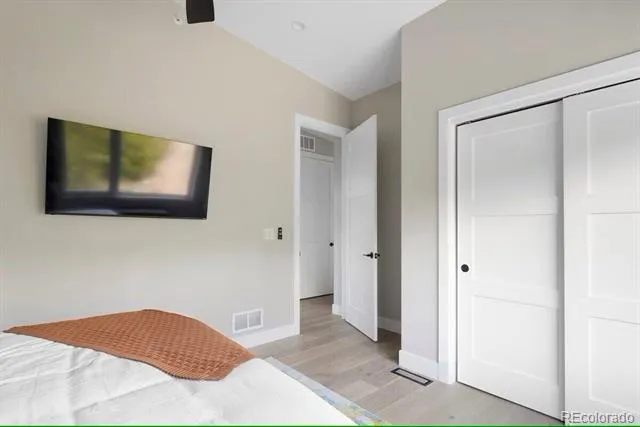
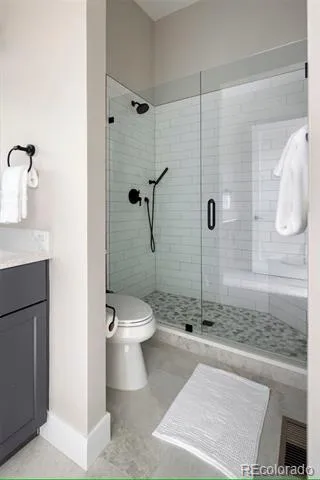
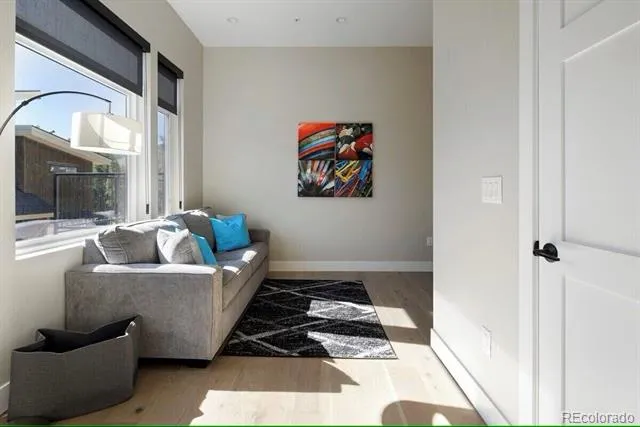
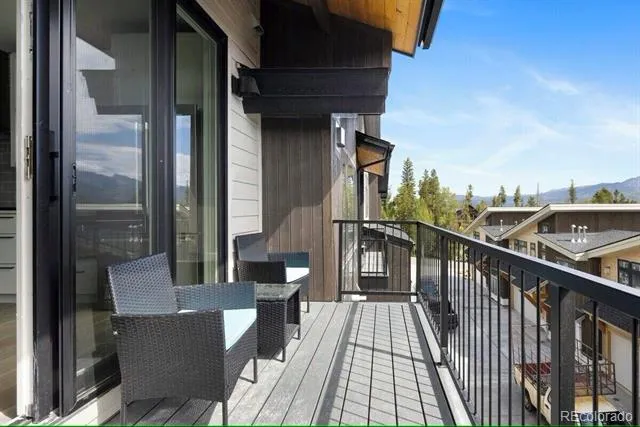
Soaring ceilings and natural-finish wood plank floors add warmth and elegance throughout. The primary suite is a true retreat with volumed ceilings, a walk-in closet, and a luxurious en-suite bathroom with a large walk-in shower. Enjoy the outdoors year-round on two expansive decks—one off the main living area and one at ground level—ideal for taking in breathtaking mountain views or grilling with friends.
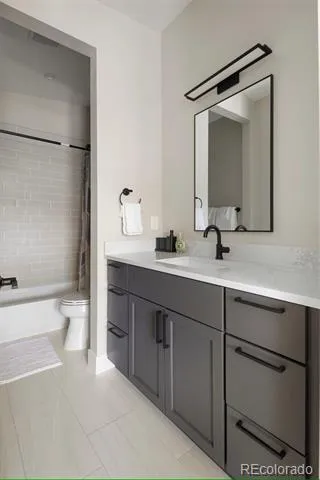
Thoughtful upgrades include smooth wall finishes, striking iron stair railings, and neutral tones that enhance the home’s modern mountain aesthetic. With garage parking for two SUV-style vehicles and additional driveway space, convenience meets luxury. 10 minutes to Fraser, and within easy reach of Devil’s Thumb Ranch and Ski Granby.
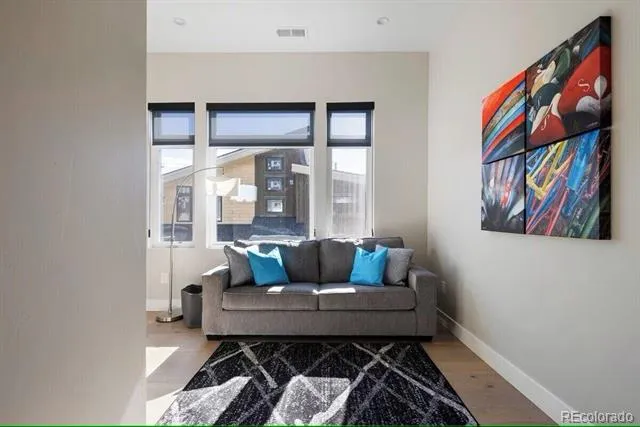
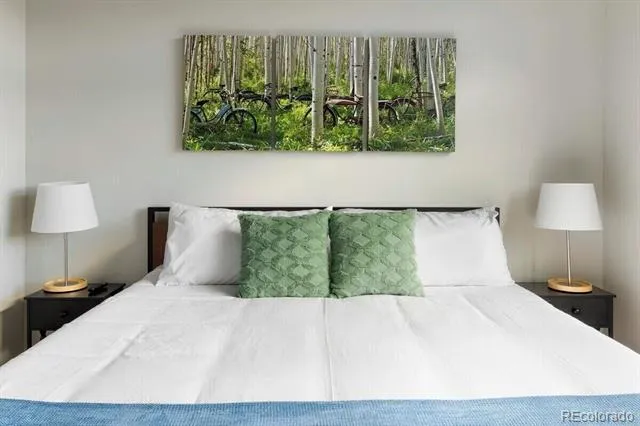
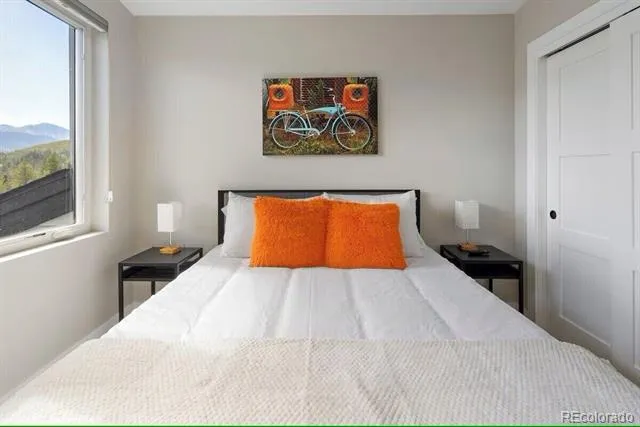
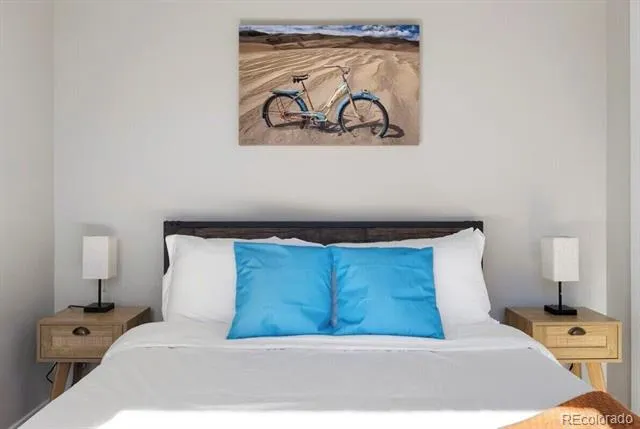
All furnishings included!
Property Details
- Interior
- Ceiling Fan(s), Eat-in Kitchen, High Ceilings, High Speed Internet, Kitchen Island, Open Floorplan, Pantry, Primary Suite, Quart
- Fireplaces
- 1
- Heating
- Forced Air
- Bedrooms
- 4
- Bathrooms
- 3.0
- Full Baths
- 1
- Half Baths
- 1
- 3/4 Baths
- 2
- View
- Mountain(s),Ski Area
- Lot Features
- Near Ski Area
- Stories
- Three Or More
- Lot Description
- Near Ski Area
- Exterior Features
- Balcony, Lighting
- Exterior Materials
- Balcony, Lighting
- Acres
- 0.04
- Square Feet
- 2216
- Lot Size (sqft)
- 1742.0
- Parking Features
- 220 Volts
- Parking Spaces
- 2
- Parking Type
- Garage
- Parking Garage Spaces
- 2
- Property Type
- Purchase
- Style
- Mountain Contemporary
- Basement
- 1
- Basement Description
- Finished
- Basement Finished
- 1
- Year Built
- 2024
- Roof
- Composition
- Sewer Information
- Public Sewer
- Utility Source
- Public
- Utility Features
- Cable Available, Electricity Connected, Internet Access (Wired), Natural Gas Connected
- Appliances
- Convection Oven, Dishwasher, Disposal, Dryer, Microwave, Oven, Range, Range Hood, Refrigerator, Self Cleaning Oven, Washer
- Subdivision
- Lake Trail Townhomes
- School District
- East Grand 2
- Elementary School
- Fraser Valley
- Middle School
- East Grand
- High School
- Middle Park
- County
- Grand
- Region
- Winter Park
- Zoning
- AA3
- Taxes Annual
- $3,108
- HOA
- 1
- HOA Fees
- 375
Location
Legal
Based on information submitted to the MLS GRID as of 2026-09-09 04:52:46 UTC. All data is obtained from various sources and may not have been verified by broker or MLS GRID. Supplied Open House information is subject to change without notice. All information should be independently reviewed and verified for accuracy. Properties may or may not be listed by the office/agent presenting the information.
Last Updated: Sep 9, 2026 4:52 AM. Source: RECOLORADO
Provided By
Listed by Matthew Sadler (#5e4cb7480e588c12809248a30f492aae), MATT.SADLER@COMCAST.NET,303-250-5808
Listing Office: Keller Williams Integrity Real Estate LLC
Legal Notice
This publication is designed to provide information with regard to the subject matter covered. It is displayed with the understanding that the publisher and authors are not engaged in rendering real estate, legal, accounting, tax, or other professional services and that the publisher and authors are not offering such advice in this publication. If real estate, legal, or other expert assistance is required, the services of a competent, professional person should be sought.
The information contained in this publication is subject to change without notice. METROLIST, INC., DBA RECOLORADO MAKES NO WARRANTY OF ANY KIND WITH REGARD TO THIS MATERIAL, INCLUDING, BUT NOT LIMITED TO, THE IMPLIED WARRANTIES OF MERCHANTABILITY AND FITNESS FOR A PARTICULAR PURPOSE. METROLIST, INC., DBA RECOLORADO SHALL NOT BE LIABLE FOR ERRORS CONTAINED HEREIN OR FOR ANY DAMAGES IN CONNECTION WITH THE FURNISHING, PERFORMANCE, OR USE OF THIS MATERIAL.
Buyer Agency Compensation
The listing broker’s offer of compensation is made only to participants of the MLS where the listing is filed.