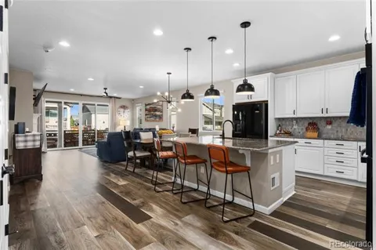
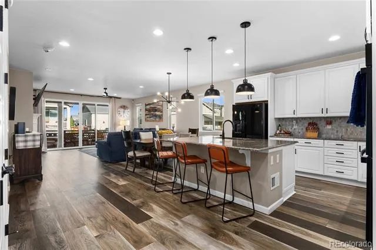
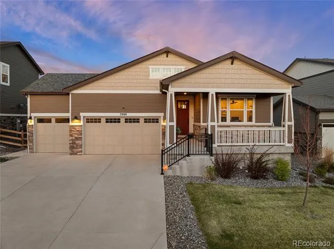
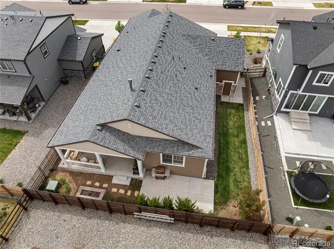
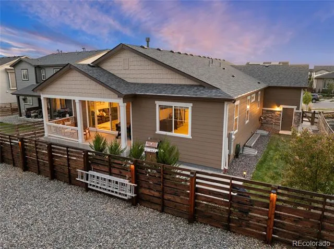
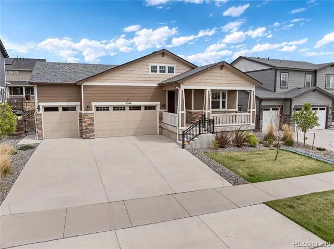
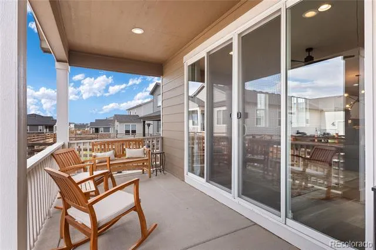
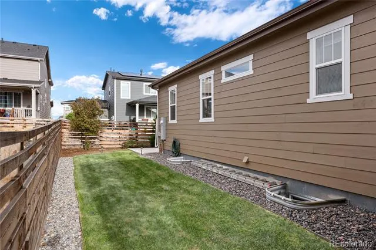
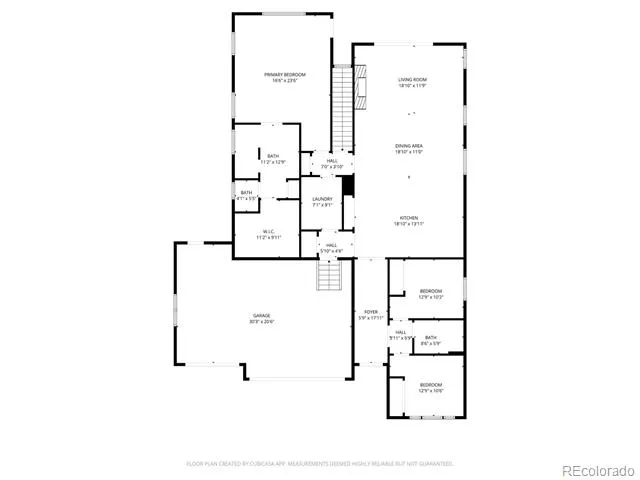
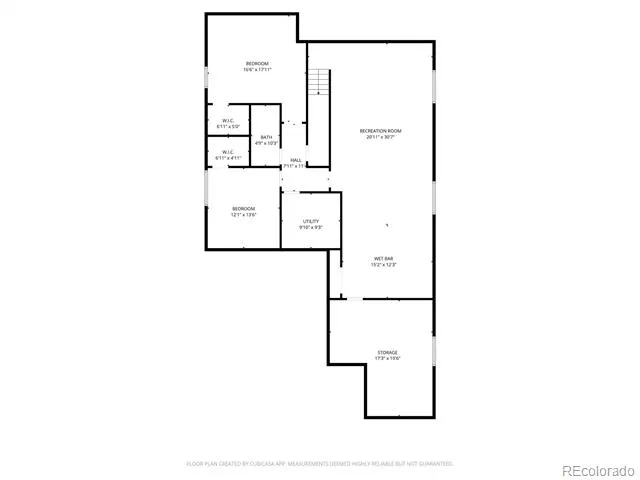
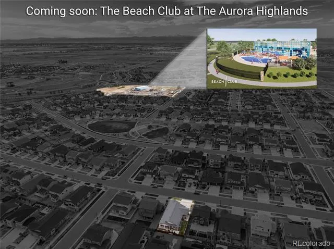
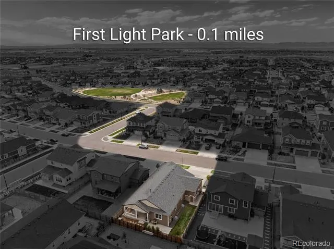
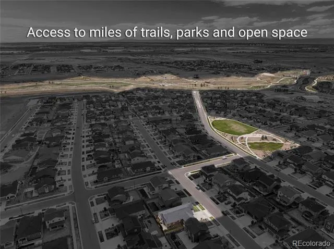
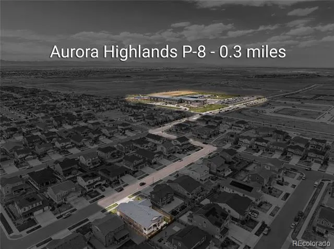
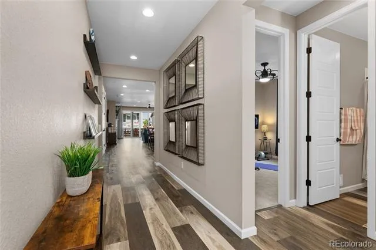
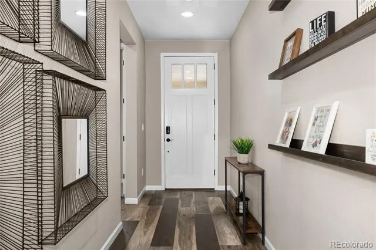
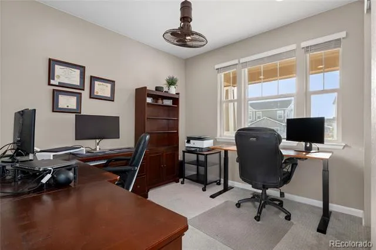
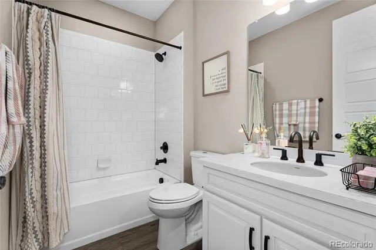
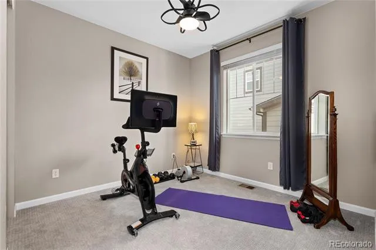
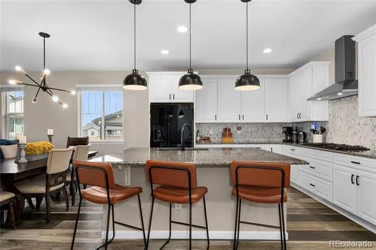
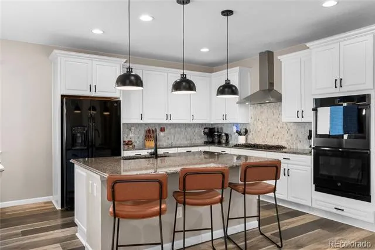
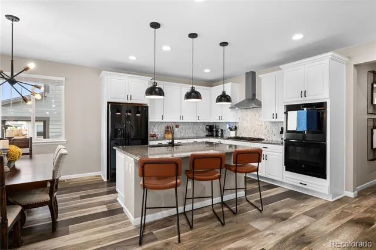
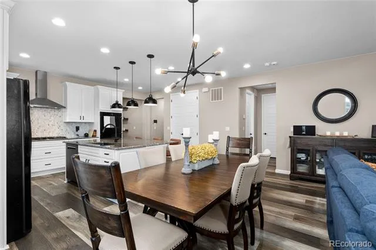
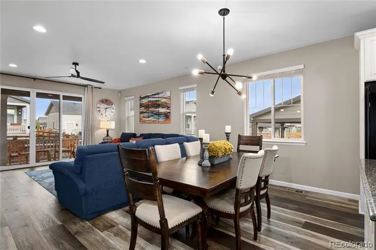
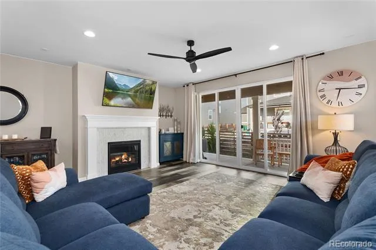
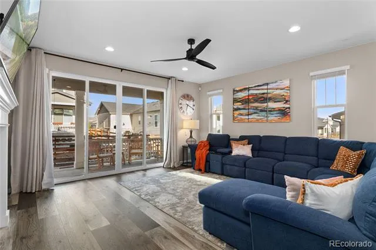
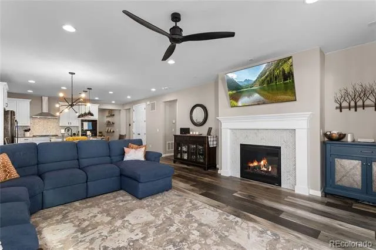
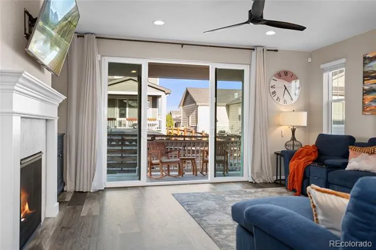
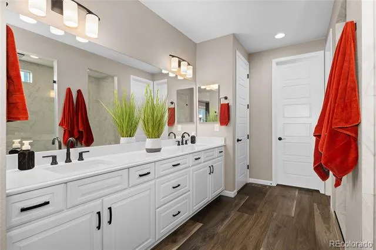
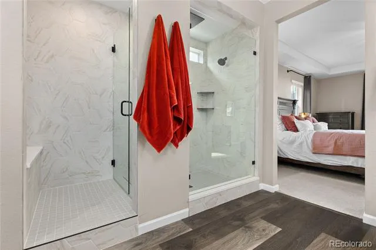
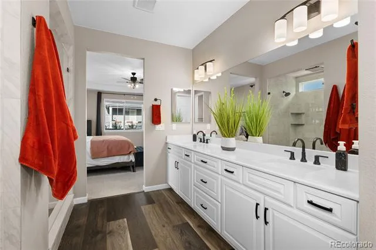
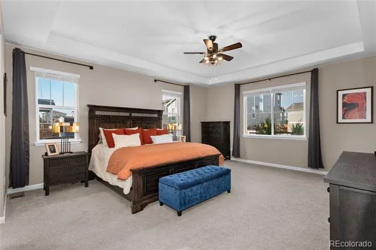
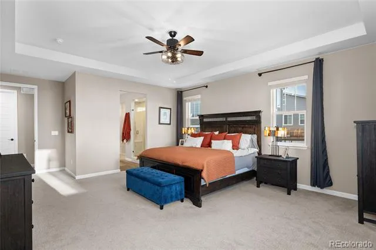
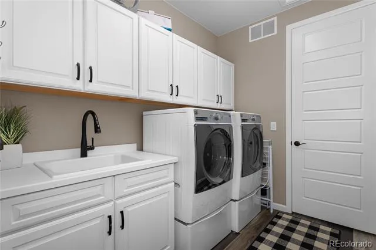
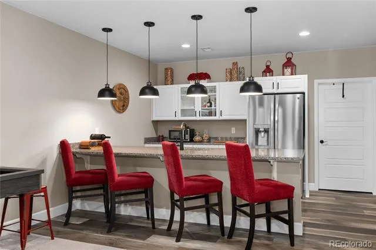
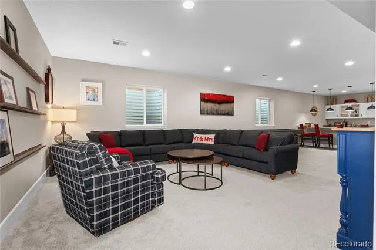
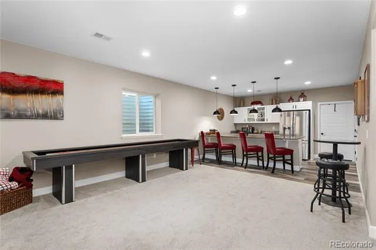
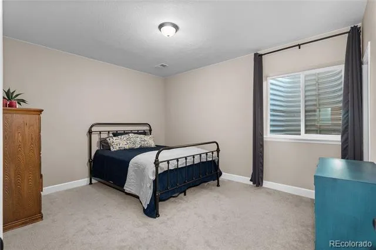
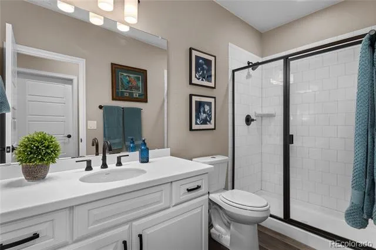
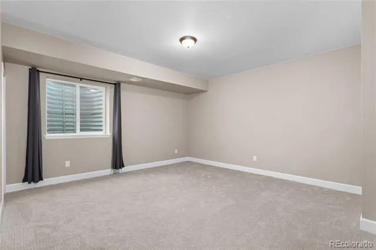
BEAT THE NEW CONSTRUCTION TIMELINES & TAXES! Avoid the out-of-pocket costs of backyard landscaping, window coverings, and basement finishes. This meticulously upgraded ranch estate in The Aurora Highlands delivers just over 3,500 finished square feet of immediate, high-end luxury—fully completed and ready for move-in. Perfect for main-floor living enthusiasts, the open-concept design features wide-plank flooring, soaring ceilings, and a striking double-wide slider that merges indoor comfort with Colorado’s outdoor lifestyle. The gourmet chef’s kitchen is an absolute showstopper, fully equipped with premium granite countertops, a massive central island, a professional gas cooktop with a designer hood vent, and high-capacity double ovens. Retreat to a primary suite designed as a true spa sanctuary, showcasing a frameless glass shower and premium architectural hardware. THE ENTERTAINER'S DREAM: Save tens of thousands compared to building new. The 1,500 sq. ft. professionally finished basement serves as an ultimate secondary living zone, boasting a custom bar and kitchenette, a full guest bath, and two large additional bedrooms—ideal for a home theater, gym, or executive wing. Step outside to dual covered front and rear patios overlooking a fully completed, landscaped yard. Includes a spacious 3-car garage. EXCLUSIVE TURN-KEY OPPORTUNITY: This estate offers an optional, fully curated interior furniture package featuring designer pieces from Pottery Barn, LA-Z-Boy, and Woodley’s, plus an Olhausen shuffleboard table and Peloton Bike+. Ideal for rapid corporate relocation near DIA, Gaylord Rockies, or the Anschutz Medical Campus. Live steps from the 100-acre Hogan Park at Highlands Creek (21 miles of trails and public art) and future world-class Beach Club and Ice Center. Why wait to build when perfection is ready today?
Property Details
- Interior
- Ceiling Fan(s), Eat-in Kitchen, Entrance Foyer, Granite Counters, High Speed Internet, Kitchen Island, Open Floorplan, Pantry, P
- Fireplaces
- 1
- Cooling
- Central Air
- Heating
- Forced Air, Natural Gas
- Cooling Features
- Central Air
- Bedrooms
- 5
- Bathrooms
- 2.5
- Full Baths
- 1
- 3/4 Baths
- 2
- Lot Features
- Irrigated, Landscaped, Level, Master Planned, Sprinklers In Front, Sprinklers In Rear
- Stories
- 1
- Lot Description
- Irrigated, Landscaped, Level, Master Planned, Sprinklers In Front, Sprinklers In Rear
- Exterior Features
- Private Yard, Rain Gutters
- Exterior Materials
- Private Yard, Rain Gutters
- Acres
- 0.156
- Square Feet
- 3508
- Lot Size (sqft)
- 6792.0
- Parking Features
- Concrete
- Parking Spaces
- 3
- Parking Type
- Garage
- Parking Garage Spaces
- 3
- Property Type
- Purchase
- Basement
- 1
- Basement Description
- Finished, Full
- Basement Finished
- 1
- Year Built
- 2022
- Roof
- Shingle
- Sewer Information
- Public Sewer
- Utility Source
- Public
- Utility Features
- Electricity Connected, Internet Access (Wired), Natural Gas Connected
- Appliances
- Bar Fridge, Cooktop, Dishwasher, Disposal, Double Oven, Dryer, Gas Water Heater, Range Hood, Refrigerator, Sump Pump, Washer
- Subdivision
- The Aurora Highlands
- School District
- Adams-Arapahoe 28J
- Elementary School
- Vista Peak
- Middle School
- Vista Peak
- High School
- Vista Peak
- County
- Adams
- Region
- Aurora
- Taxes Annual
- $8,240
- HOA
- 1
- HOA Fees
- 100
Location
Legal
Based on information submitted to the MLS GRID as of 2026-08-02T20:10:01Z UTC. All data is obtained from various sources and may not have been verified by broker or MLS GRID. Supplied Open House information is subject to change without notice. All information should be independently reviewed and verified for accuracy. Properties may or may not be listed by the office/agent presenting the information.
Provided By
Listed by Andrew Griggs (#3e6215dd88c40f63e1ac2208aac93b49)
Listing Office: eXp Realty, LLC
Legal Notice
This publication is designed to provide information with regard to the subject matter covered. It is displayed with the understanding that the publisher and authors are not engaged in rendering real estate, legal, accounting, tax, or other professional services and that the publisher and authors are not offering such advice in this publication. If real estate, legal, or other expert assistance is required, the services of a competent, professional person should be sought.
The information contained in this publication is subject to change without notice. METROLIST, INC., DBA RECOLORADO MAKES NO WARRANTY OF ANY KIND WITH REGARD TO THIS MATERIAL, INCLUDING, BUT NOT LIMITED TO, THE IMPLIED WARRANTIES OF MERCHANTABILITY AND FITNESS FOR A PARTICULAR PURPOSE. METROLIST, INC., DBA RECOLORADO SHALL NOT BE LIABLE FOR ERRORS CONTAINED HEREIN OR FOR ANY DAMAGES IN CONNECTION WITH THE FURNISHING, PERFORMANCE, OR USE OF THIS MATERIAL.
Buyer Agency Compensation
The listing broker’s offer of compensation is made only to participants of the MLS where the listing is filed.