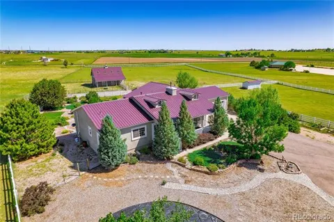
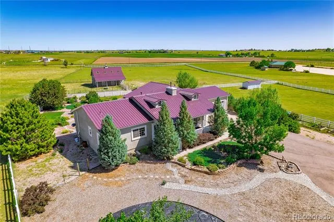
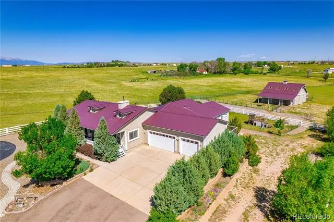
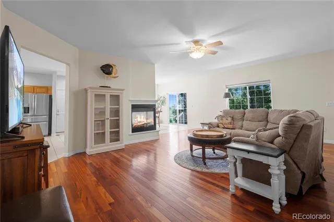
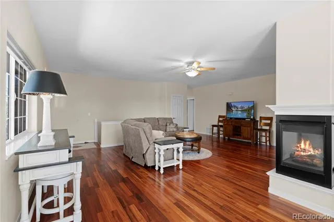
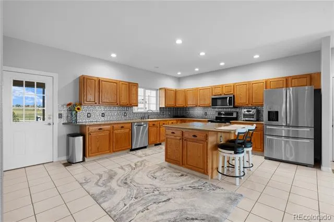
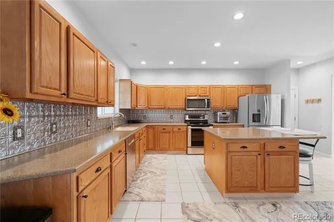
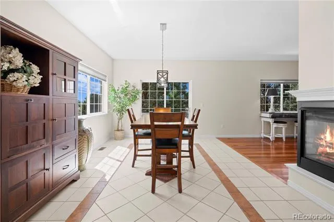
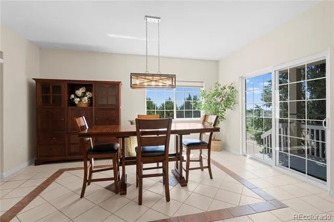
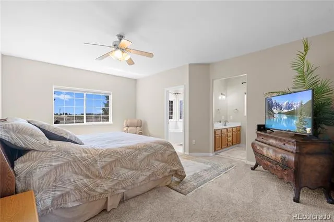
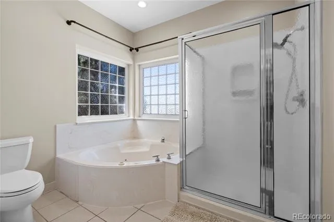
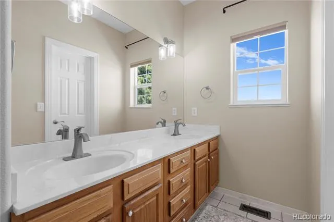
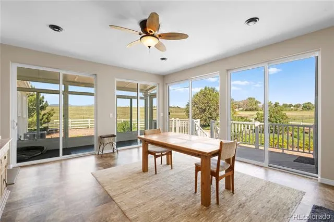
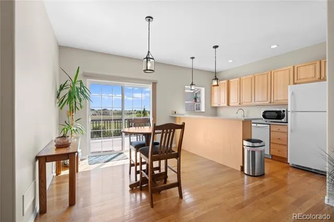
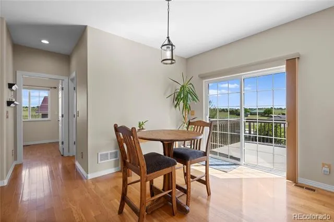
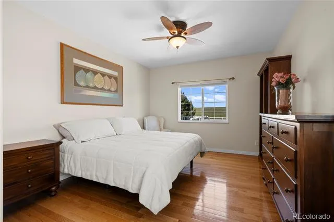
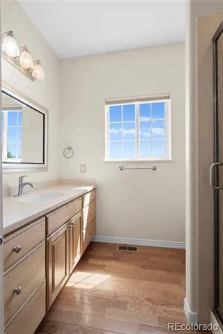
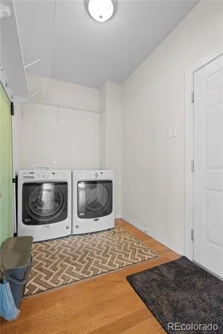
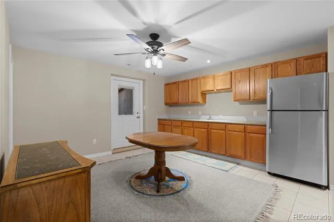
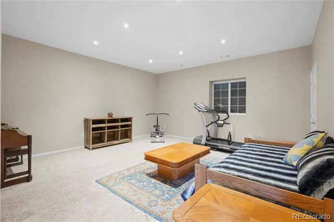
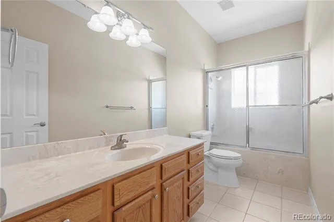
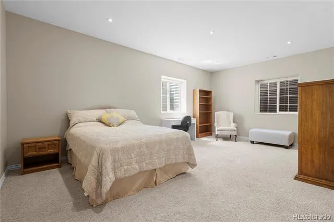
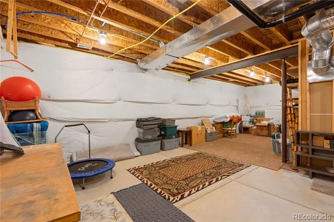
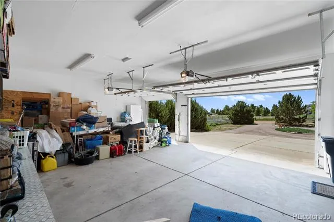
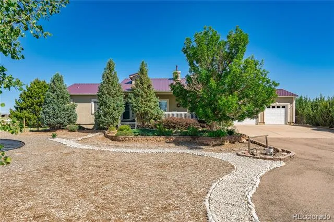
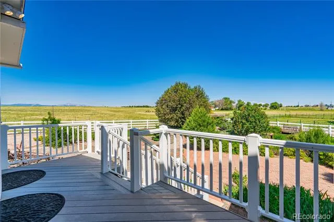
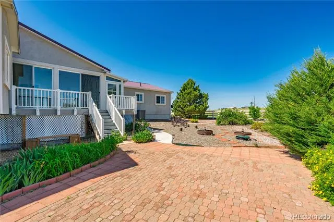
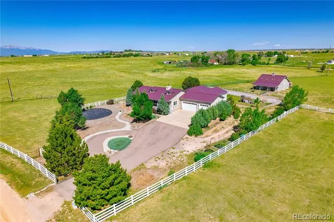
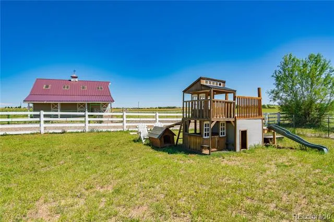
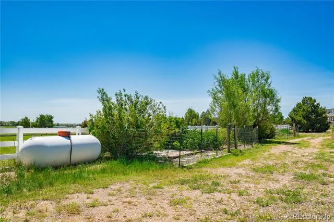
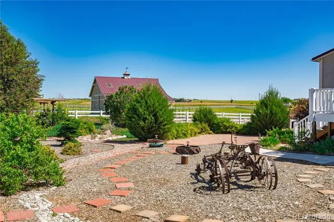
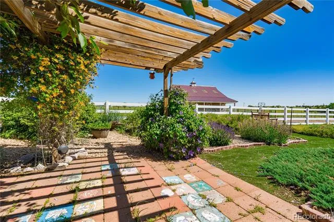
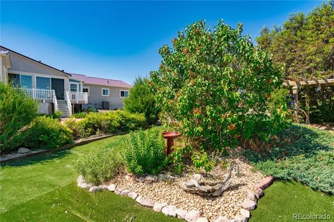
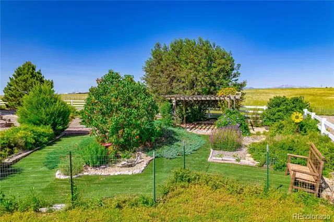
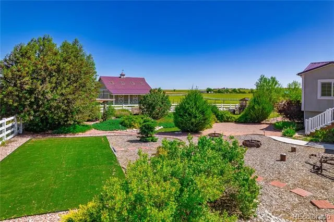
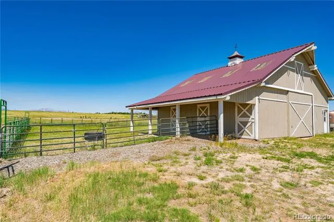
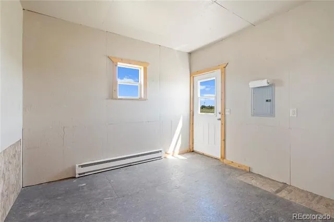
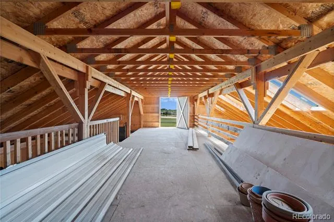
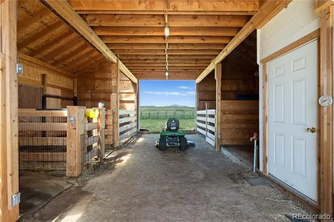
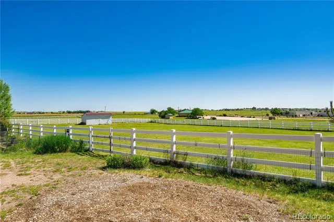
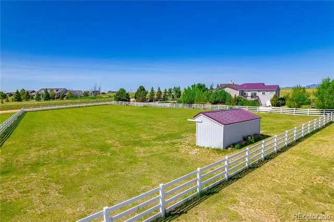
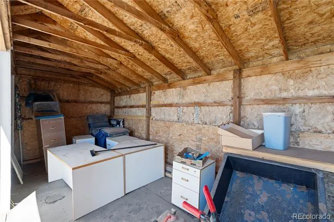
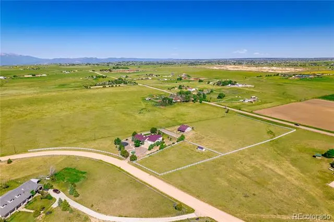
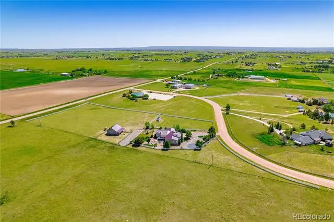
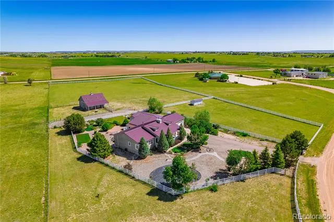
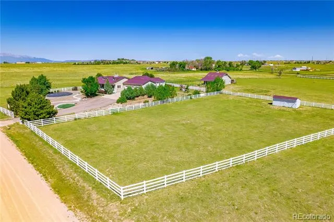
Multi-generational House - No HOA * 5.5 acres w/ separate apartment, and barn/workshop. Central AC. Close to Hwy 24, Woodmen, Meridian, Constitution, Peterson & Schriever 7 miles to new Falcon King Soopers. This custom home is a must see for all the family, whether you need a mother-in-law apt or a separate level for your adult children. It features a full 1 bedrm aptmt with kitchen, dining, laundry and living rooms with separate ramped entry & private deck. This ranch can accommodate everyone, including your horses, chickens & dogs. Another separate entry gives access to a basement apt with family rm, kitchenette & 2 bd/1 full bath. The main house features an XL island in a huge kitchen, w/ a pantry, cabinets galore & laundry hookups. Dine together in the 3 season sunroom w/ views of Pikes Peak or by the see-thru fireplace in the formal dining room. This ranch includes a lg master suite w/ 5 pc bath, 2 additional bedrms & another full bath. There is unbelievable storage throughout this property: 4 walk-in closets, 2 coat closets, pantry x2, a lg under apt walkable crawl space, 2 basement storage rooms, an oversized 3-car garage w/ shelves, an enclosed loafing shed and a 36x36 barn w/ loft & office. The property is completely fenced & x-fenced w/ 4-rail white vinyl, and divided into 3 gated pastures. The 2-story barn has electricity, water and a drive-thru feature. There are also fenced areas for vegetable gardening and a fenced play area close to the house for small children, pets or chickens. Mature landscaping abounds with trees, blooming bushes and flower beds galore, which are mulched for low maintenance and dripped by a domestic well. The brick patio and meandering pathways lead to many areas to entertain, play and enjoy the unobstructed views of Pikes Peak. Privacy and quiet are enhanced by the 40 acre ranch to the west and the 5 acre open church property to the east. So bring the whole family, horses and dogs to enjoy quiet country living at its best!
Property Details
- Interior
- Ceiling Fan(s), Central Vacuum, Five Piece Bath, High Ceilings, High Speed Internet, In-Law Floorplan, Jet Action Tub, Kitchen I
- Fireplaces
- 1
- Cooling
- Central Air, Other
- Heating
- Forced Air
- Cooling Features
- Central Air, Other
- Bedrooms
- 6
- Bathrooms
- 2.75
- Full Baths
- 2
- 3/4 Baths
- 1
- View
- Meadow,Mountain(s),Plains
- Lot Features
- Irrigated, Landscaped, Level, Suitable For Grazing
- Stories
- 1
- Lot Description
- Irrigated, Landscaped, Level, Suitable For Grazing
- Exterior Features
- Dog Run, Garden, Lighting, Playground, Private Yard, Smart Irrigation
- Exterior Materials
- Dog Run, Garden, Lighting, Playground, Private Yard, Smart Irrigation
- Acres
- 0.0
- Square Feet
- 5149
- Lot Size (sqft)
- 5.53
- Parking Features
- Circular Driveway, Concrete, Driveway-Gravel
- Parking Spaces
- 3
- Parking Type
- Driveway
- Parking Garage Spaces
- 3
- Property Type
- Purchase
- Basement
- 1
- Basement Description
- Exterior Entry, Finished, Full, Interior Entry, Walk-Out Access
- Basement Finished
- 1
- Year Built
- 2003
- Roof
- Metal
- Sewer Information
- Septic Tank
- Utility Source
- Well
- Utility Features
- Electricity Connected, Internet Access (Wired), Phone Connected, Propane
- Appliances
- Bar Fridge, Cooktop, Dishwasher, Disposal, Dryer, Electric Water Heater, Microwave, Oven, Range, Refrigerator, Washer
- Subdivision
- Yucca Estates
- School District
- District 49
- Elementary School
- Falcon
- Middle School
- Falcon
- High School
- Falcon
- County
- El Paso
- Region
- Peyton
- Zoning
- PUD
Location
Legal
Based on information submitted to the MLS GRID as of 2026-06-23T02:06:03Z UTC. All data is obtained from various sources and may not have been verified by broker or MLS GRID. Supplied Open House information is subject to change without notice. All information should be independently reviewed and verified for accuracy. Properties may or may not be listed by the office/agent presenting the information.
Provided By
Listed by Austin Collins
Listing Office: Venterra Real Estate LLC
Legal Notice
This publication is designed to provide information with regard to the subject matter covered. It is displayed with the understanding that the publisher and authors are not engaged in rendering real estate, legal, accounting, tax, or other professional services and that the publisher and authors are not offering such advice in this publication. If real estate, legal, or other expert assistance is required, the services of a competent, professional person should be sought.
The information contained in this publication is subject to change without notice. METROLIST, INC., DBA RECOLORADO MAKES NO WARRANTY OF ANY KIND WITH REGARD TO THIS MATERIAL, INCLUDING, BUT NOT LIMITED TO, THE IMPLIED WARRANTIES OF MERCHANTABILITY AND FITNESS FOR A PARTICULAR PURPOSE. METROLIST, INC., DBA RECOLORADO SHALL NOT BE LIABLE FOR ERRORS CONTAINED HEREIN OR FOR ANY DAMAGES IN CONNECTION WITH THE FURNISHING, PERFORMANCE, OR USE OF THIS MATERIAL.
Buyer Agency Compensation
The listing broker’s offer of compensation is made only to participants of the MLS where the listing is filed.