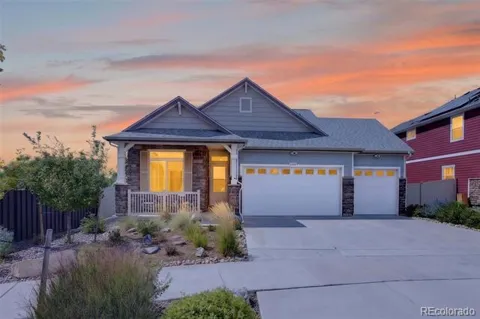
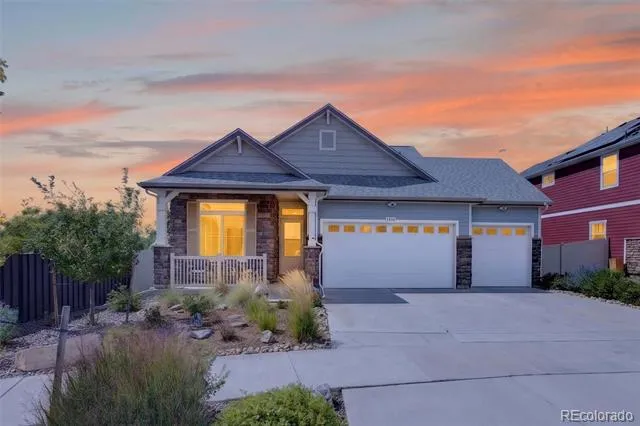
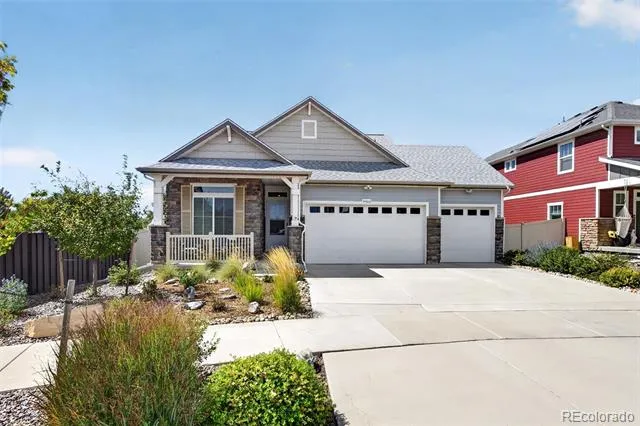
Main-floor living in Green Valley Ranch East — a ranch-and-a-half layout that keeps daily life on one level, with a private retreat above. Three bedrooms, three baths, 2,435 finished square feet, built 2021.
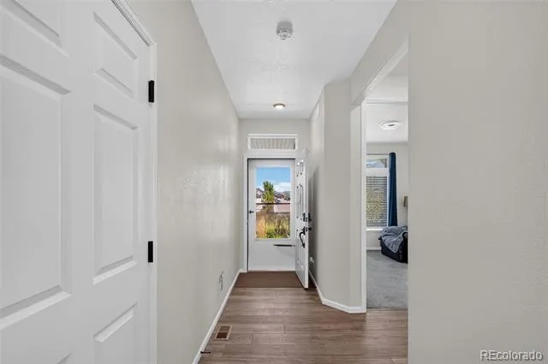
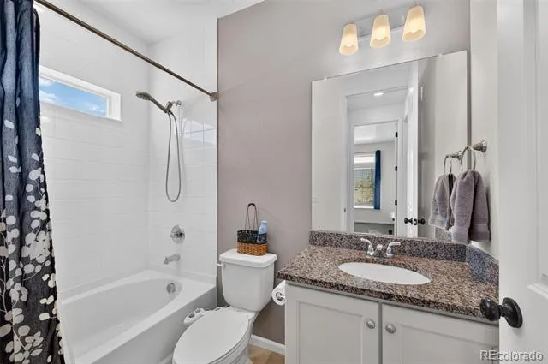
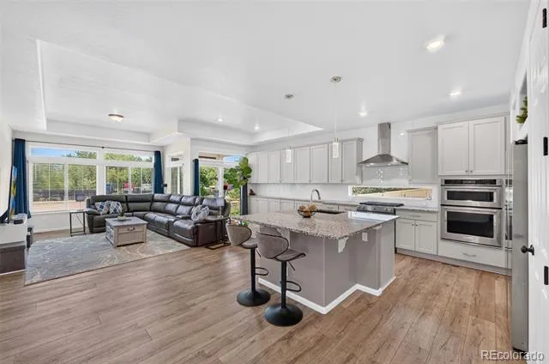
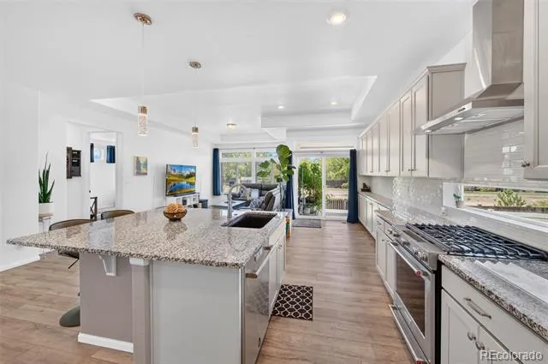
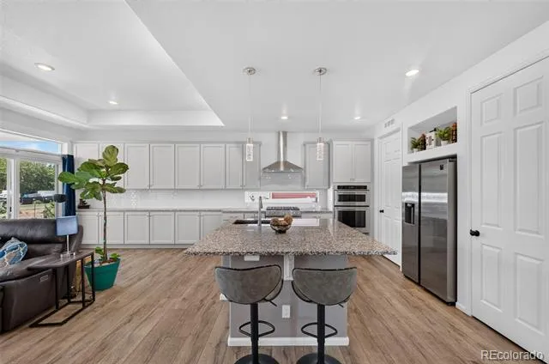
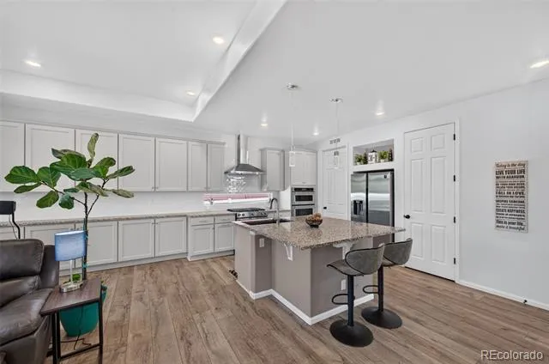
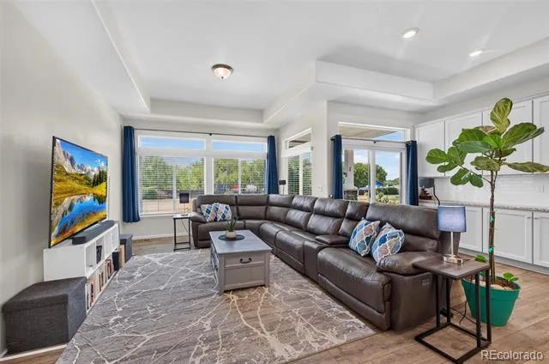
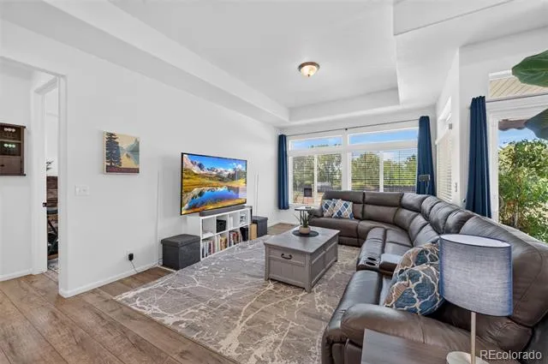
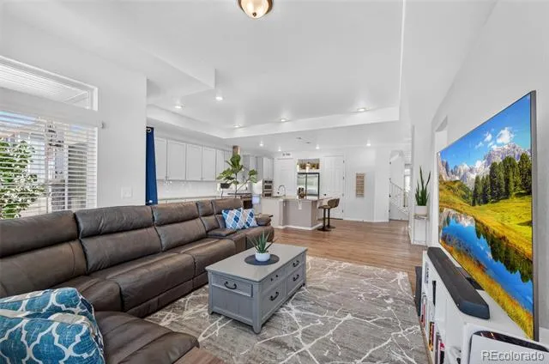
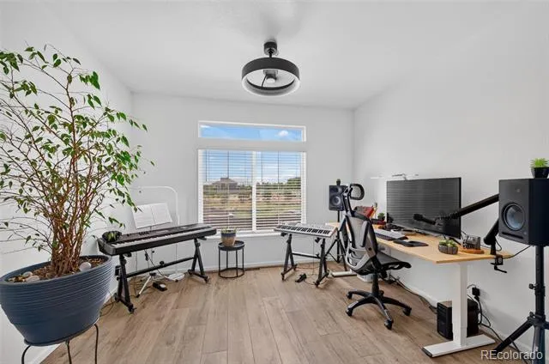
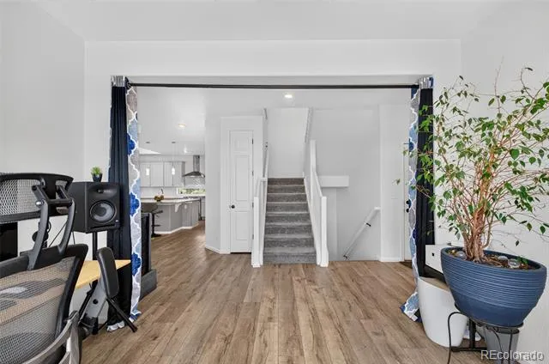
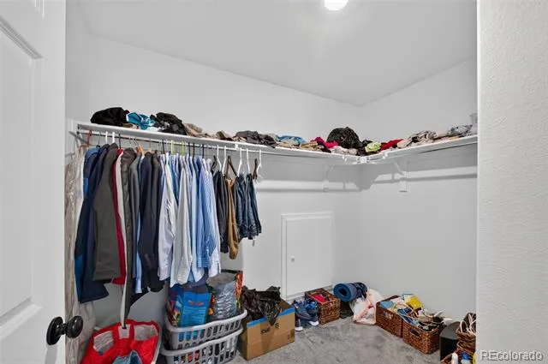
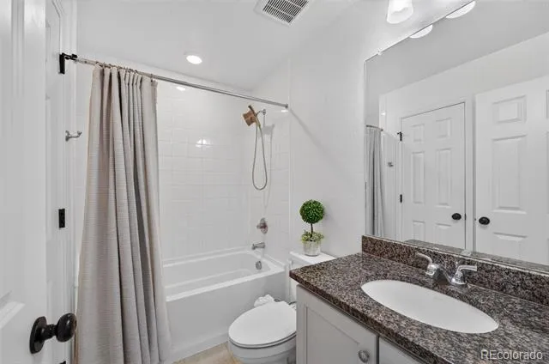
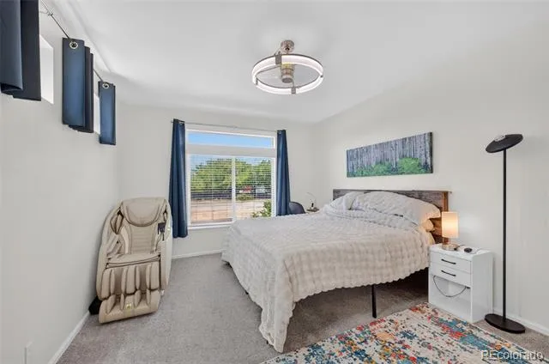
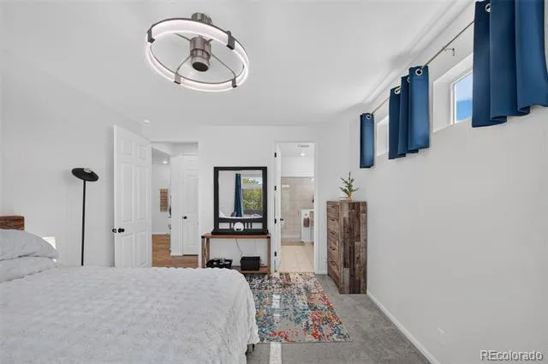
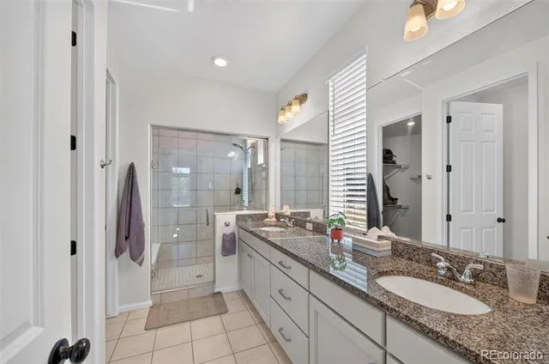
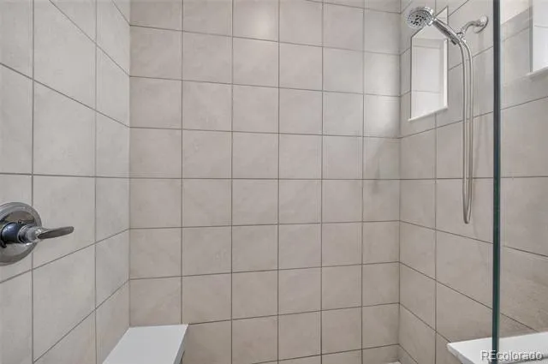
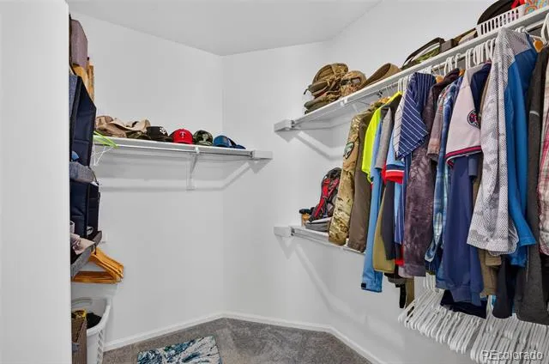
The main floor is where you'll actually live. The main-floor primary suite offers a 3/4 bath with dual sinks, granite, custom cabinetry and an oversized walk-in shower, plus a large walk-in closet. A second main-floor bedroom sits near a full bath finished in tile and granite. The open great room flows into a kitchen built for gathering — slab granite, cabinets with pull-out shelves, tile backsplash, large island with seating, walk-in pantry, butler's pantry and stainless appliances including a gas cooktop with range hood. High ceilings, a breakfast nook and abundant windows keep the whole level bright.
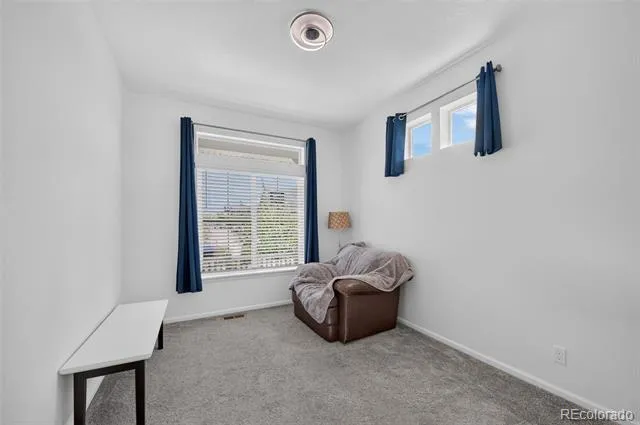
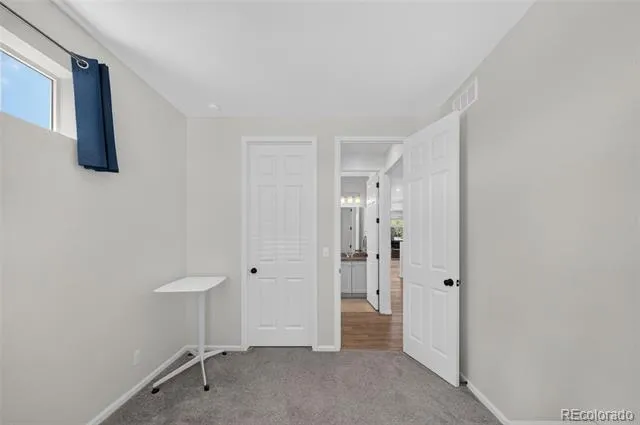
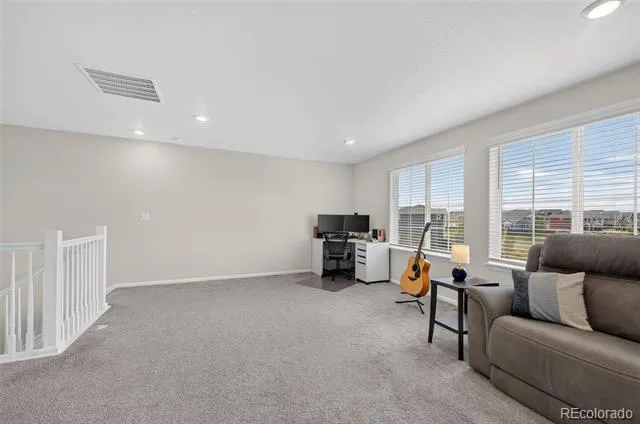
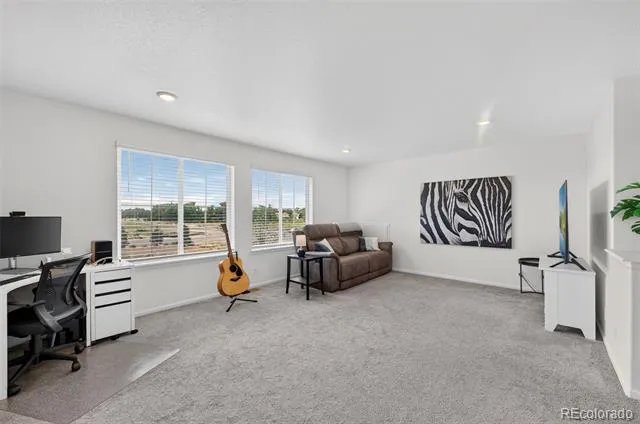
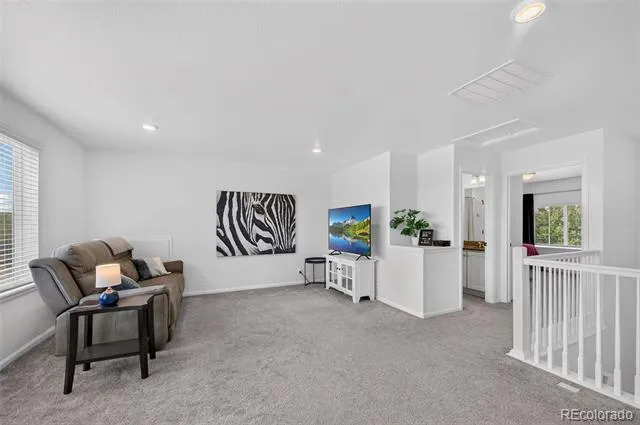
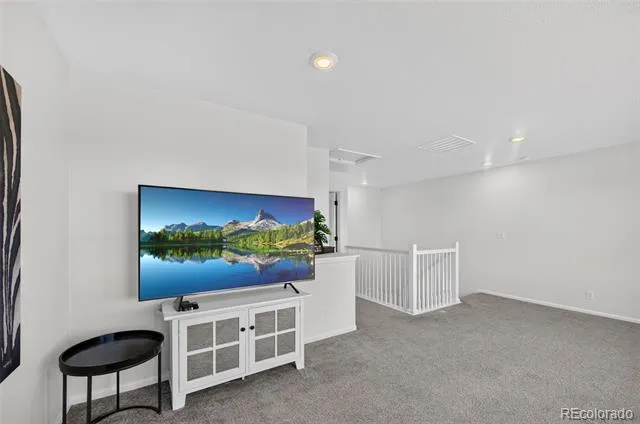
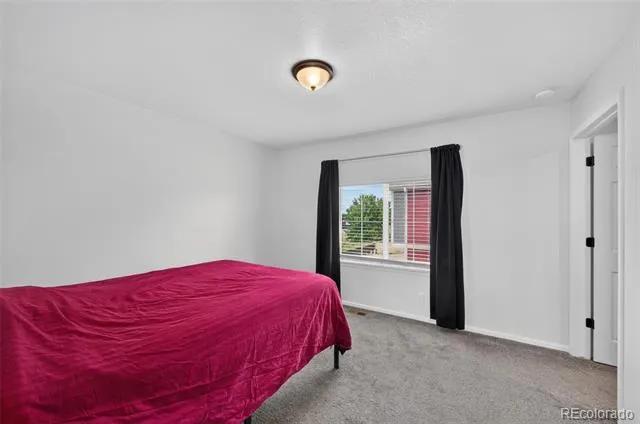
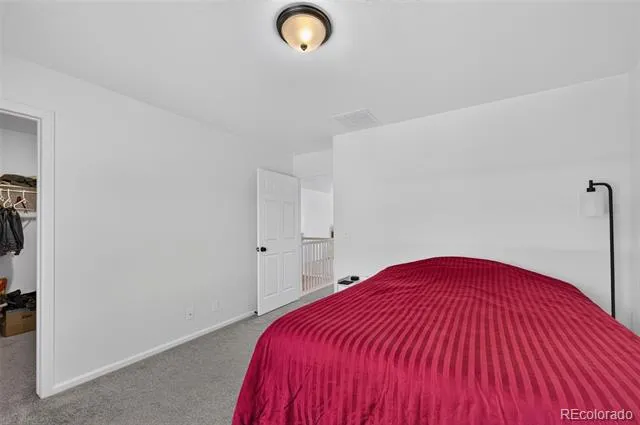
Upstairs, a partial second level creates a private wing — a spacious loft, full bath with upgraded cabinets and granite, and a third bedroom with a large walk-in closet. Ideal as a guest suite, office, studio or media room, well away from the main living areas.
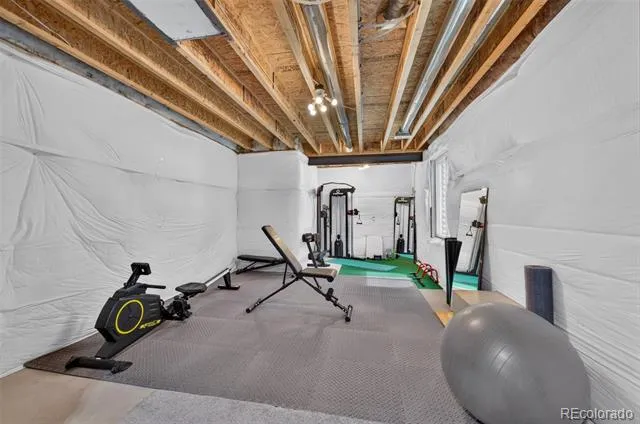
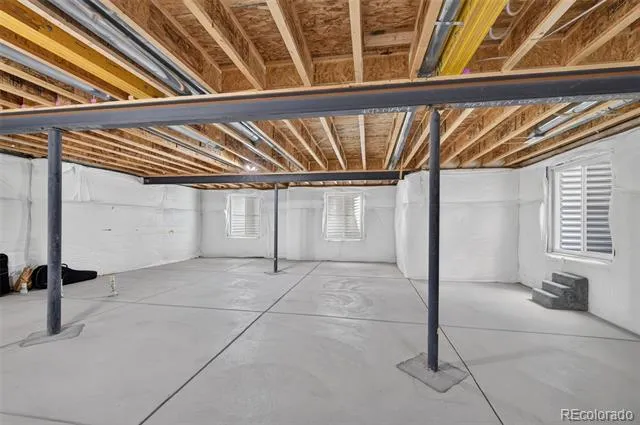
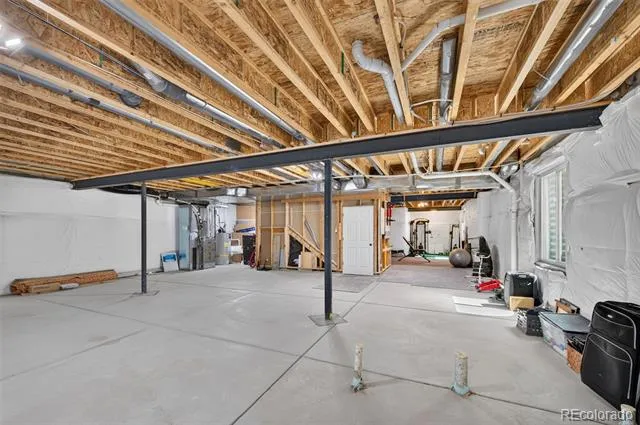
Over $178,000 in builder options and upgrades, with landscaping and fencing already in — no post-closing list waiting for you. The full 1,738 sq ft unfinished basement is already roughed in for a bathroom — the expensive part of a future finish is done. The oversized 3-car garage is drywalled with openers.
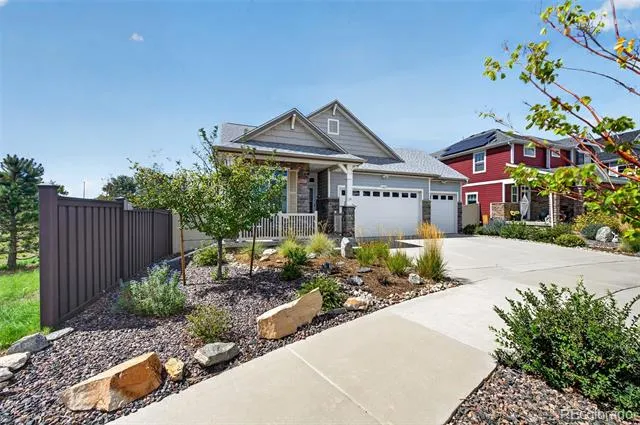
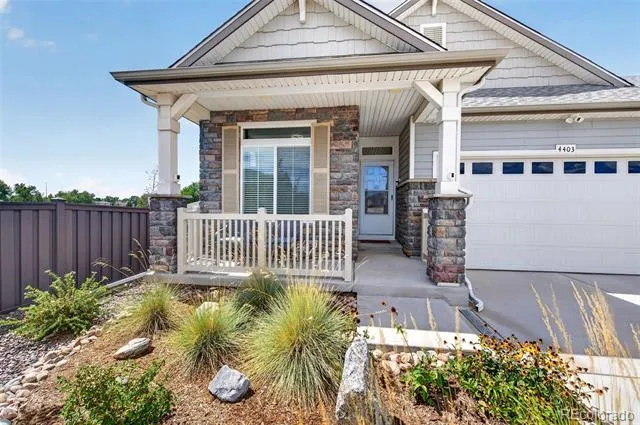
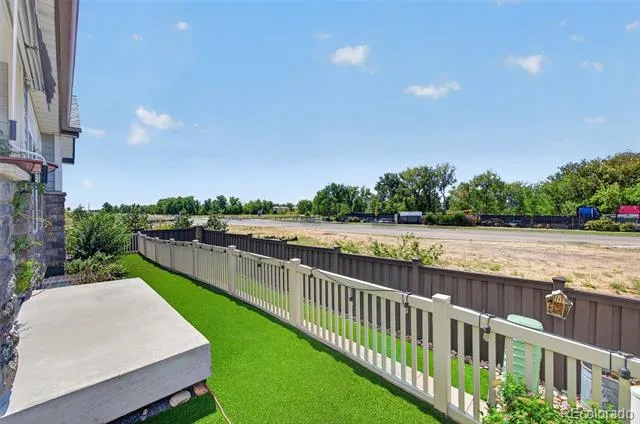
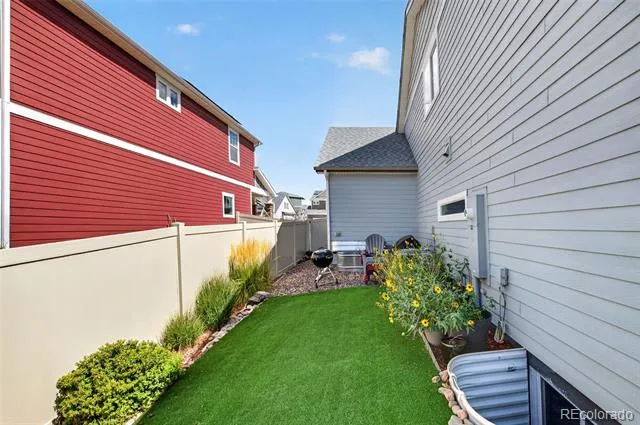
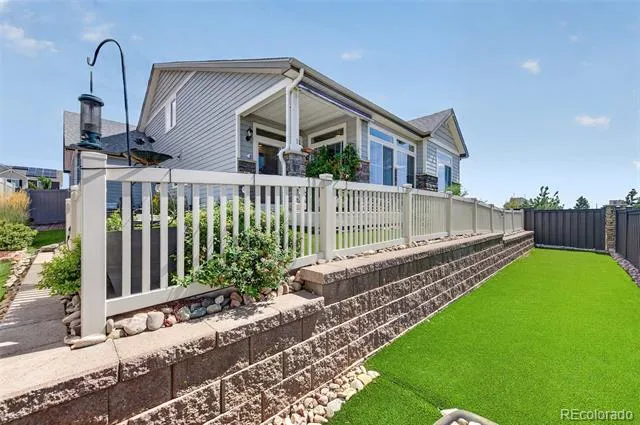
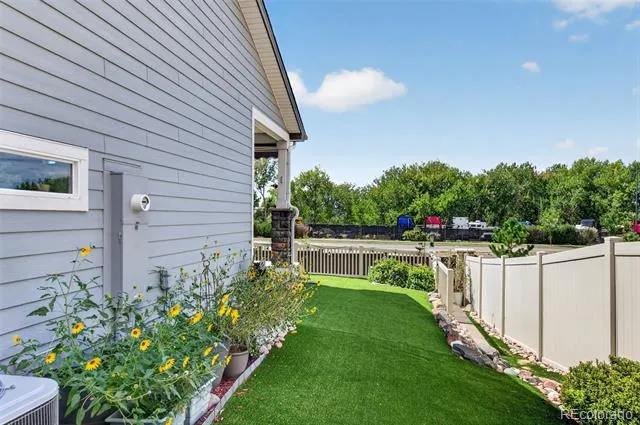
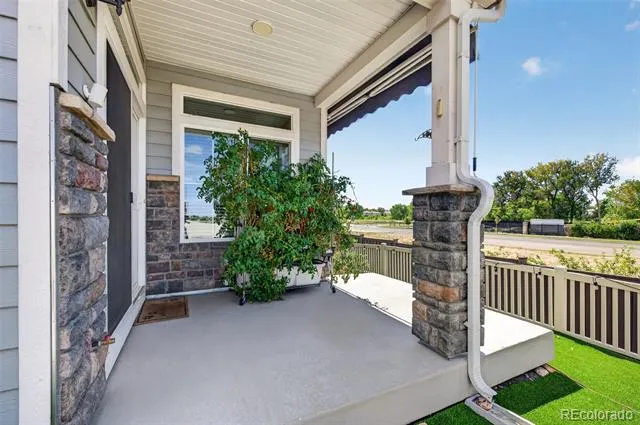
Outside, a corner homesite means neighbors on one side only, with a fully fenced yard, irrigated landscaping, low-maintenance turf, covered front porch, extended patio and a gas valve for grilling.
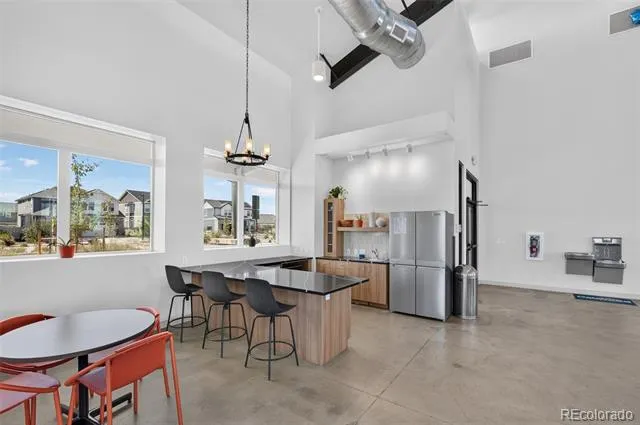
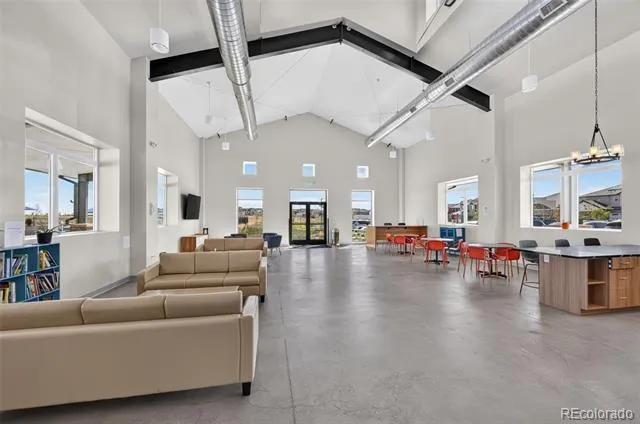
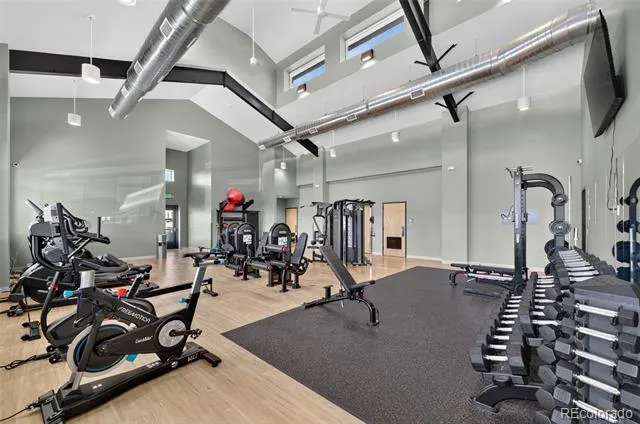
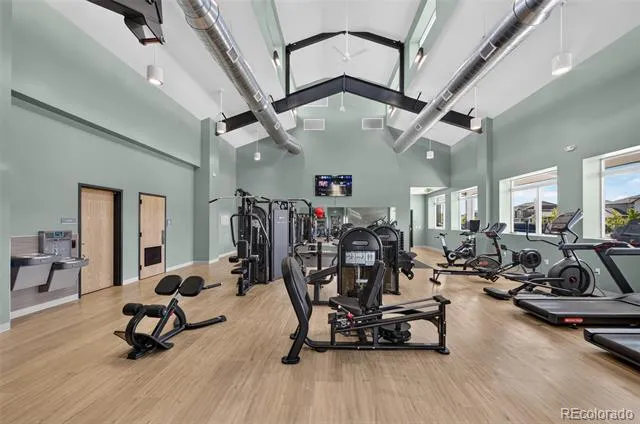
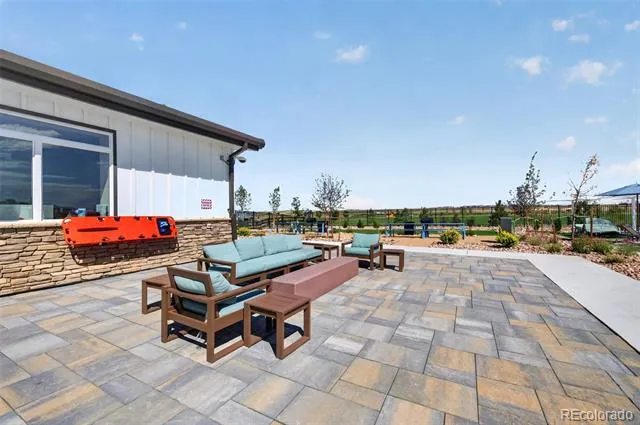
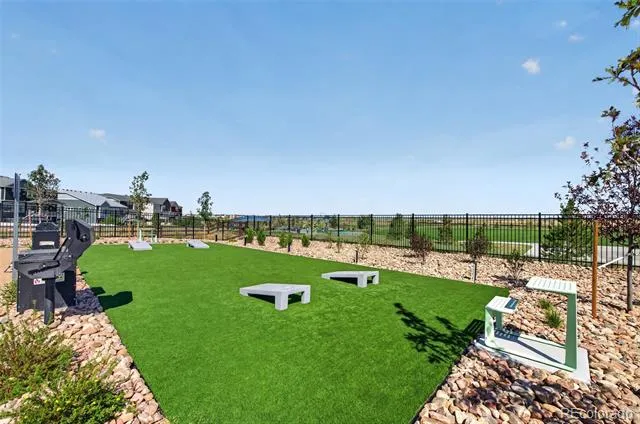
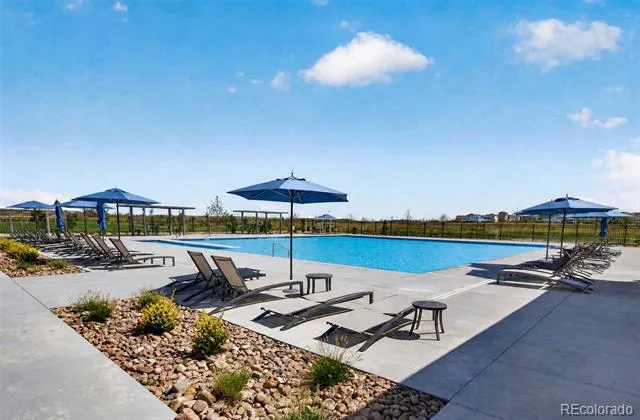
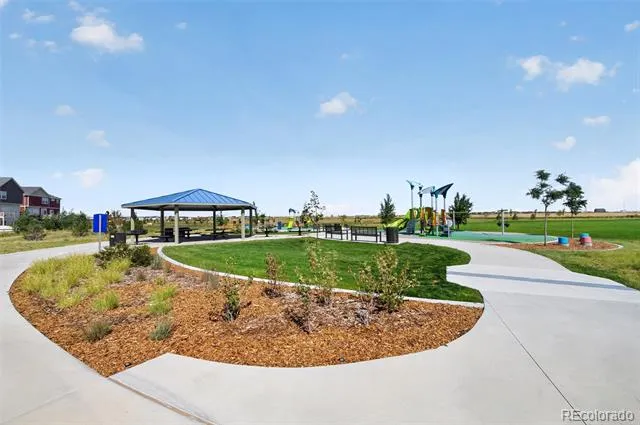
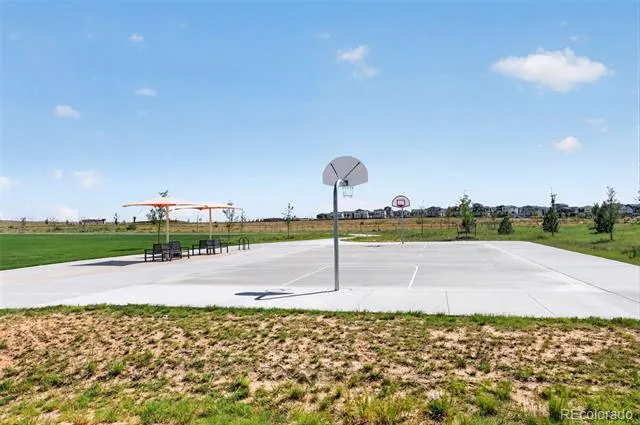
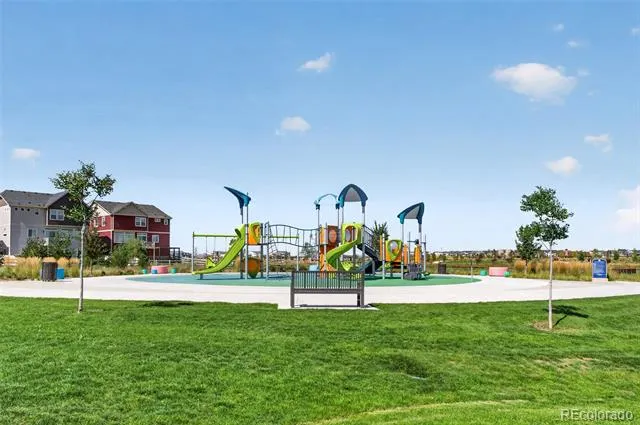
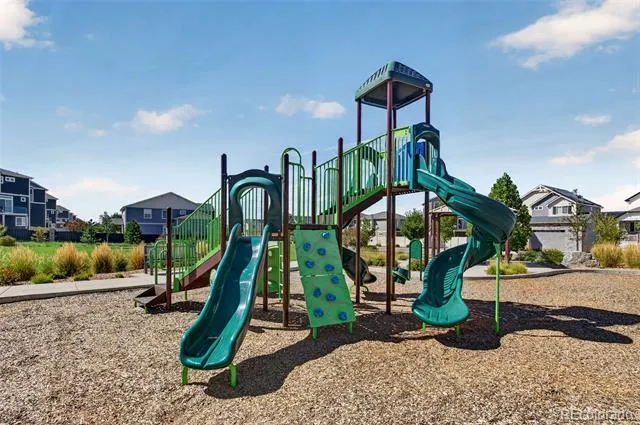
No HOA dues; community infrastructure is funded through the Green Valley Ranch East metro district, included in the property tax of $7,433 for 2025. The community center is open — pool and fitness center, $55 a month per household. Hawks Landing Playground and Windy Plumes Park are close. Harmony Ridge P-8 and Vista Peak High School, Adams-Arapahoe 28J. Minutes to E-470, Pena Blvd and DIA.
Property Details
- Cooling
- Central Air
- Heating
- Forced Air
- Cooling Features
- Central Air
- Bedrooms
- 3
- Bathrooms
- 1.75
- Full Baths
- 1
- 3/4 Baths
- 1
- Stories
- 2
- Acres
- 0.0
- Square Feet
- 2435
- Lot Size (sqft)
- 0.13
- Parking Features
- Concrete
- Parking Spaces
- 3
- Parking Type
- Garage
- Parking Garage Spaces
- 3
- Property Type
- Purchase
- Basement
- 1
- Basement Description
- Unfinished
- Basement Finished
- 1
- Year Built
- 2021
- Roof
- Composition
- Sewer Information
- Public Sewer
- Utility Source
- Public
- Subdivision
- Green Valley Ranch
- School District
- Adams-Arapahoe 28J
- Elementary School
- Harmony Ridge P-8
- Middle School
- Vista Peak
- High School
- Vista Peak
- County
- Adams
- Region
- Aurora
- Taxes Annual
- $7,433
- HOA
- 1
Location
Legal
Based on information submitted to the MLS GRID as of 2026-09-08T21:46:16Z UTC. All data is obtained from various sources and may not have been verified by broker or MLS GRID. Supplied Open House information is subject to change without notice. All information should be independently reviewed and verified for accuracy. Properties may or may not be listed by the office/agent presenting the information.
Provided By
Listed by Chris Elsom (#e585d1f10214f5982e29e13d5e470c7c)
Listing Office: Kentwood Real Estate Cherry Creek
Legal Notice
This publication is designed to provide information with regard to the subject matter covered. It is displayed with the understanding that the publisher and authors are not engaged in rendering real estate, legal, accounting, tax, or other professional services and that the publisher and authors are not offering such advice in this publication. If real estate, legal, or other expert assistance is required, the services of a competent, professional person should be sought.
The information contained in this publication is subject to change without notice. METROLIST, INC., DBA RECOLORADO MAKES NO WARRANTY OF ANY KIND WITH REGARD TO THIS MATERIAL, INCLUDING, BUT NOT LIMITED TO, THE IMPLIED WARRANTIES OF MERCHANTABILITY AND FITNESS FOR A PARTICULAR PURPOSE. METROLIST, INC., DBA RECOLORADO SHALL NOT BE LIABLE FOR ERRORS CONTAINED HEREIN OR FOR ANY DAMAGES IN CONNECTION WITH THE FURNISHING, PERFORMANCE, OR USE OF THIS MATERIAL.
Buyer Agency Compensation
The listing broker’s offer of compensation is made only to participants of the MLS where the listing is filed.