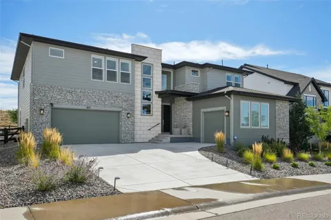
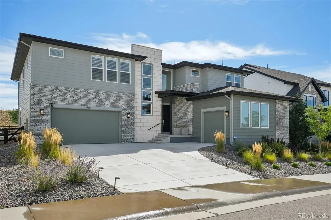
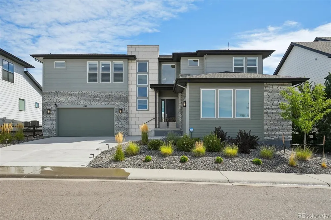
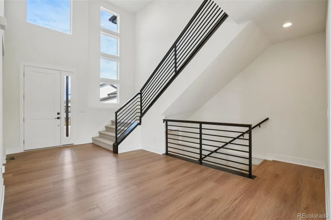
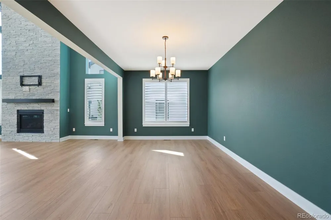
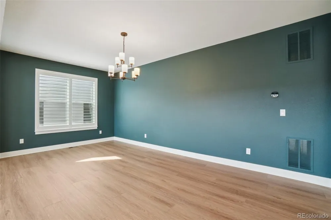
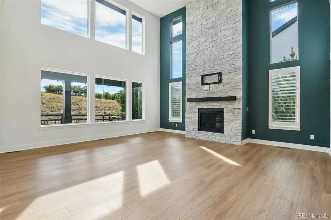
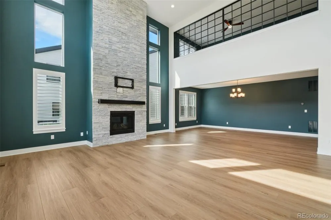
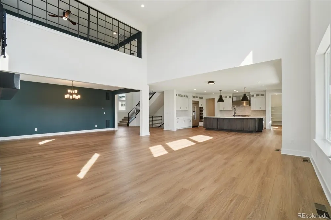
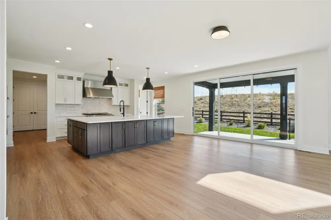
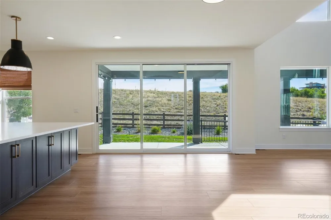
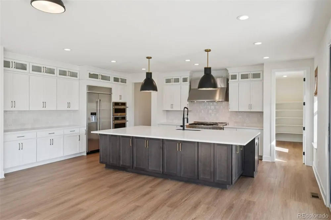
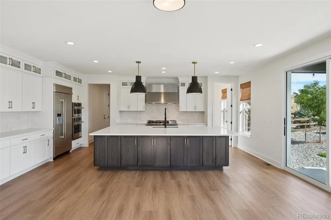
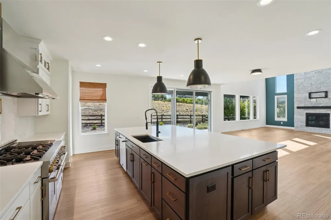
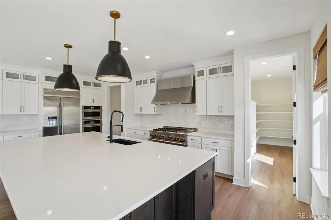
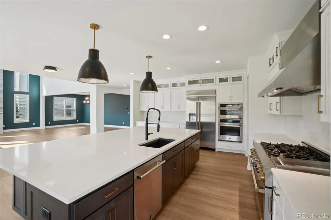
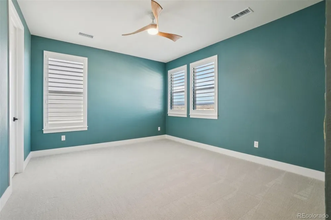
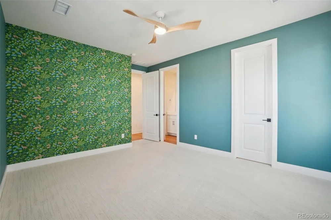
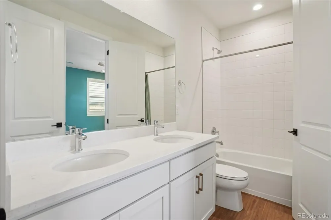
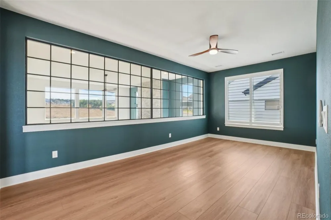
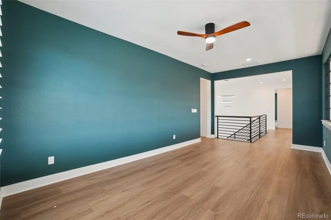
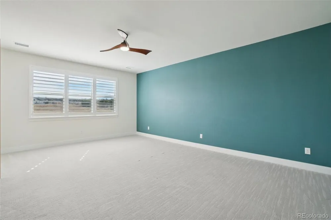
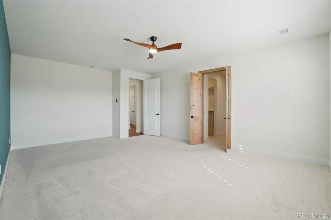
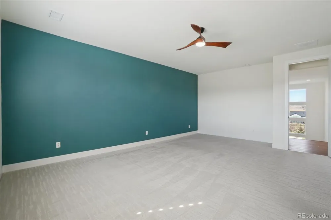
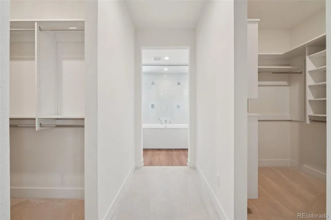
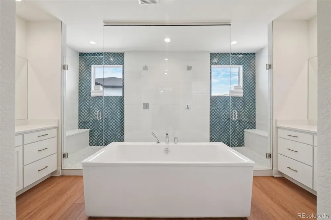
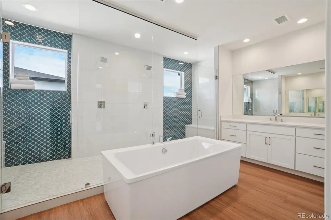
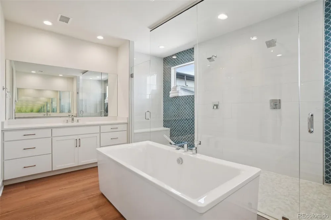
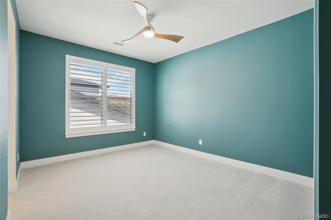
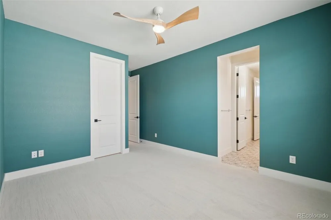
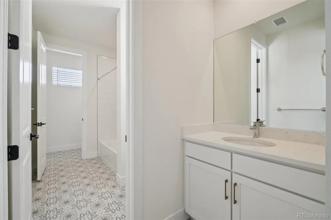
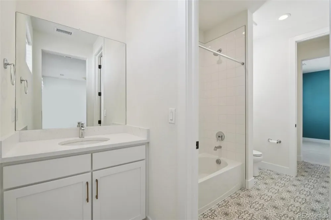
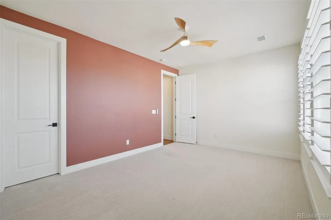
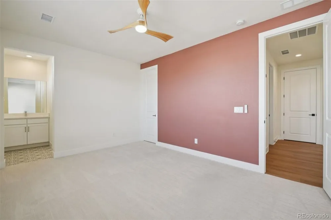
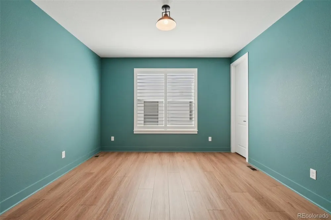
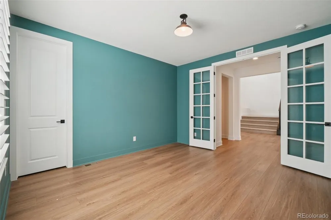
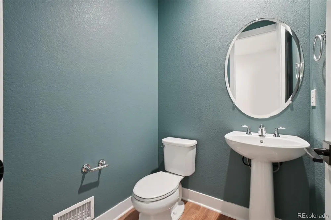
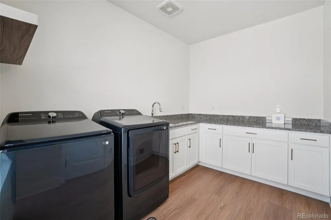
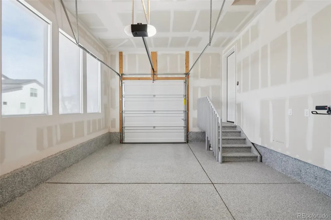
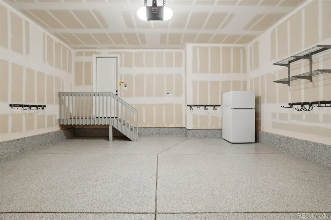
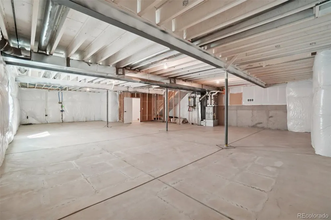
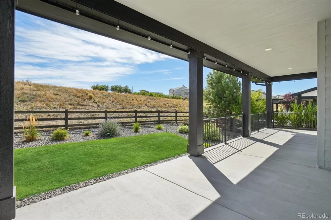
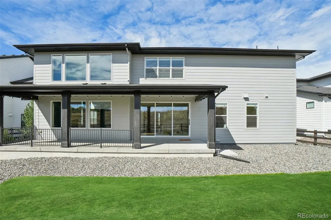
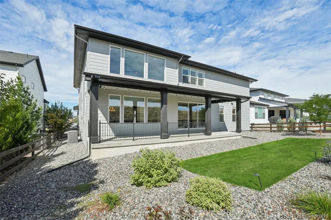
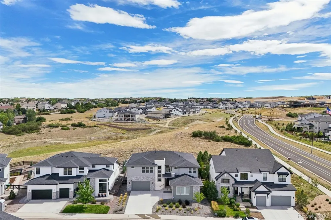
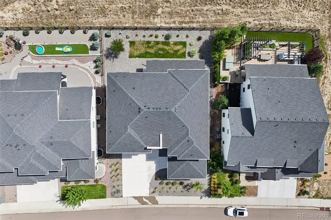
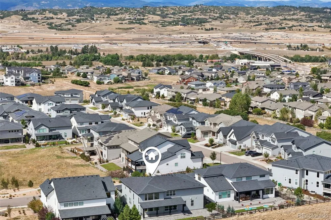
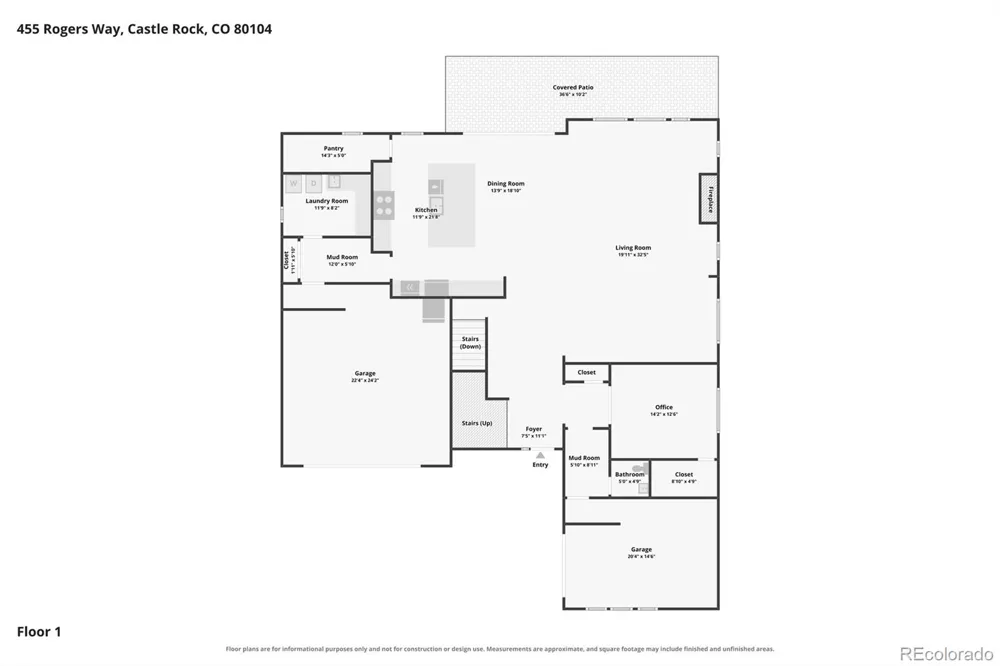
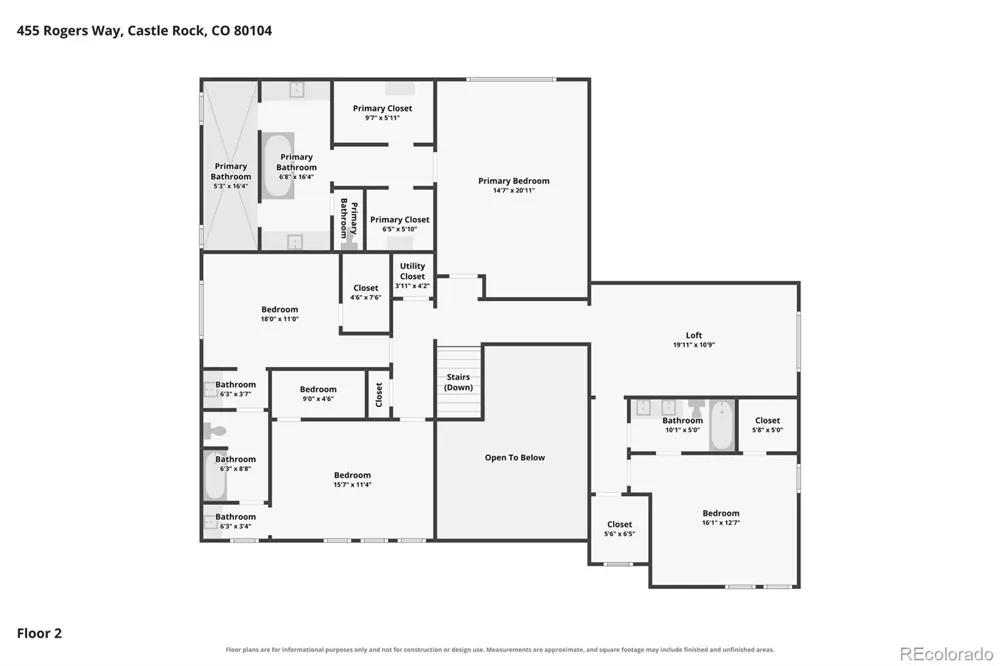
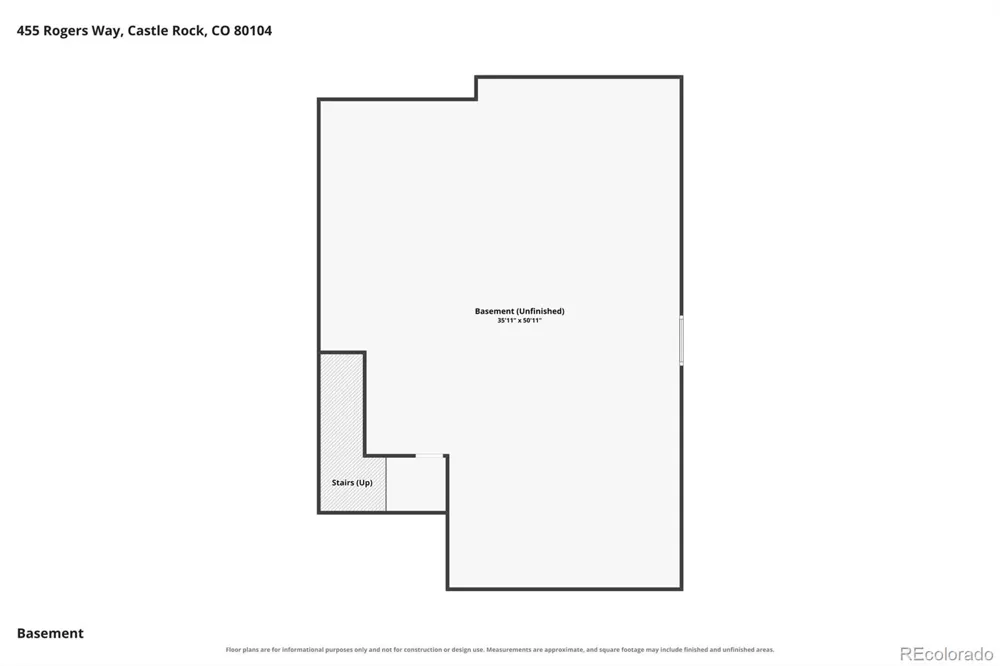
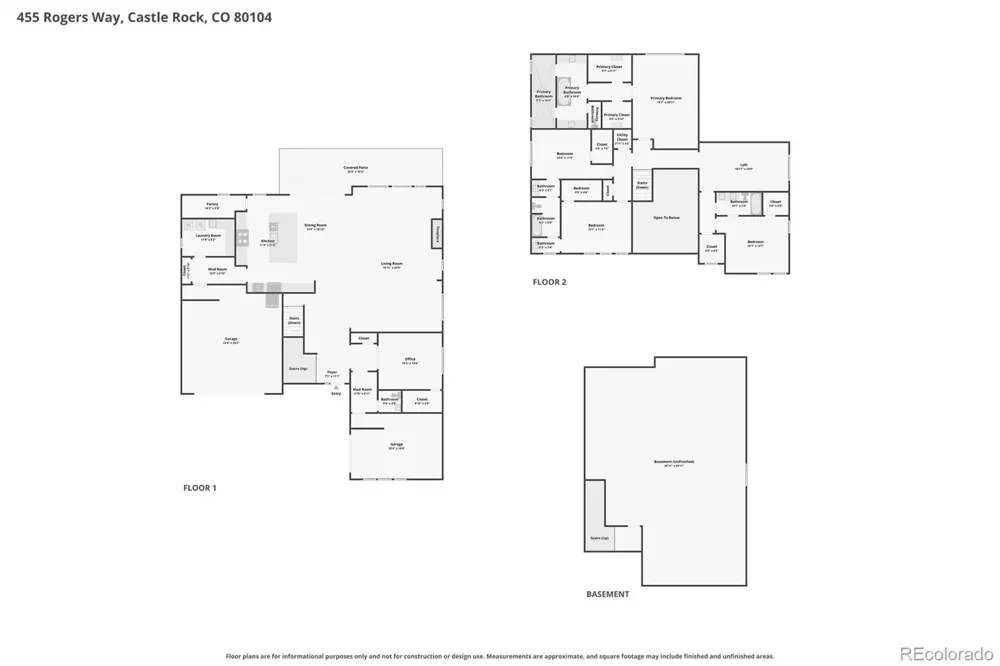
Welcome to 455 Rogers Way, a luxury Toll Brothers home available for rent, today! Built in 2023, this residence delivers refined Colorado living with sweeping mountain views, high-end finishes, and more than 4,300 square feet of living space. Enhanced with custom lighting, window treatments, ceiling fans, landscaping, and a fully fenced backyard, the home feels polished, private, and move-in ready. Expansive windows fill the interior with natural light while framing the surrounding foothills and open landscape. The main level features a foyer with a sweeping staircase, great room, a dedicated home office, and access to the covered outdoor living area through expansive stacking glass doors. At the center of the home is a gourmet kitchen designed for entertaining and everyday living, complete with an oversized island, walk-in pantry, soft-close cabinetry, custom organizers, glass-front upper cabinets, and a spacious casual dining area. Upstairs, the primary retreat showcases mountain views, two oversized walk-in closets with custom built-ins, and a spa-inspired bathroom with dual vanities, a soaking tub, a large glass-enclosed shower, and custom alder doors. The additional bedrooms offer generous proportions and walk-in closets, including one with a private en-suite bathroom. A spacious loft provides flexible space for recreation, media, or an additional living area. Additional features include dual furnaces, a Rinnai tankless water heater, EV-charging outlets, built-in garage cabinetry, epoxy-coated garage floors, and a large unfinished basement with rough-ins for future uses. Montaine residents enjoy access to a community clubhouse, resort-style pool, fitness center, parks, walking & mountain biking trails, and rolling foothill scenery. Conveniently located near I-25, Downtown Castle Rock, the Denver Tech Center, shopping, dining, and highly regarded Douglas County schools, 455 Rogers Way offers an uncommon combination of luxury, space, comfort, and Colorado views.
Property Details
- Interior
- Breakfast Nook, Built-in Features, Ceiling Fan(s), Eat-in Kitchen, Five Piece Bath, High Ceilings, In-Law Floorplan, Jack & Jill
- Fireplaces
- 1
- Cooling
- Central Air
- Heating
- Forced Air
- Cooling Features
- Central Air
- Bedrooms
- 5
- Bathrooms
- 3.5
- Full Baths
- 3
- Half Baths
- 1
- View
- Meadow,Mountain(s)
- Lot Features
- Greenbelt, Irrigated, Open Lot, Sprinklers In Front, Sprinklers In Rear
- Stories
- 2
- Lot Description
- Greenbelt, Irrigated, Open Lot, Sprinklers In Front, Sprinklers In Rear
- Exterior Features
- Private Yard, Rain Gutters
- Exterior Materials
- Private Yard, Rain Gutters
- Pool Shared
- 1
- Acres
- 0.207
- Square Feet
- 4323
- Lot Size (sqft)
- 9017.0
- Parking Features
- Electric Vehicle Charging Station(s), Heated Garage
- Parking Spaces
- 3
- Parking Type
- Garage
- Parking Garage Spaces
- 3
- Property Type
- Rental
- Style
- Contemporary
- Basement
- 1
- Basement Description
- Unfinished
- Basement Finished
- 1
- Year Built
- 2023
- Appliances
- Convection Oven, Cooktop, Dishwasher, Disposal, Double Oven, Dryer, Humidifier, Microwave, Range, Range Hood, Refrigerator, Self
- Subdivision
- Lanterns
- School District
- Douglas RE-1
- Elementary School
- Flagstone
- Middle School
- Mesa
- High School
- Douglas County
- County
- Douglas
- Region
- Castle Rock
Location
Legal
Based on information submitted to the MLS GRID as of 2026-09-12T19:34:41Z UTC. All data is obtained from various sources and may not have been verified by broker or MLS GRID. Supplied Open House information is subject to change without notice. All information should be independently reviewed and verified for accuracy. Properties may or may not be listed by the office/agent presenting the information.
Provided By
Listed by Kyle Petersen (#85939015378739d7dcf78402300551ff)
Listing Office: Thrive Real Estate Group
Legal Notice
This publication is designed to provide information with regard to the subject matter covered. It is displayed with the understanding that the publisher and authors are not engaged in rendering real estate, legal, accounting, tax, or other professional services and that the publisher and authors are not offering such advice in this publication. If real estate, legal, or other expert assistance is required, the services of a competent, professional person should be sought.
The information contained in this publication is subject to change without notice. METROLIST, INC., DBA RECOLORADO MAKES NO WARRANTY OF ANY KIND WITH REGARD TO THIS MATERIAL, INCLUDING, BUT NOT LIMITED TO, THE IMPLIED WARRANTIES OF MERCHANTABILITY AND FITNESS FOR A PARTICULAR PURPOSE. METROLIST, INC., DBA RECOLORADO SHALL NOT BE LIABLE FOR ERRORS CONTAINED HEREIN OR FOR ANY DAMAGES IN CONNECTION WITH THE FURNISHING, PERFORMANCE, OR USE OF THIS MATERIAL.
Buyer Agency Compensation
The listing broker’s offer of compensation is made only to participants of the MLS where the listing is filed.