(303) 917-7994 stevehelpsbuy@yahoo.com True Performance Team at Broker's Guild
    Traffic Dashboard
    Home
    • Search
    • Communities
      • Jefferson County
      • Douglas County
      • Denver County
    • Sold
    • Buying Info
    • Selling Info
    • About
      • Learn More
      • Our Testimonials
    • Contact
    Traffic Dashboard
    Steve Shields
    (303) 917-7994 stevehelpsbuy@yahoo.com
    • 4601 DTC Blvd. Suite 300
      Denver, CO 80237
    Home
    • Search
    • Communities
    • Sold
    • Buying Info
    • Selling Info
    • About
    • Contact
    Legal
    • Privacy
    • Terms
    • DMCA
    • Accessibility
    • Fair Housing
    Account
    • Dashboard
    • Logout
    • Login
    Steve Shields | Brokers Guild Real Estate - Footer Logo
    ©2026 True Performance Team at Broker's Guild. All rights reserved.
    Website built by CloseHack.
    REcolorado
    Based on information submitted to the MLS GRID as of 2026-09-13 05:22:30 UTC. All data is obtained from various sources and may not have been verified by broker or MLS GRID. Supplied Open House information is subject to change without notice. All information should be independently reviewed and verified for accuracy. Properties may or may not be listed by the office/agent presenting the information.
    Return
    • All Types
    • House+2 more
    • Price
    • Bed/Bath
    • Size
    • Dates
    • Filters
    • Amenities
    • Save
    • Share
    Listings
    No results
    Sort
    Home / Castle Rock / 473 S Larkspur Drive
    473 S Larkspur Drive Castle Rock, CO 80104 473 S Larkspur Drive Castle Rock, CO 80104 473 S Larkspur Drive Castle Rock, CO 80104 473 S Larkspur Drive Castle Rock, CO 80104 473 S Larkspur Drive Castle Rock, CO 80104 473 S Larkspur Drive Castle Rock, CO 80104 473 S Larkspur Drive Castle Rock, CO 80104 473 S Larkspur Drive Castle Rock, CO 80104 473 S Larkspur Drive Castle Rock, CO 80104 473 S Larkspur Drive Castle Rock, CO 80104 473 S Larkspur Drive Castle Rock, CO 80104 473 S Larkspur Drive Castle Rock, CO 80104 473 S Larkspur Drive Castle Rock, CO 80104 473 S Larkspur Drive Castle Rock, CO 80104 473 S Larkspur Drive Castle Rock, CO 80104 473 S Larkspur Drive Castle Rock, CO 80104 473 S Larkspur Drive Castle Rock, CO 80104 473 S Larkspur Drive Castle Rock, CO 80104 473 S Larkspur Drive Castle Rock, CO 80104 473 S Larkspur Drive Castle Rock, CO 80104 473 S Larkspur Drive Castle Rock, CO 80104 473 S Larkspur Drive Castle Rock, CO 80104 473 S Larkspur Drive Castle Rock, CO 80104 473 S Larkspur Drive Castle Rock, CO 80104 473 S Larkspur Drive Castle Rock, CO 80104 473 S Larkspur Drive Castle Rock, CO 80104 473 S Larkspur Drive Castle Rock, CO 80104 473 S Larkspur Drive Castle Rock, CO 80104 473 S Larkspur Drive Castle Rock, CO 80104 473 S Larkspur Drive Castle Rock, CO 80104 473 S Larkspur Drive Castle Rock, CO 80104 473 S Larkspur Drive Castle Rock, CO 80104 473 S Larkspur Drive Castle Rock, CO 80104 473 S Larkspur Drive Castle Rock, CO 80104 473 S Larkspur Drive Castle Rock, CO 80104 473 S Larkspur Drive Castle Rock, CO 80104 473 S Larkspur Drive Castle Rock, CO 80104 473 S Larkspur Drive Castle Rock, CO 80104 473 S Larkspur Drive Castle Rock, CO 80104 473 S Larkspur Drive Castle Rock, CO 80104 473 S Larkspur Drive Castle Rock, CO 80104 473 S Larkspur Drive Castle Rock, CO 80104 473 S Larkspur Drive Castle Rock, CO 80104 473 S Larkspur Drive Castle Rock, CO 80104 473 S Larkspur Drive Castle Rock, CO 80104 View All Photos

    $599,000

    | Active

    473 S Larkspur Drive

    Castle Rock, CO 80104

    2,313
    Square Feet
    4
    Beds
    2.5
    Baths
    0.22
    Acres
    37
    Days on Market
    2701560
    MLS#
    House
    Structure
    Residential
    Zone
    Contact
    Listing OfficeRealty Trends LLC

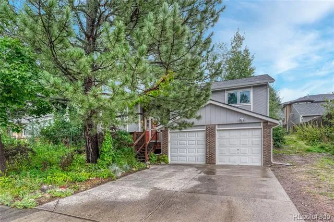
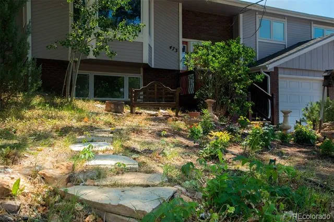
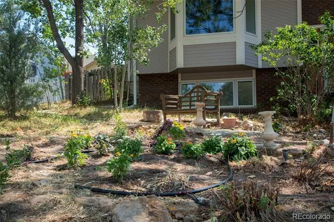
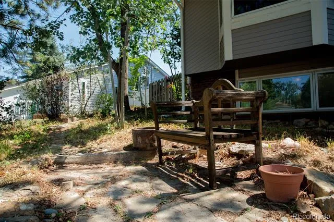
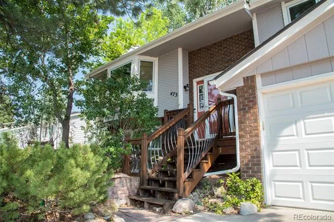
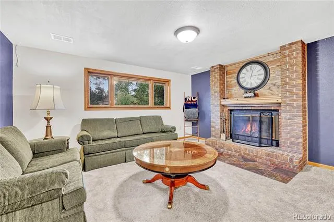
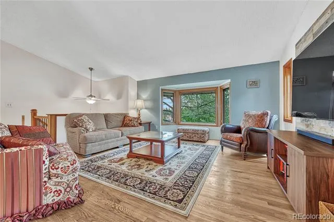
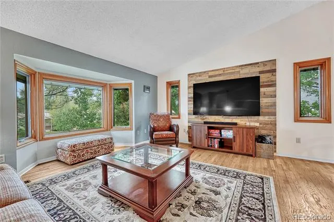
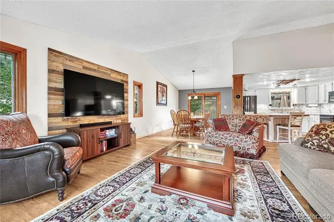
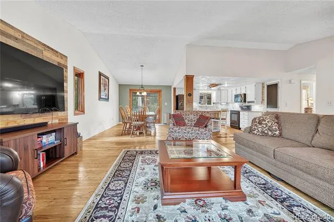
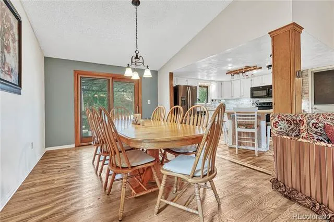
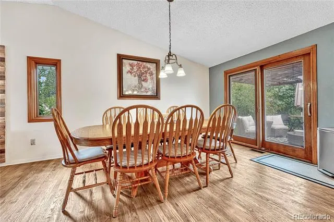
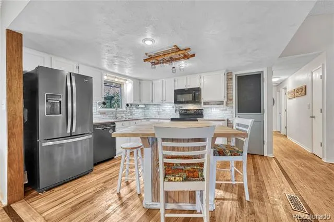
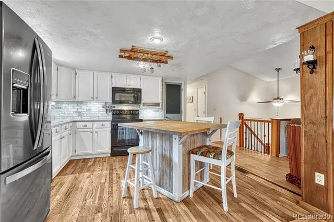
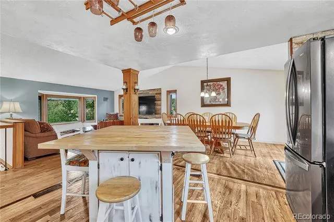
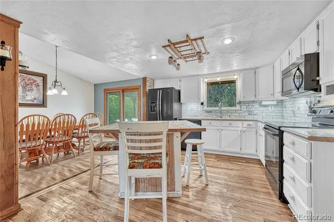
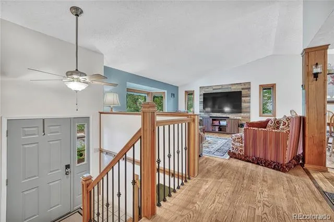
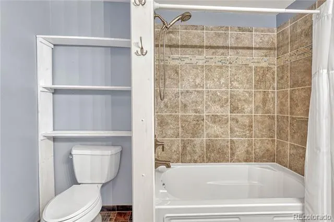
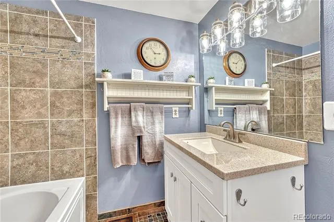
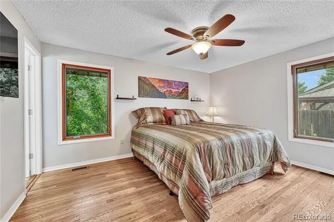
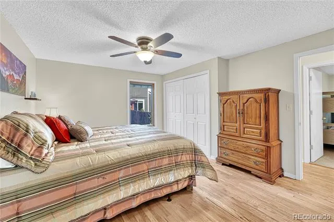
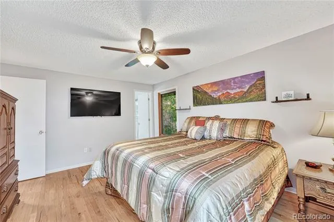
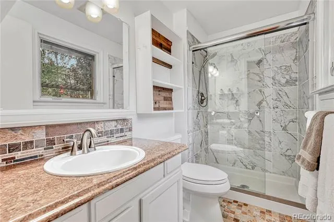
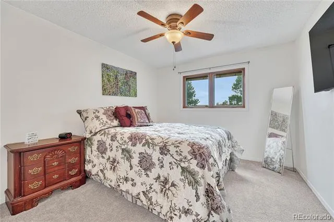
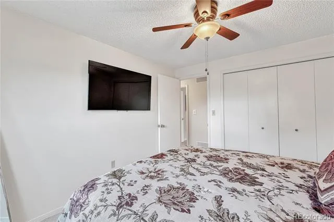
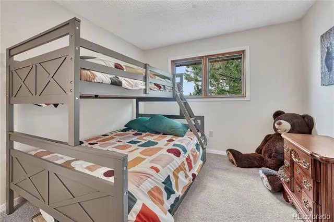
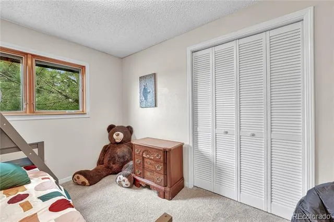
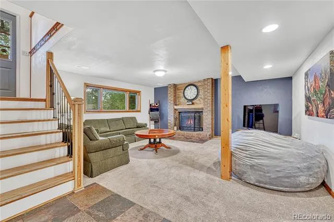
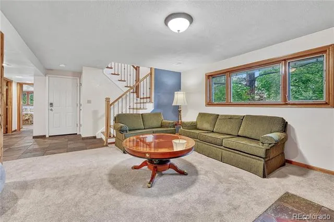
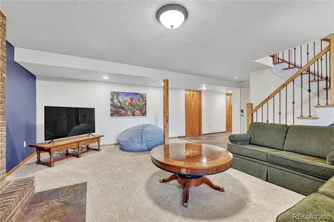
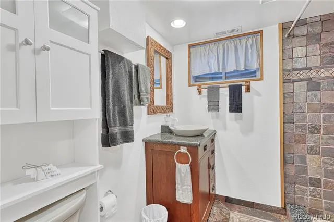
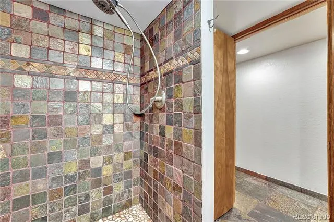
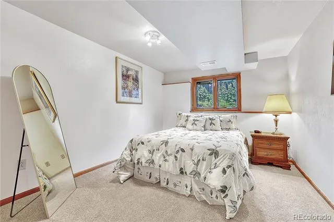
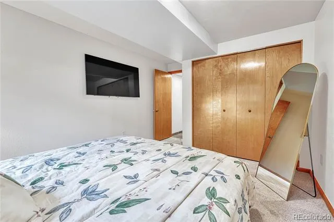
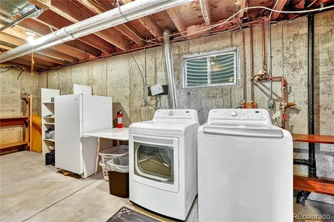
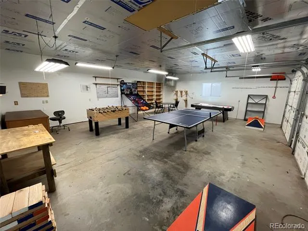
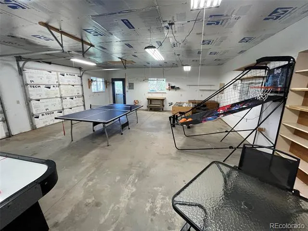
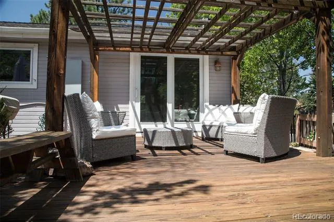
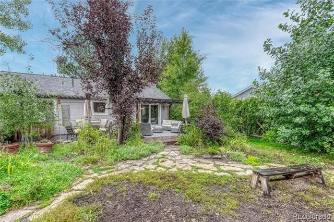
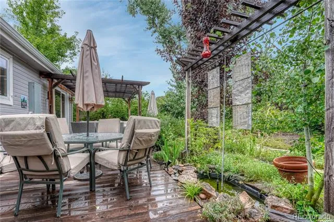
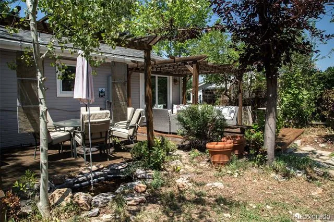
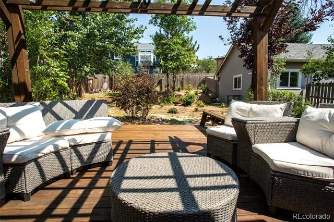
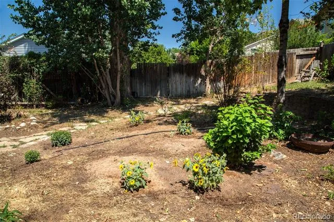
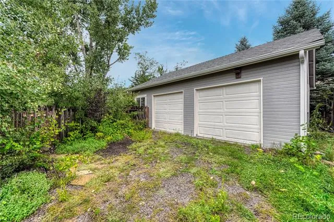
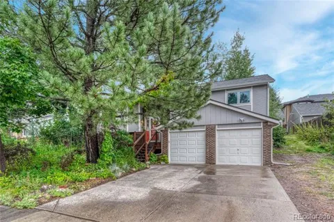
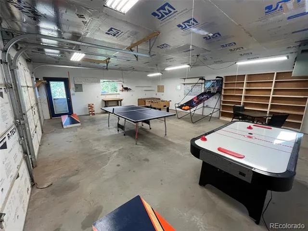
    This four-bedroom, three-bathroom single-family home—featuring both a two-car attached garage and a two-car detached garage—is a rare find. In the backyard, the beautifully updated and remodeled detached garage doubles as a workshop. It is perfect for an art studio, office, playroom, extra parking, or converting into a mother-in-law suite for long- or short-term rental income.Upon stepping inside, you will immediately feel the ease of living in the bright, open-concept main floor. The spacious kitchen features a center island that flows seamlessly into the dining area and cozy living room, making it the ideal space for hosting guests or keeping an eye on everyday activities. The remodeled kitchen boasts recently painted cabinets and a distressed brick wall. The living room offers a large bay window and oak hardwood flooring, while the lower-level family room features a wood-burning fireplace. The primary suite includes an updated shower and custom tile flooring, while the remodeled main-floor bathroom comes with a soaking tub, newer vanity, and updated tile work. Outside, extensive perennial gardens in the front and back—complete with a smart, multi-zone irrigation system—create a private oasis. The large deck and water feature are perfect for relaxing or entertaining large groups. Best of all, there is no HOA or covenants, and the home is surrounded by wonderful neighbors!

    Property Details
    Fireplaces
    1
    Cooling
    Central Air
    Heating
    Forced Air, Natural Gas
    Cooling Features
    Central Air
    Bedrooms
    4
    Bathrooms
    2.5
    Full Baths
    1
    3/4 Baths
    2
    Lot Features
    Sprinklers In Front, Sprinklers In Rear
    Stories
    Bi-Level
    Lot Description
    Sprinklers In Front, Sprinklers In Rear
    Exterior Features
    Garden, Lighting, Smart Irrigation, Water Feature
    Exterior Materials
    Garden, Lighting, Smart Irrigation, Water Feature
    Acres
    0.215
    Square Feet
    2313
    Lot Size (sqft)
    9365.0
    Parking Features
    Concrete, Driveway-Dirt
    Parking Spaces
    4
    Parking Type
    Driveway
    Parking Garage Spaces
    4
    Property Type
    Purchase
    Year Built
    1984
    Roof
    Composition
    Sewer Information
    Public Sewer
    Utility Source
    Public
    Utility Features
    Cable Available, Electricity Available, Electricity Connected, Internet Access (Wired), Natural Gas Available, Natural Gas Conne
    Appliances
    Dishwasher, Dryer, Microwave, Oven, Refrigerator, Washer
    Subdivision
    Castle Rock
    School District
    Douglas RE-1
    Elementary School
    South Ridge
    Middle School
    Mesa
    High School
    Douglas County
    County
    Douglas
    Region
    Castle Rock
    Zoning
    RES
    Taxes Annual
    $2,773
    MLS #
    2701560
    Location
    Legal

    Based on information submitted to the MLS GRID as of 2026-09-07T02:55:17Z UTC. All data is obtained from various sources and may not have been verified by broker or MLS GRID. Supplied Open House information is subject to change without notice. All information should be independently reviewed and verified for accuracy. Properties may or may not be listed by the office/agent presenting the information.

    Provided By
    Listed by Qin Zhou (#5cdce8fc874fe2318cd023012a4aed5f)
    Listing Office: Realty Trends LLC

    Legal Notice

    This publication is designed to provide information with regard to the subject matter covered. It is displayed with the understanding that the publisher and authors are not engaged in rendering real estate, legal, accounting, tax, or other professional services and that the publisher and authors are not offering such advice in this publication. If real estate, legal, or other expert assistance is required, the services of a competent, professional person should be sought.

    The information contained in this publication is subject to change without notice. METROLIST, INC., DBA RECOLORADO MAKES NO WARRANTY OF ANY KIND WITH REGARD TO THIS MATERIAL, INCLUDING, BUT NOT LIMITED TO, THE IMPLIED WARRANTIES OF MERCHANTABILITY AND FITNESS FOR A PARTICULAR PURPOSE. METROLIST, INC., DBA RECOLORADO SHALL NOT BE LIABLE FOR ERRORS CONTAINED HEREIN OR FOR ANY DAMAGES IN CONNECTION WITH THE FURNISHING, PERFORMANCE, OR USE OF THIS MATERIAL.

    Buyer Agency Compensation

    The listing broker’s offer of compensation is made only to participants of the MLS where the listing is filed.

    Steve Shields | Brokers Guild Real Estate Have a question about this home?

    Interested in Purchasing 473 S Larkspur Drive?

    Get an estimate on monthly payments on this property.
    $
    years
    Down Payment
    $
    %
    Interest Rate
    %
    Tax Rate
    %
    $
    $annually
    $monthly
    Estimated Monthly Payment
    $0.00
    Loan Amount
    $0.00