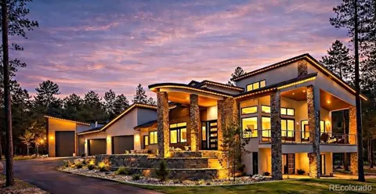
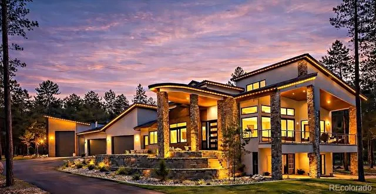
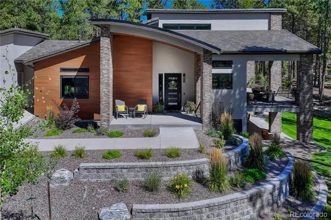
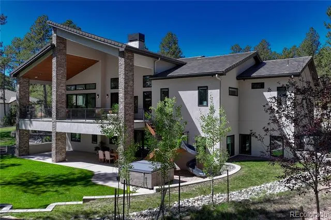
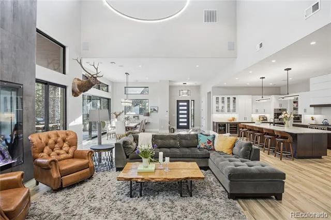
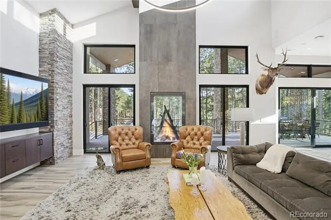
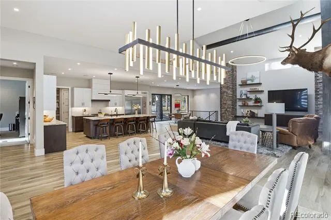
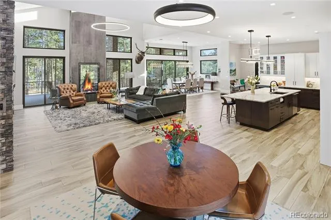
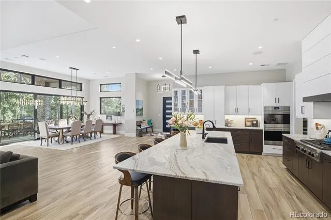
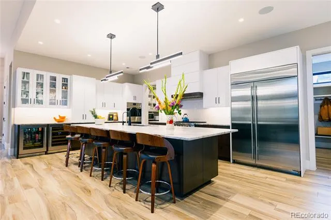
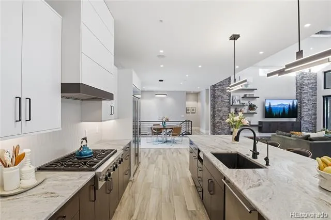
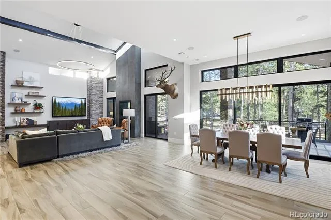
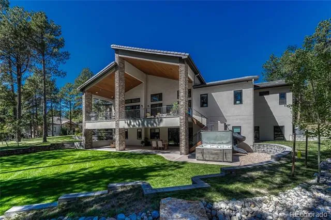
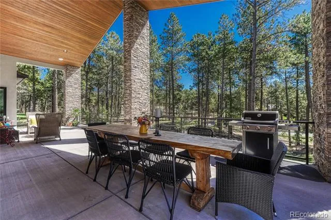
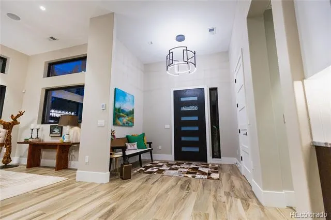
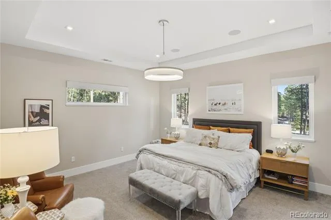
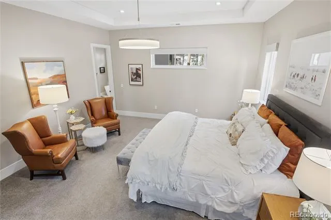
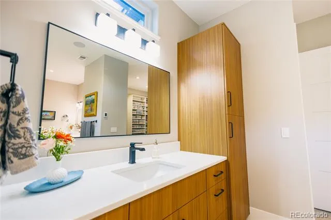
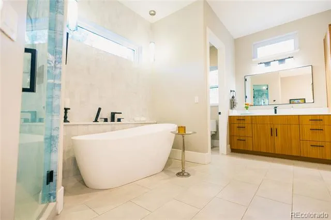
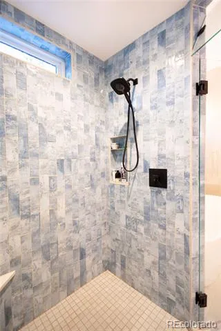
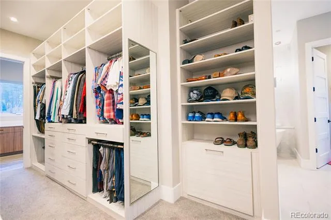
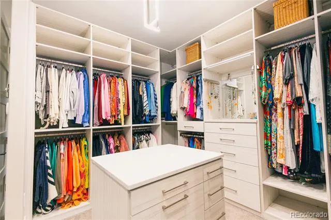
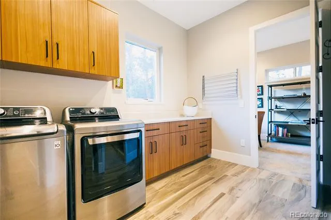
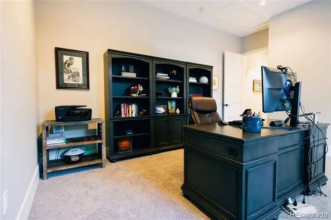
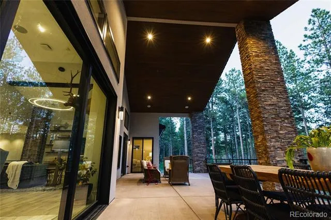
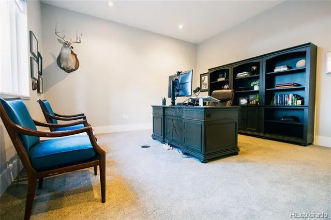
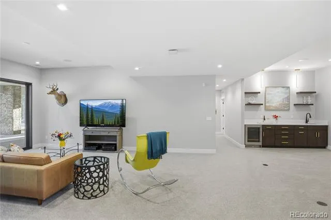
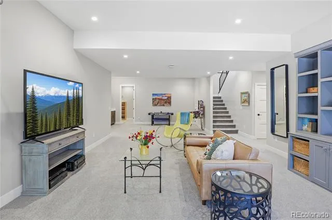
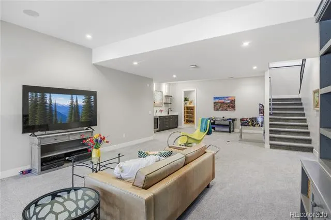
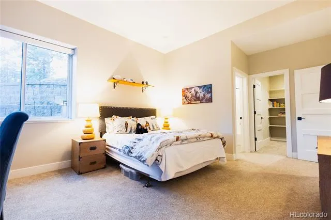
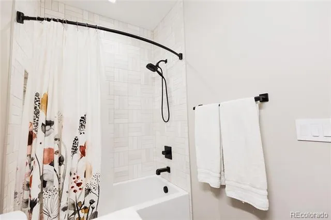
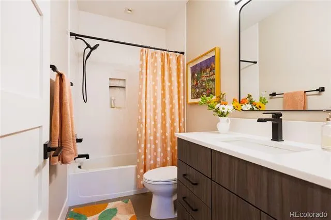
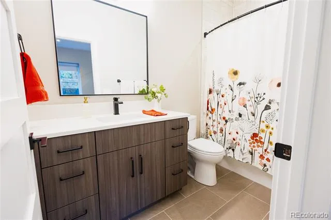
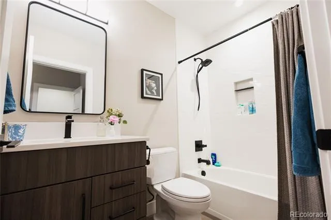
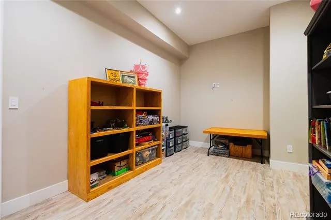
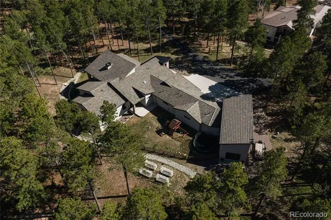
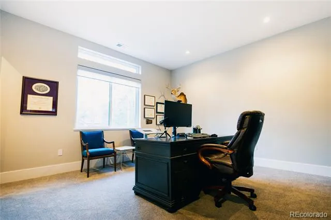
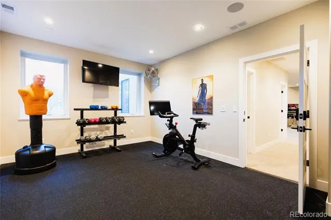
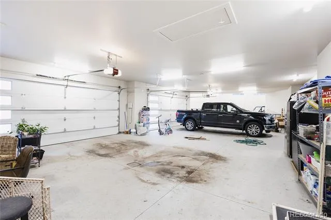
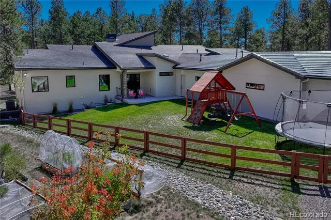
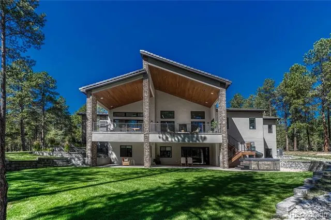
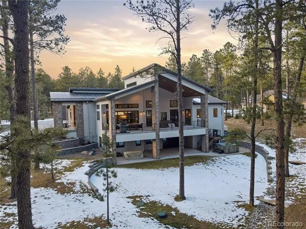
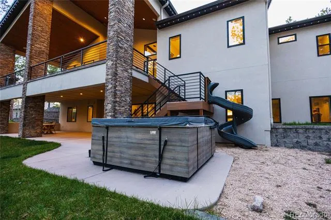
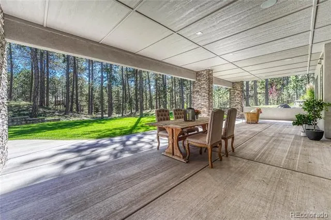
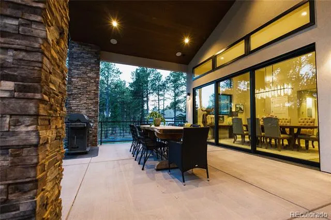
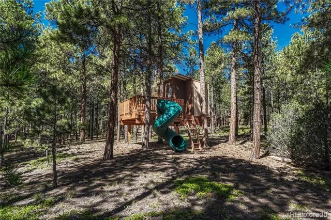
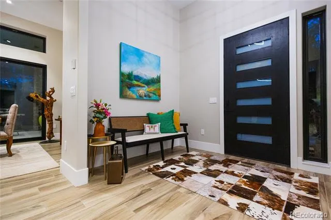
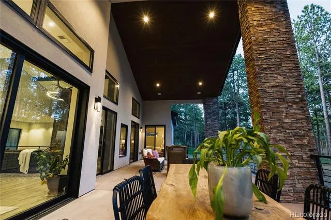
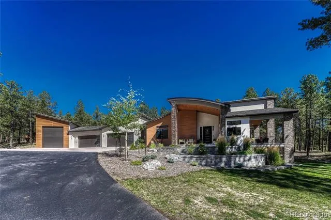
Discover a home where luxury meets livability in one of Colorado’s most sought-after communities—High Forest Ranch. Nestled on 2.6 private, wooded acres, this custom Mountain Modern masterpiece offers the perfect balance of elegant design and elevated function. From the moment you step inside, you’re welcomed by clean architectural lines, soaring ceilings, rich textures, and curated finishes that speak to a refined yet relaxed lifestyle. At the heart of the home is a chef’s dream kitchen featuring Wolf, Sub-Zero, and Cove appliances, a generous island, leathered marble countertops, and a hidden pass-through pantry for effortless hosting. Entertain with ease in the open-concept living and dining spaces, then step onto the expansive covered deck with a DaVinci two-sided fireplace and a built-in Control4 sound and media system—ideal for unforgettable indoor/outdoor gatherings. 6 spacious bedrooms/bathrooms, there’s room for everyone. The Primary retreat is your personal sanctuary, complete with a luxurious spa bath, oversized walk-in shower, custom California Closet, private study, & a dedicated laundry suite with folding station. The walk-out lower level is an entertainer’s haven, offering a large family room, stylish wet bar, home gym, and a craft/playroom designed to inspire. Outside, relax in the 7-person hot tub, enjoy the fenced yard with pet access, or explore the charming treehouse built for imagination. The oversized, heated 6-car garage is a rare gem, designed to accommodate vehicles or a Class-A RV with 50-amp power, floor drains, hot water sink, and a workbench zone. Extras include a snowmelt system for the front porch, Trimlight permanent holiday lighting, powered shades, dual whole-house humidifiers and air purifiers, Culligan water systems, a finished vault and storage area, and 2nd laundry. This is more than a home—it’s a lifestyle built for those who value luxury, nature, and unforgettable memories. Come see what Colorado living is truly about!
Property Details
- Interior
- Breakfast Nook, Entrance Foyer, Five Piece Bath, High Ceilings, High Speed Internet, Kitchen Island, Marble Counters, Open Floor
- Fireplaces
- 1
- Cooling
- Central Air
- Heating
- Forced Air, Hot Water, Natural Gas, Radiant
- Cooling Features
- Central Air
- Bedrooms
- 6
- Bathrooms
- 5.25
- Full Baths
- 4
- Half Baths
- 1
- 3/4 Baths
- 1
- Lot Features
- Landscaped, Many Trees, Secluded, Sloped
- Stories
- 1
- Lot Description
- Landscaped, Many Trees, Secluded, Sloped
- Exterior Features
- Heated Gutters, Lighting, Private Yard
- Exterior Materials
- Heated Gutters, Lighting, Private Yard
- Acres
- 0.0
- Square Feet
- 6661
- Lot Size (sqft)
- 2.6
- Parking Features
- 220 Volts, Asphalt, Concrete, Exterior Access Door, Finished, Floor Coating, Heated Garage, Lighted, Oversized, RV Gara
- Parking Spaces
- 6
- Parking Type
- Garage
- Parking Garage Spaces
- 6
- Property Type
- Purchase
- Style
- Mountain Contemporary
- Basement
- 1
- Basement Description
- Exterior Entry, Finished, Walk-Out Access
- Basement Finished
- 1
- Year Built
- 2021
- Roof
- Spanish Tile
- Sewer Information
- Septic Tank
- Utility Features
- Cable Available, Electricity Connected, Natural Gas Connected, Phone Available
- Appliances
- Cooktop, Dishwasher, Disposal, Double Oven, Dryer, Gas Water Heater, Humidifier, Microwave, Oven, Range, Range Hood, Refrigerato
- Subdivision
- High Forest Ranch
- School District
- Lewis-Palmer 38
- Elementary School
- Ray E. Kilmer
- Middle School
- Lewis-Palmer
- High School
- Lewis-Palmer
- County
- El Paso
- Region
- Colorado Springs
- Zoning
- PUD
- Taxes Annual
- $8,224
- HOA
- 1
- HOA Fees
- 765
Location
Legal
Based on information submitted to the MLS GRID as of 2026-07-30T21:48:12Z UTC. All data is obtained from various sources and may not have been verified by broker or MLS GRID. Supplied Open House information is subject to change without notice. All information should be independently reviewed and verified for accuracy. Properties may or may not be listed by the office/agent presenting the information.
Provided By
Listed by Michael Kenney (#27c4800e5644a20a0d90083d1d5d0fd9)
Listing Office: Better Homes & Gardens Real Estate - Kenney & Co.
Legal Notice
This publication is designed to provide information with regard to the subject matter covered. It is displayed with the understanding that the publisher and authors are not engaged in rendering real estate, legal, accounting, tax, or other professional services and that the publisher and authors are not offering such advice in this publication. If real estate, legal, or other expert assistance is required, the services of a competent, professional person should be sought.
The information contained in this publication is subject to change without notice. METROLIST, INC., DBA RECOLORADO MAKES NO WARRANTY OF ANY KIND WITH REGARD TO THIS MATERIAL, INCLUDING, BUT NOT LIMITED TO, THE IMPLIED WARRANTIES OF MERCHANTABILITY AND FITNESS FOR A PARTICULAR PURPOSE. METROLIST, INC., DBA RECOLORADO SHALL NOT BE LIABLE FOR ERRORS CONTAINED HEREIN OR FOR ANY DAMAGES IN CONNECTION WITH THE FURNISHING, PERFORMANCE, OR USE OF THIS MATERIAL.
Buyer Agency Compensation
The listing broker’s offer of compensation is made only to participants of the MLS where the listing is filed.