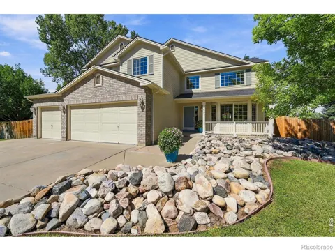
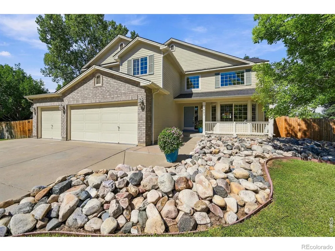
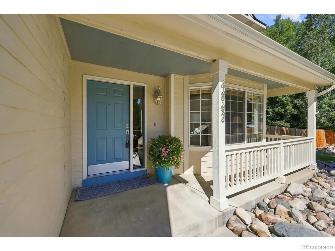
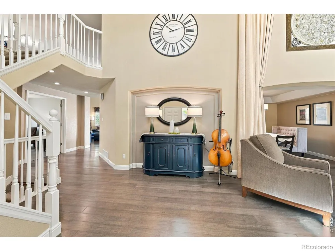
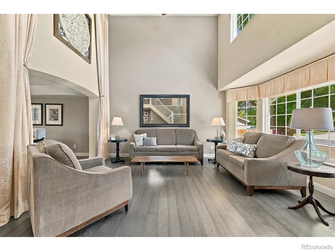
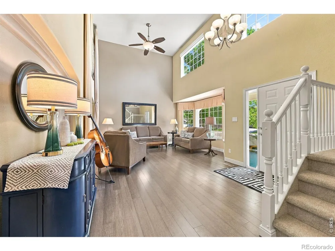
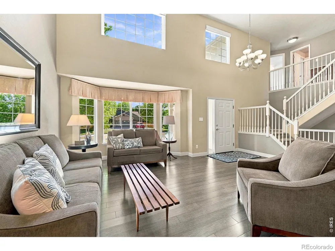
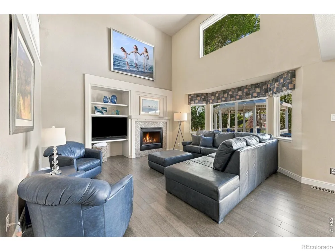
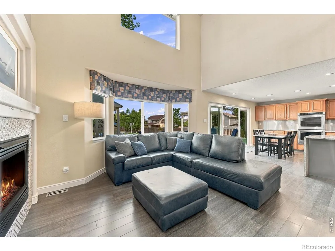
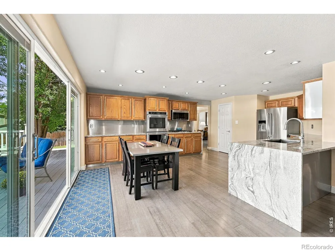
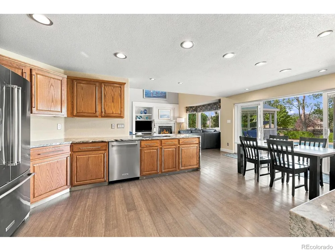
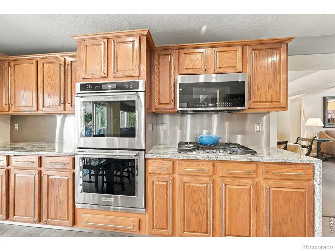
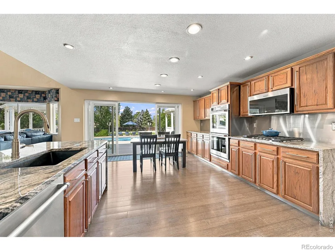
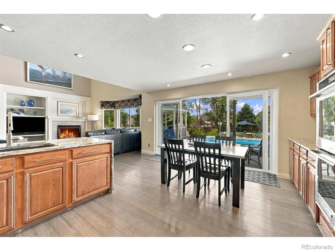
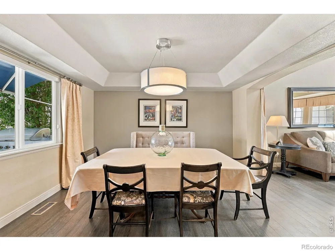
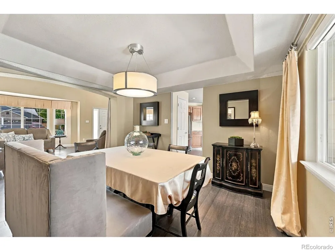
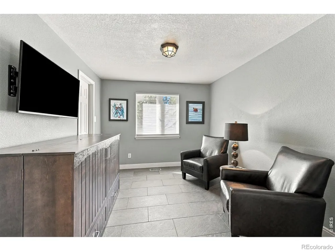
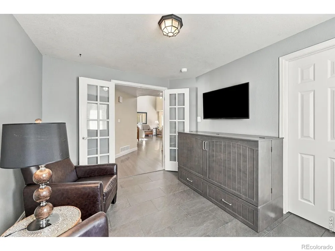
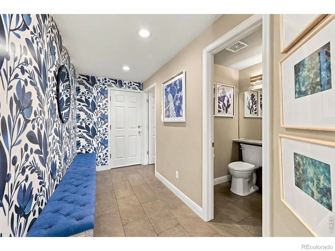
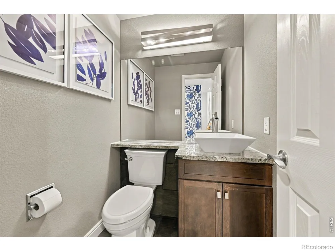
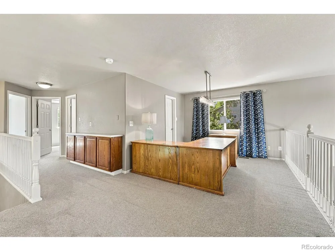
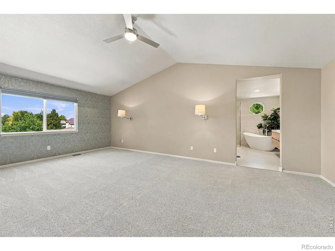
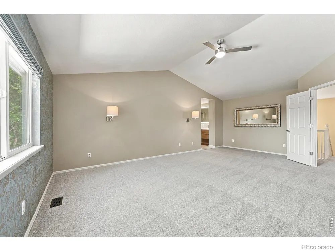
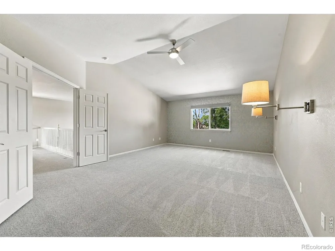
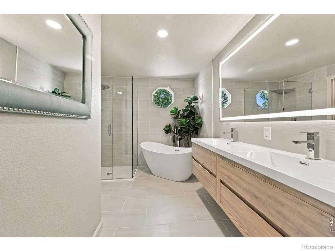
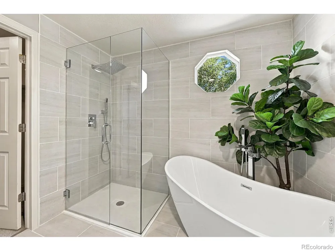
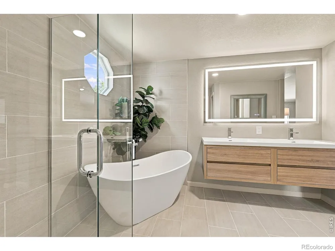
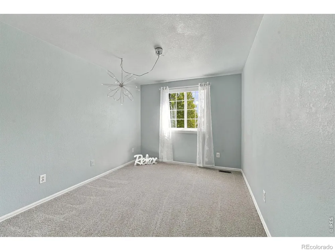
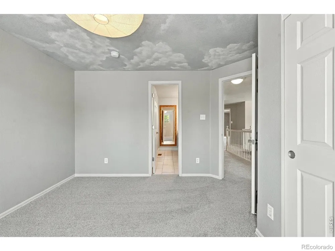
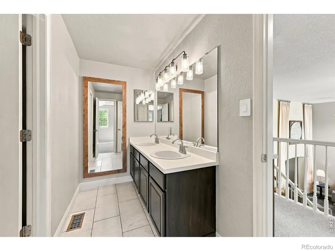
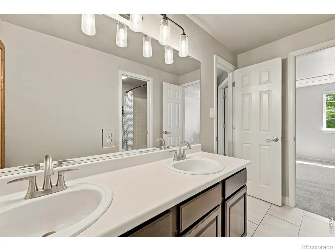
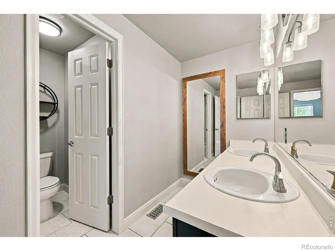
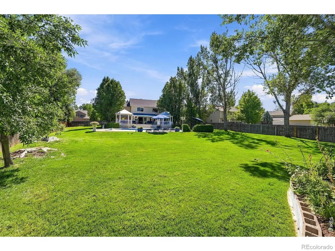
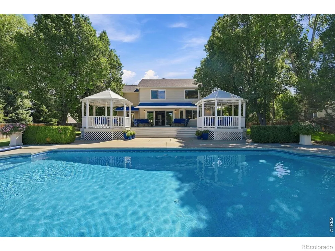
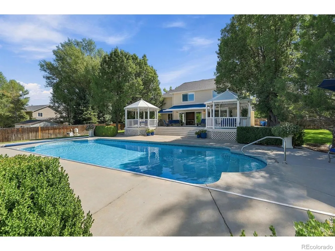
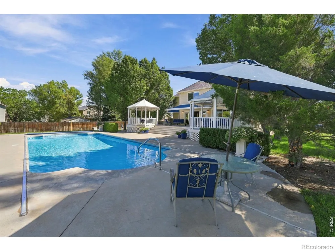
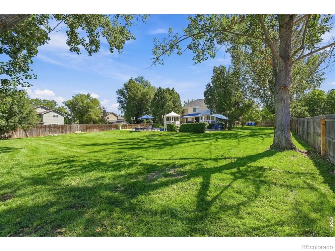
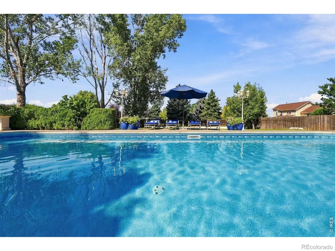
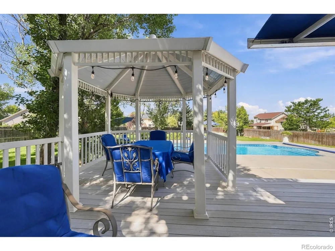
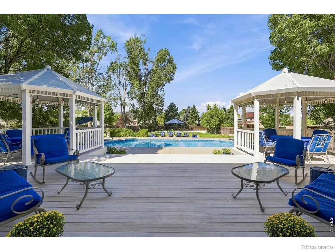
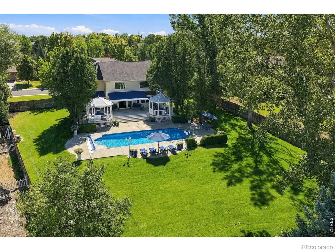
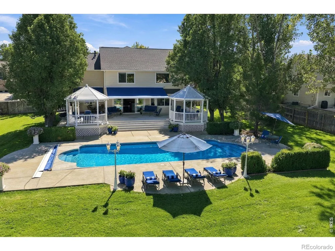
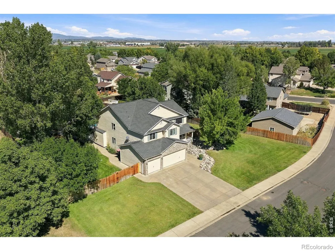
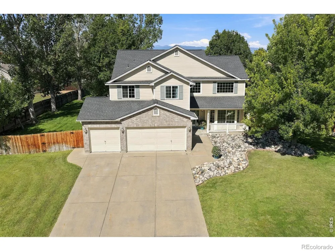
Welcome to a home that is every bit as beautiful outside as it is inside! Situated on an expansive .53-acre lot, this gorgeous property offers exceptional privacy, abundant yard space and incredible indoor-outdoor living. The backyard is truly a private retreat, featuring a sparkling pool with retractable cover, multiple gazebos, retractable awnings and inviting outdoor living areas. With more than half an acre, there is plenty of room to spread out, entertain, play and enjoy the outdoors-and the outdoor furniture is included, making this amazing space ready to enjoy from day one. Inside, the home is equally impressive. The beautifully remodeled kitchen offers an updated and stylish space at the heart of the home, while the remodeled primary bathroom creates a luxurious private retreat. Fresh interior paint throughout gives the entire home a bright, polished and move-in-ready feel. From quiet mornings under the awnings to summer afternoons by the pool and evenings gathering beneath the gazebos, this home was designed for both everyday living and memorable entertaining. It's the kind of home where summer days, holiday gatherings and time spent with family and friends become lifelong memories. The combination of a beautifully updated interior, resort-style outdoor spaces and a spacious .53-acre lot creates a lifestyle that is increasingly hard to find. Truly gorgeous inside and out, this is a home you'll want to, HAVE TO, experience in person.
Property Details
- Interior
- Eat-in Kitchen, Open Floorplan, Pantry
- Cooling
- Ceiling Fan(s), Central Air
- Heating
- Forced Air
- Cooling Features
- Ceiling Fan(s), Central Air
- Bedrooms
- 4
- Bathrooms
- 3
- Half Baths
- 1
- 3/4 Baths
- 2
- View
- Mountain(s)
- Lot Features
- Level, Sprinklers In Front
- Stories
- 2
- Lot Description
- Level, Sprinklers In Front
- Pool
- 1
- Pool Description
- Private
- Pool Features
- Private
- Acres
- 0.58
- Square Feet
- 2632
- Parking Spaces
- 3
- Parking Type
- Garage
- Parking Garage Spaces
- 3
- Property Type
- Purchase
- Style
- Contemporary
- Basement
- 1
- Basement Description
- Full, Unfinished
- Basement Finished
- 1
- Year Built
- 1999
- Roof
- Composition
- Sewer Information
- Public Sewer
- Utility Source
- Public
- Utility Features
- Electricity Available, Natural Gas Available
- Appliances
- Dishwasher, Dryer, Microwave, Oven, Refrigerator, Washer
- Subdivision
- Eagle Valley
- School District
- St. Vrain Valley RE-1J
- Elementary School
- Legacy
- Middle School
- Coal Ridge
- High School
- Frederick
- County
- WELD
- Region
- Frederick
- Zoning
- res
- Taxes Annual
- $4,246
- HOA
- 1
- HOA Fees
- 105
Location
Legal
Based on information submitted to the MLS GRID as of 2026-09-12T22:09:20Z UTC. All data is obtained from various sources and may not have been verified by broker or MLS GRID. Supplied Open House information is subject to change without notice. All information should be independently reviewed and verified for accuracy. Properties may or may not be listed by the office/agent presenting the information.
Provided By
Listed by Dina James Young (#e2cf25afbfc99993ab0a32e1f88f168e)
Listing Office: Resident Realty
Legal Notice
This publication is designed to provide information with regard to the subject matter covered. It is displayed with the understanding that the publisher and authors are not engaged in rendering real estate, legal, accounting, tax, or other professional services and that the publisher and authors are not offering such advice in this publication. If real estate, legal, or other expert assistance is required, the services of a competent, professional person should be sought.
The information contained in this publication is subject to change without notice. METROLIST, INC., DBA RECOLORADO MAKES NO WARRANTY OF ANY KIND WITH REGARD TO THIS MATERIAL, INCLUDING, BUT NOT LIMITED TO, THE IMPLIED WARRANTIES OF MERCHANTABILITY AND FITNESS FOR A PARTICULAR PURPOSE. METROLIST, INC., DBA RECOLORADO SHALL NOT BE LIABLE FOR ERRORS CONTAINED HEREIN OR FOR ANY DAMAGES IN CONNECTION WITH THE FURNISHING, PERFORMANCE, OR USE OF THIS MATERIAL.
Buyer Agency Compensation
The listing broker’s offer of compensation is made only to participants of the MLS where the listing is filed.