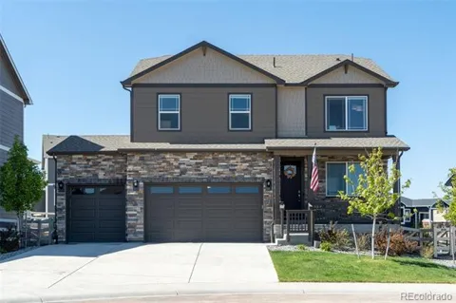
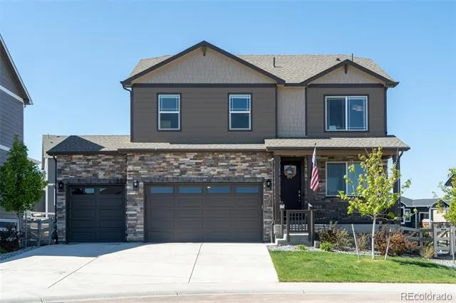
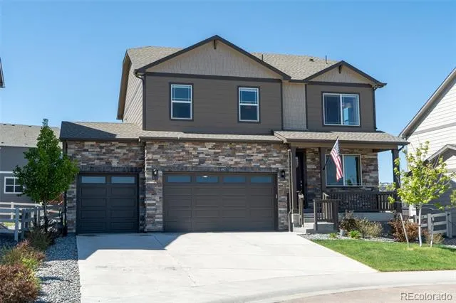
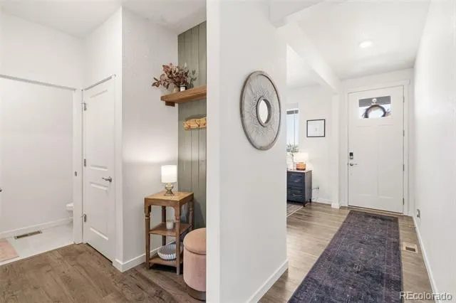
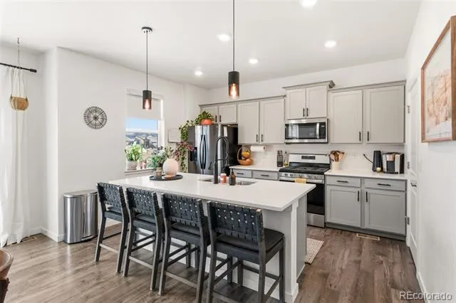
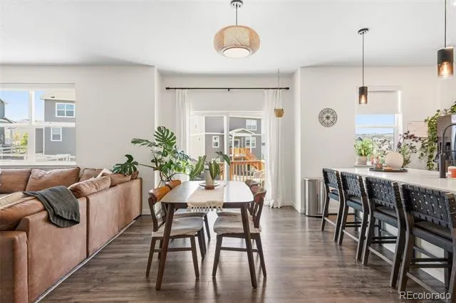
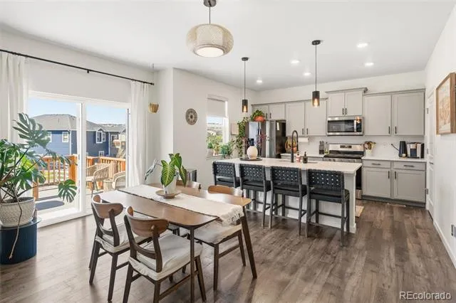
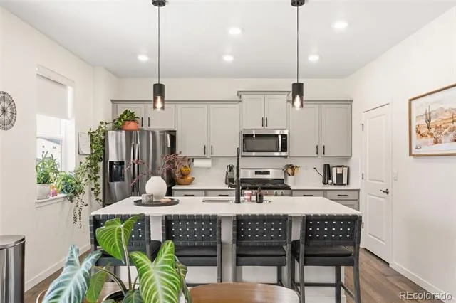
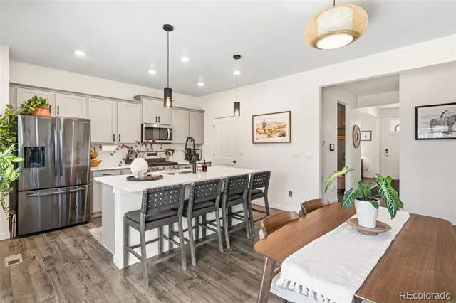
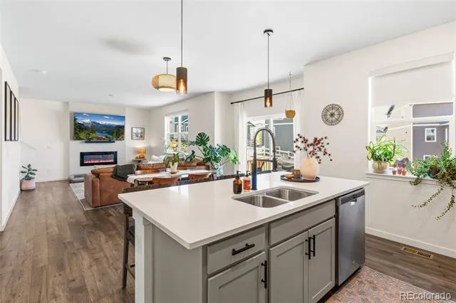
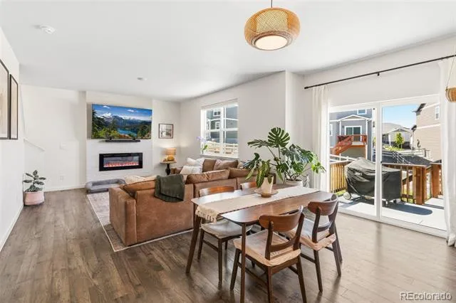
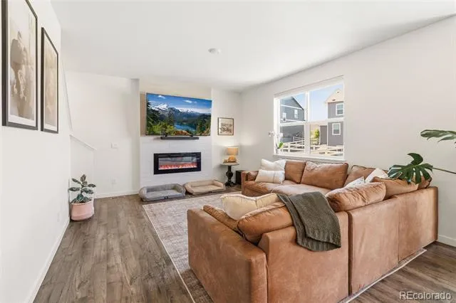
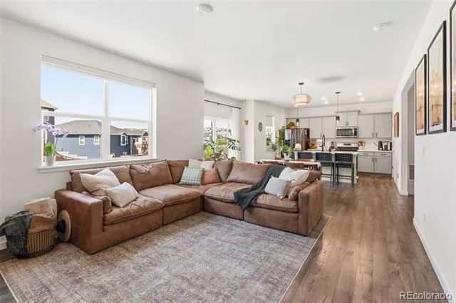
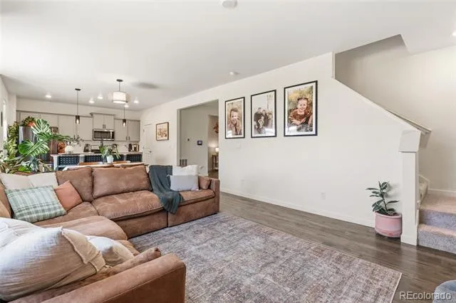
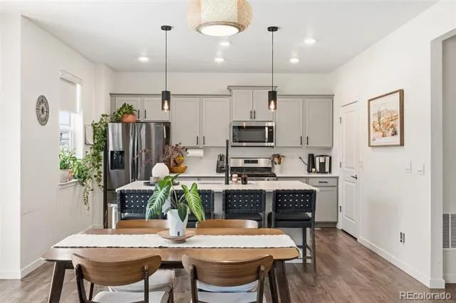
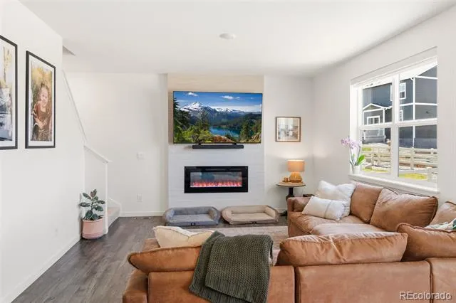
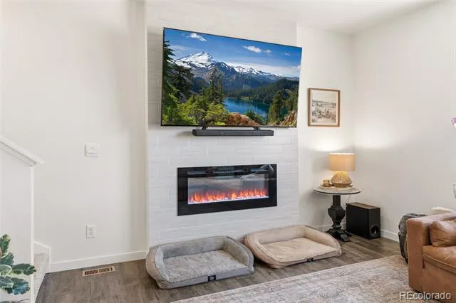
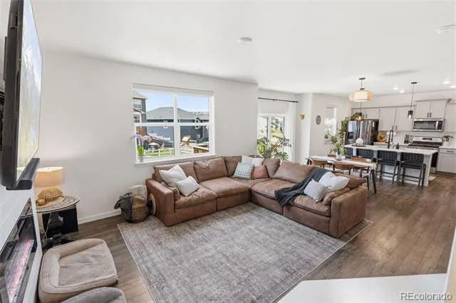
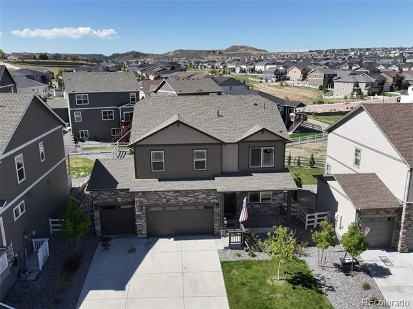
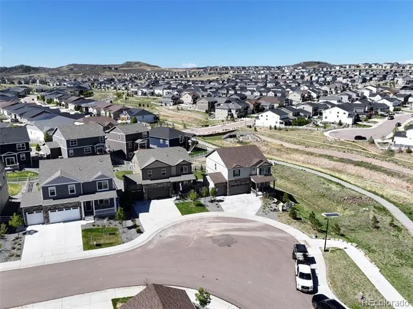
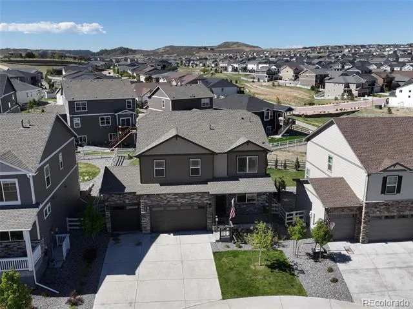
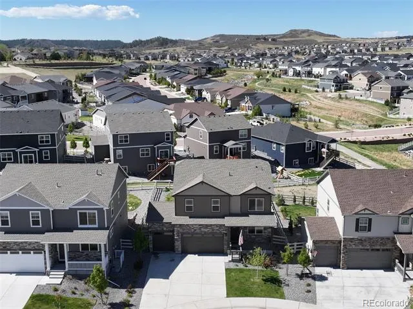
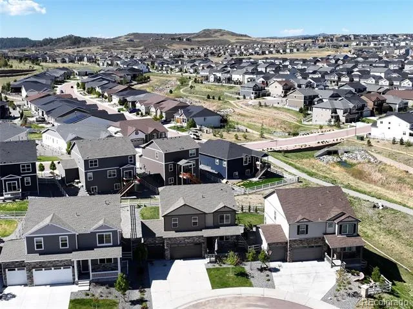
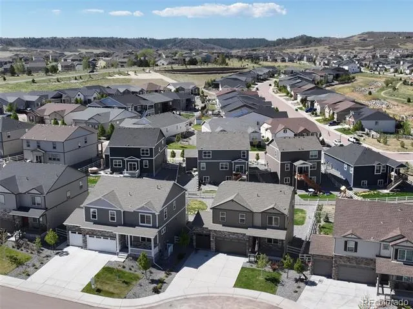
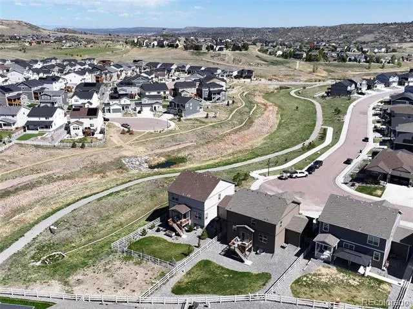
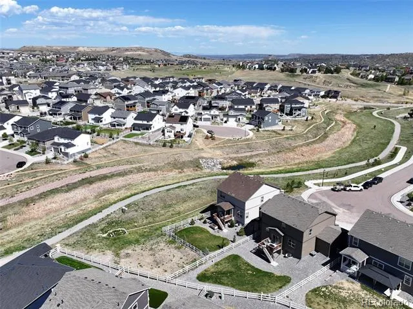
Tucked at the end of a peaceful cul-de-sac, this thoughtfully designed home welcomes you with warmth and comfort from the moment you arrive. The spacious great room opens seamlessly to the kitchen, creating an inviting space perfect for gathering, cooking, and connecting. The oversized quartz-topped island becomes the heart of the home, complemented by stainless steel appliances, a gas range, and a beautifully tiled backsplash.
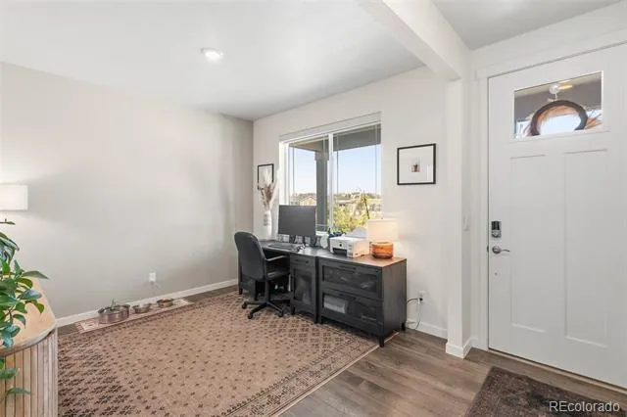
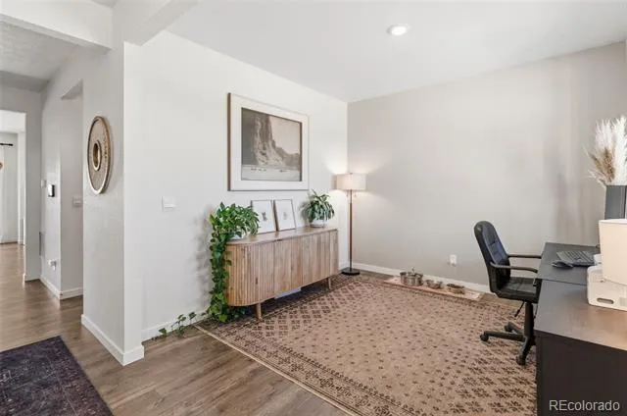
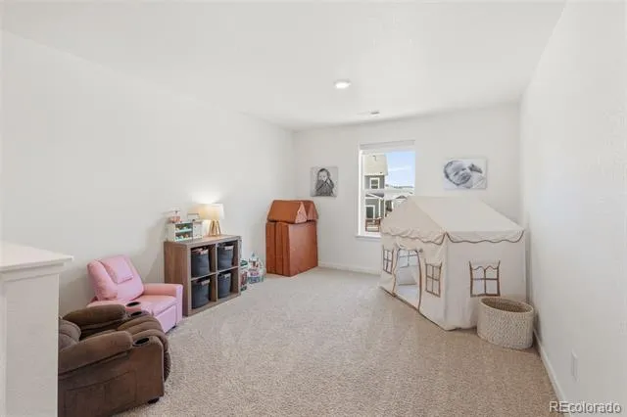
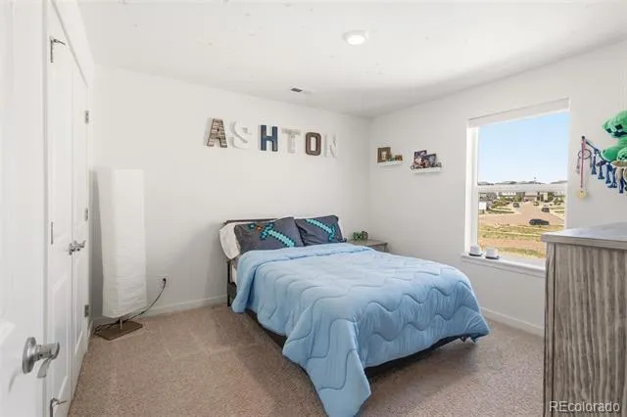
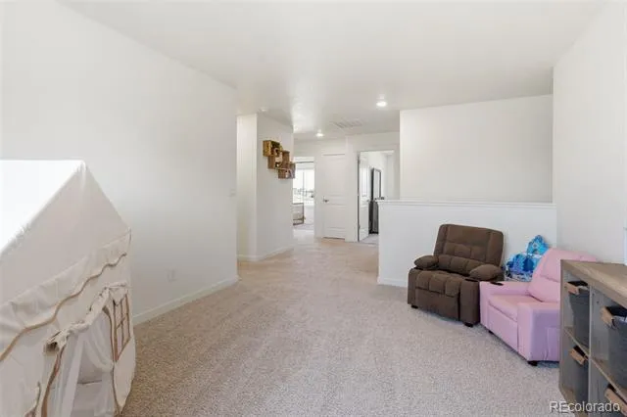
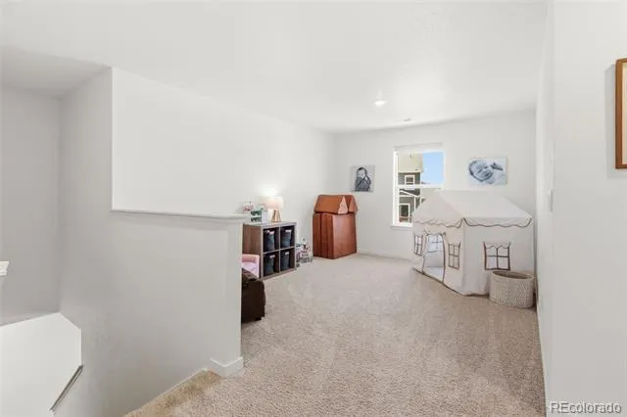
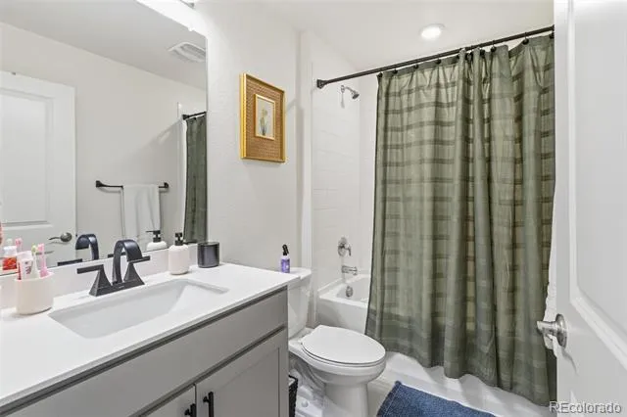
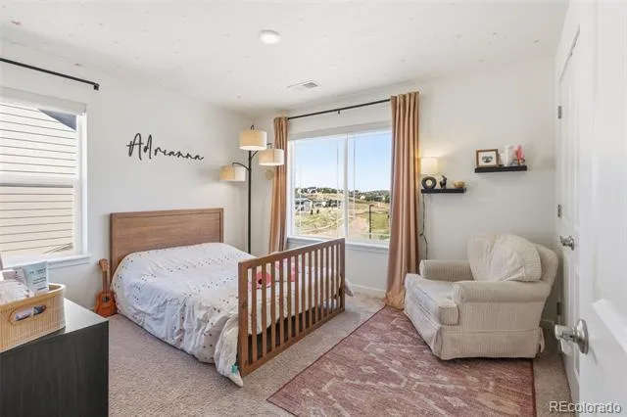
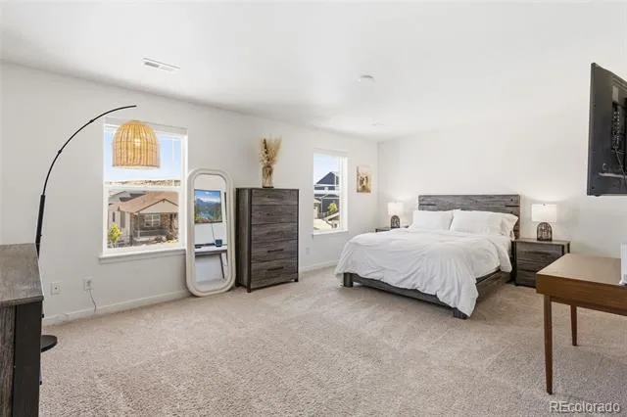
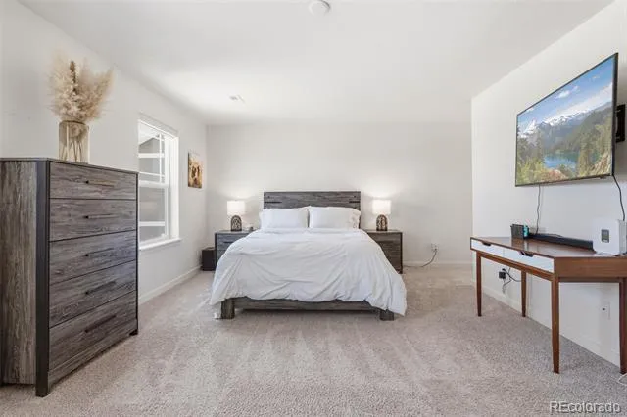
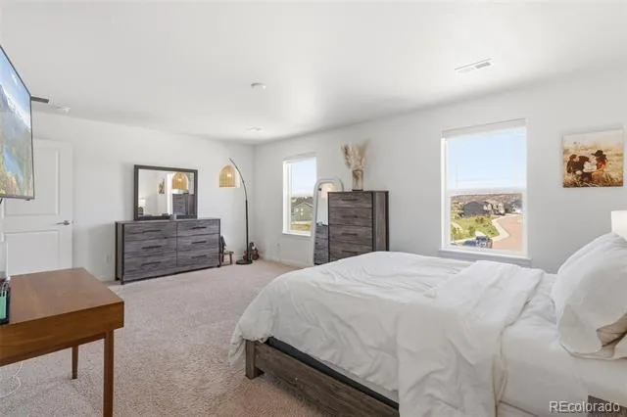
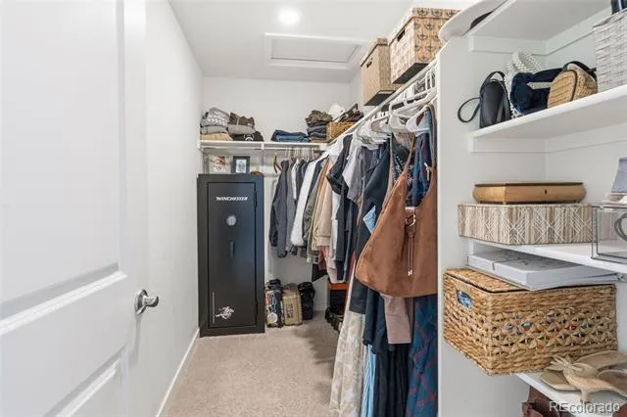
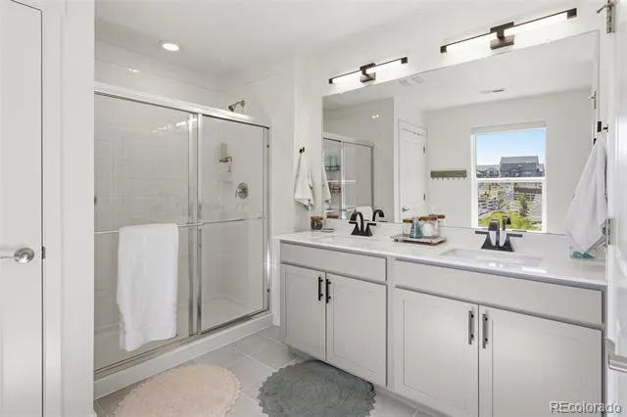
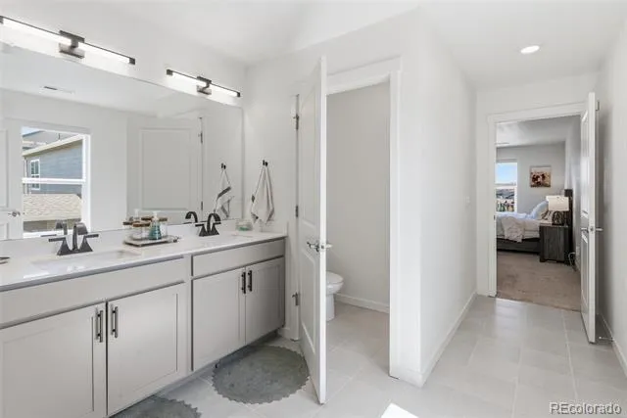
Upstairs, you’ll find generously sized bedrooms—including a serene primary suite designed for relaxation. This private retreat features beautiful mountain views, a spa-like bathroom with soothing finishes that make unwinding at the end of the day feel effortless. A cozy loft and dedicated study offer flexible spaces for quiet mornings, creative projects, or working from home. Luxury wood-laminate flooring throughout the main level adds charm and durability.
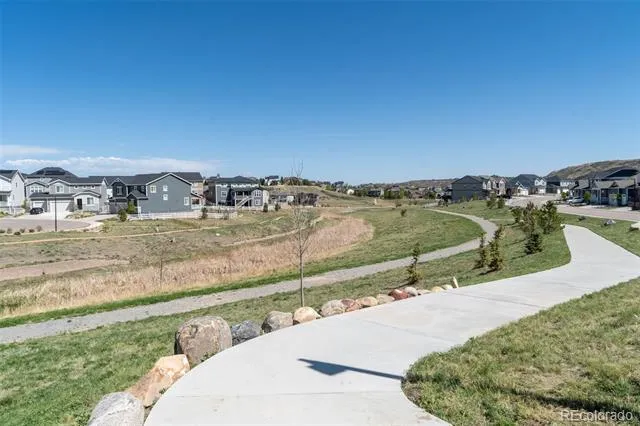
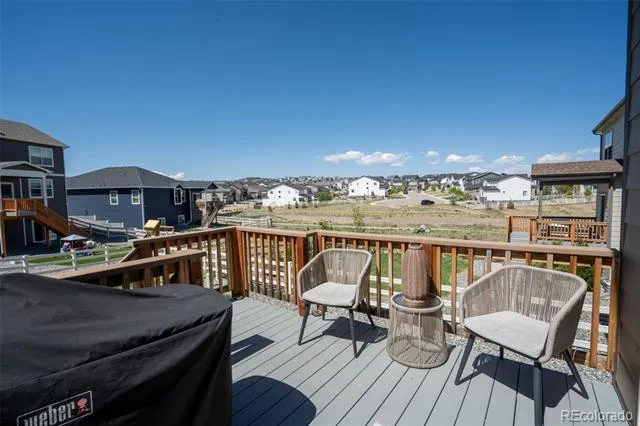
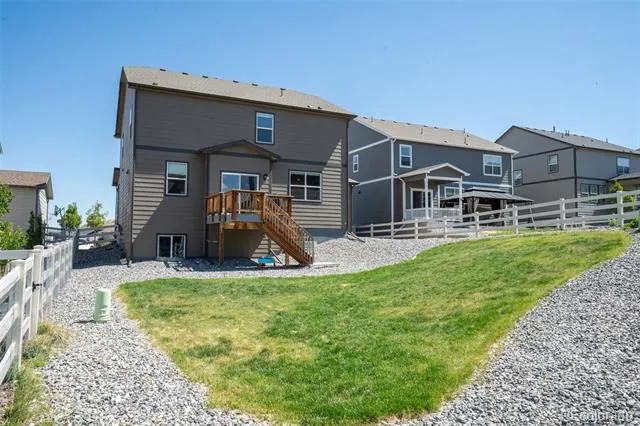
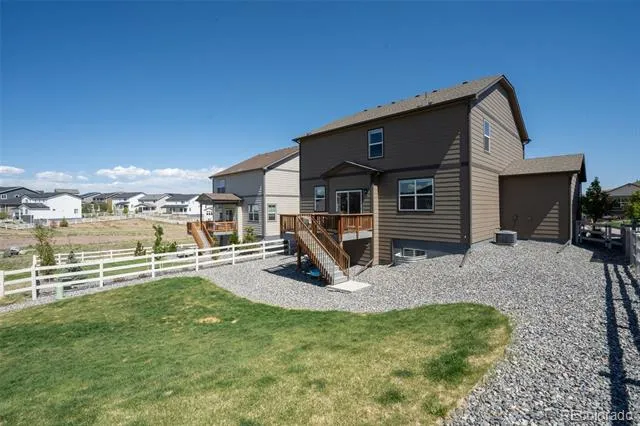
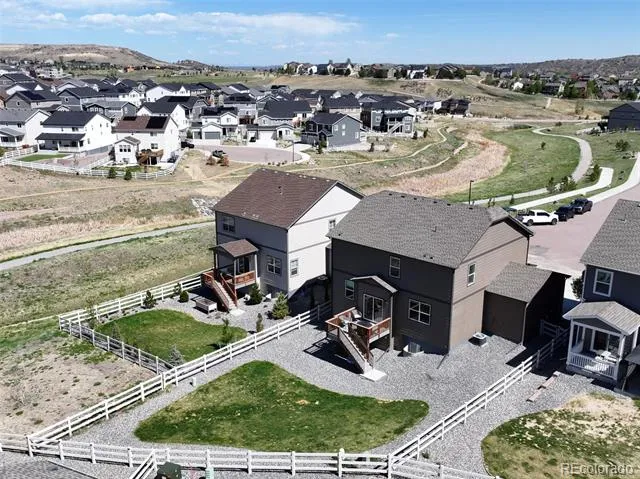
Step outside to a large backyard that truly extends your living space. A welcoming deck sets the stage for outdoor dining and summer evenings, while the expansive yard offers plenty of room for kids to play, garden beds, or future outdoor projects. Just beyond the property, you’ll enjoy the added benefit of nearby open space with walking trails, perfect for morning strolls, fresh air, and easy access to nature.
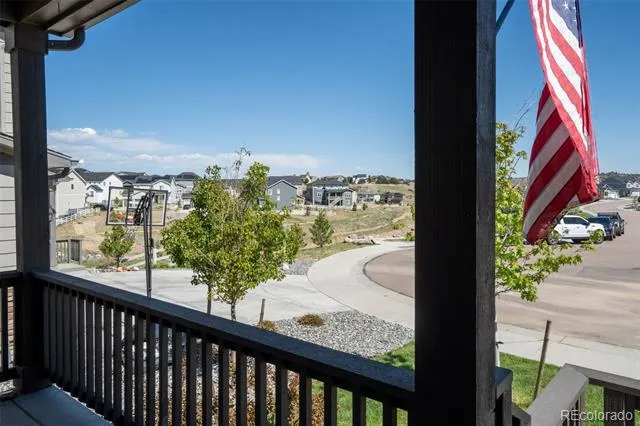
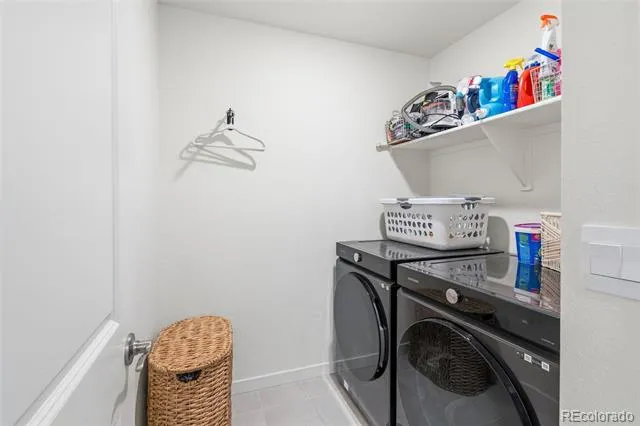
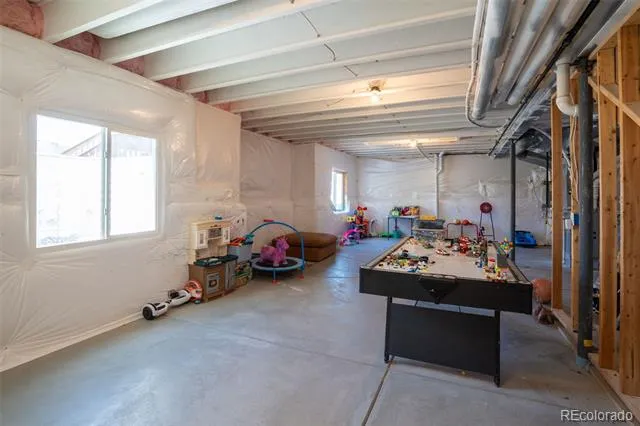
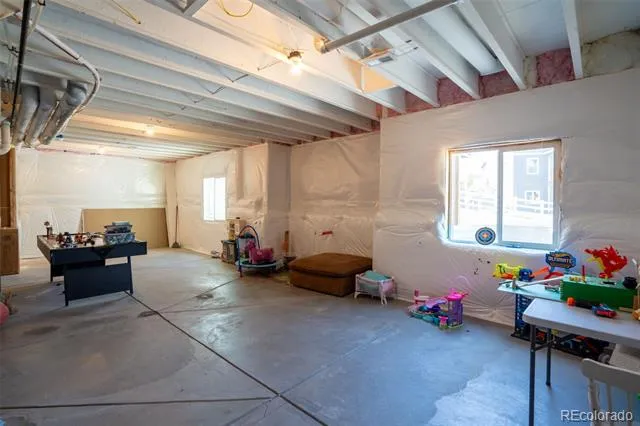
Thoughtful features like air conditioning, smart-home technology, and a tankless water heater make everyday living easy. With front and rear landscaping and wing fencing already in place, the outdoor spaces feel complete from day one. A full unfinished basement offers room to grow, and the 3-car garage provides abundant storage and convenience—along with a lovely mountain view from the driveway as you come and go.
Set in a serene cul-de-sac and filled with warmth, comfort, and value, this is a place you’ll love coming home to. Schedule your private tour today!
Property Details
- Interior
- Entrance Foyer, Kitchen Island, Open Floorplan, Pantry, Primary Suite, Quartz Counters, Smart Lights, Smart Thermostat, Walk-In
- Fireplaces
- 1
- Cooling
- Central Air
- Heating
- Forced Air
- Cooling Features
- Central Air
- Bedrooms
- 3
- Bathrooms
- 2.5
- Full Baths
- 2
- Half Baths
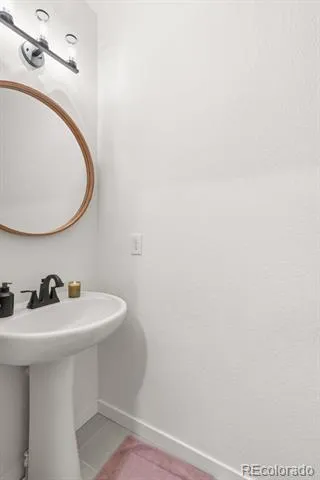
- 1
- Lot Features
- Cul-De-Sac, Landscaped
- Stories
- 2
- Lot Description
- Cul-De-Sac, Landscaped
- Exterior Features
- Private Yard, Rain Gutters
- Exterior Materials
- Private Yard, Rain Gutters
- Pool Shared
- 1
- Acres
- 0.183
- Square Feet
- 2233
- Lot Size (sqft)
- 7971.0
- Parking Spaces
- 3
- Parking Type
- Garage
- Parking Garage Spaces
- 3
- Property Type
- Purchase
- Style
- Traditional
- Basement
- 1
- Basement Description
- Unfinished
- Basement Finished
- 1
- Year Built
- 2022
- Roof
- Composition
- Sewer Information
- Public Sewer
- Utility Source
- Public
- Utility Features
- Cable Available, Electricity Connected, Natural Gas Connected
- Appliances
- Dishwasher, Disposal, Dryer, Microwave, Range, Self Cleaning Oven, Sump Pump, Tankless Water Heater, Washer
- Subdivision
- Crystal Valley Ranch
- School District
- Douglas RE-1
- Elementary School
- South Ridge
- Middle School
- Mesa
- High School
- Douglas County
- County
- Douglas
- Region
- Castle Rock
- Zoning
- Residential
- Taxes Annual
- $4,003
- HOA
- 1
- HOA Fees
- 87.7
Location
Legal
Based on information submitted to the MLS GRID as of 2026-08-01T19:08:32Z UTC. All data is obtained from various sources and may not have been verified by broker or MLS GRID. Supplied Open House information is subject to change without notice. All information should be independently reviewed and verified for accuracy. Properties may or may not be listed by the office/agent presenting the information.
Provided By
Listed by Cathrine Coots (#7df04177d536d75288ee1b8486880b98)
Listing Office: RE/MAX Alliance
Legal Notice
This publication is designed to provide information with regard to the subject matter covered. It is displayed with the understanding that the publisher and authors are not engaged in rendering real estate, legal, accounting, tax, or other professional services and that the publisher and authors are not offering such advice in this publication. If real estate, legal, or other expert assistance is required, the services of a competent, professional person should be sought.
The information contained in this publication is subject to change without notice. METROLIST, INC., DBA RECOLORADO MAKES NO WARRANTY OF ANY KIND WITH REGARD TO THIS MATERIAL, INCLUDING, BUT NOT LIMITED TO, THE IMPLIED WARRANTIES OF MERCHANTABILITY AND FITNESS FOR A PARTICULAR PURPOSE. METROLIST, INC., DBA RECOLORADO SHALL NOT BE LIABLE FOR ERRORS CONTAINED HEREIN OR FOR ANY DAMAGES IN CONNECTION WITH THE FURNISHING, PERFORMANCE, OR USE OF THIS MATERIAL.
Buyer Agency Compensation
The listing broker’s offer of compensation is made only to participants of the MLS where the listing is filed.