Ask our sales team about our $10K flex cash with our preferred lender*
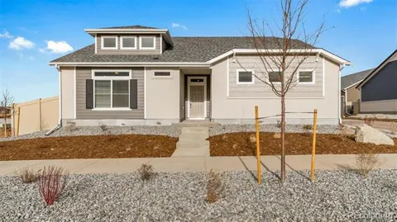
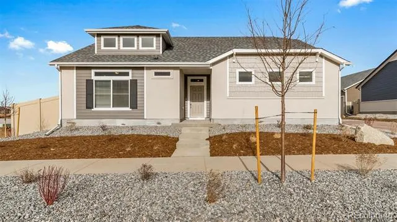
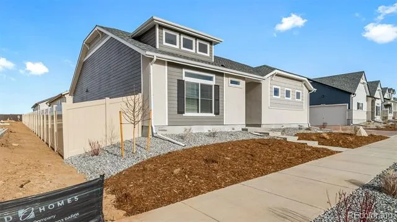
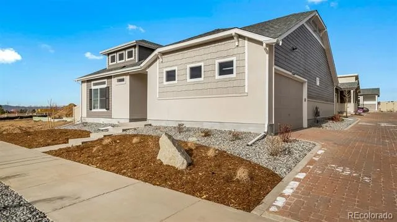
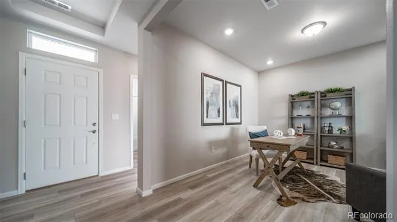
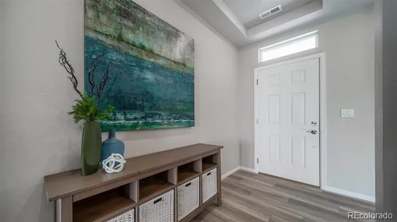
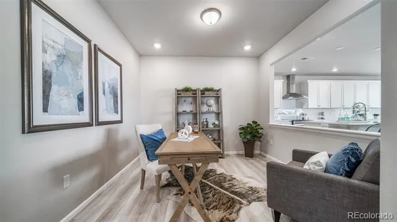
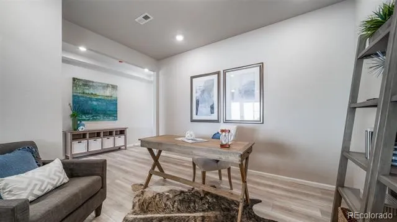
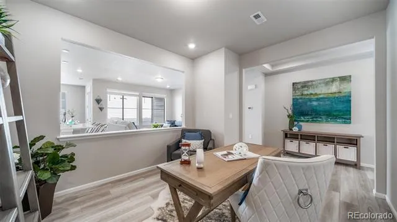
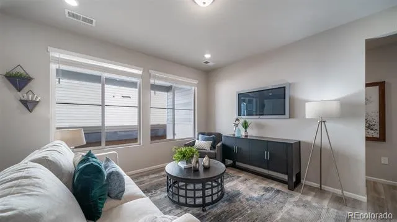
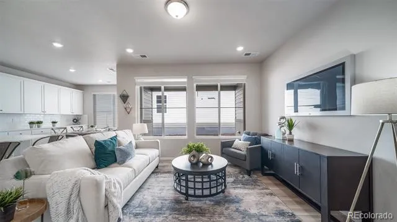
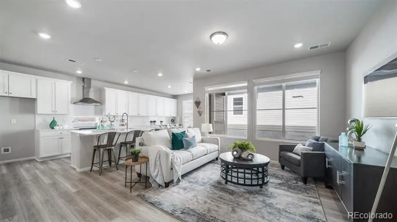
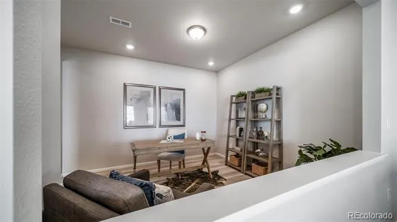
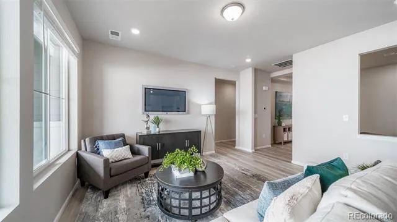
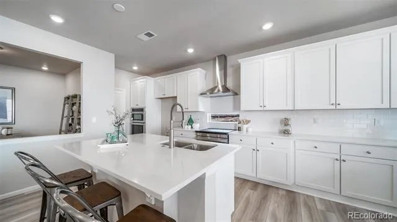
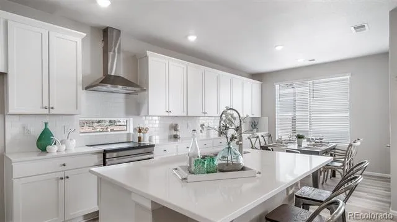
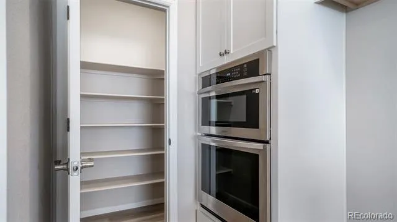
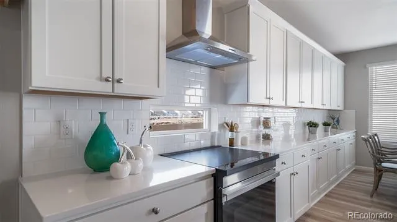
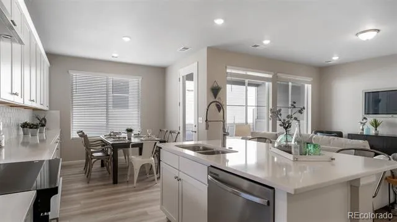
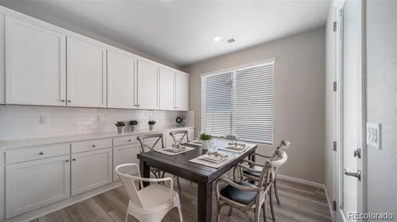
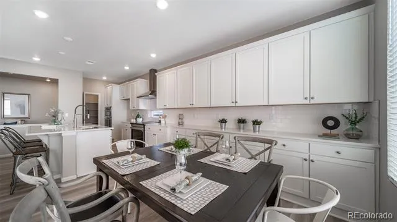
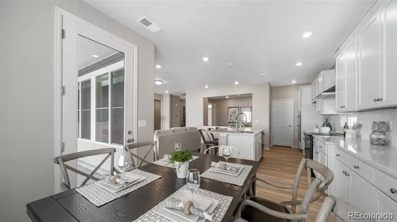
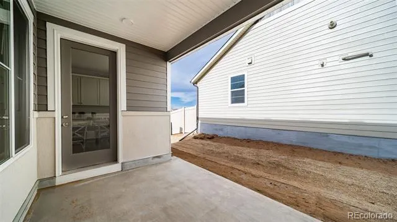
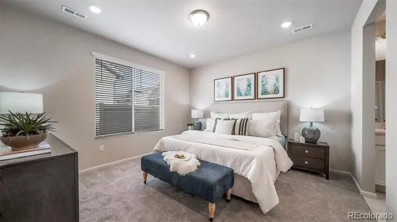
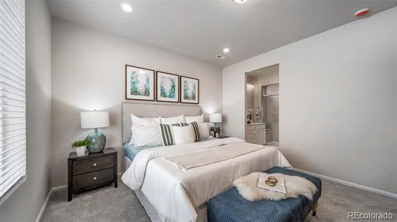
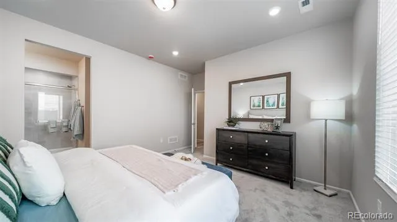
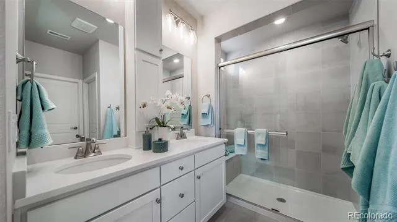
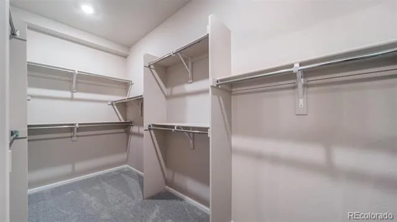
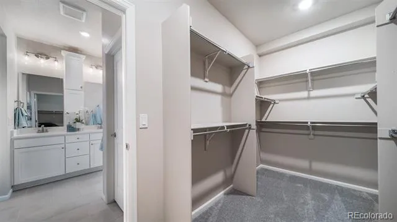
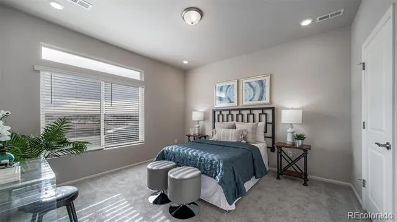
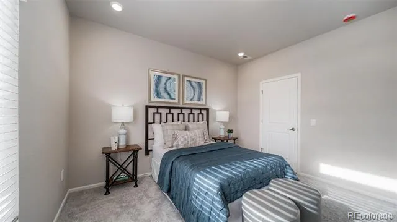
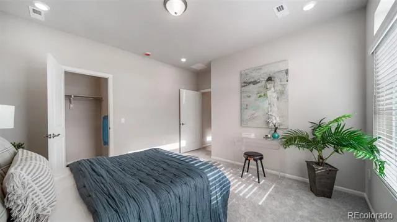
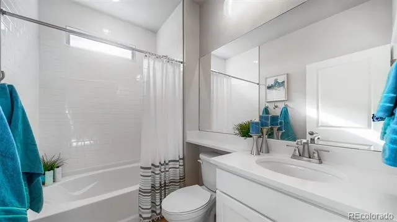
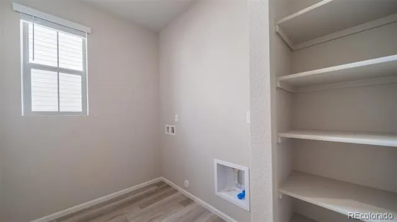
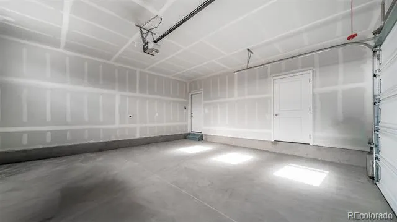
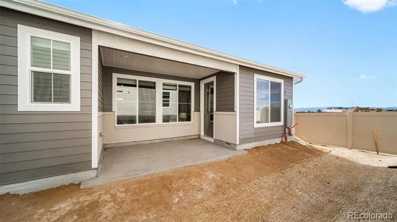
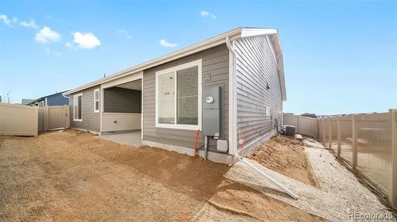
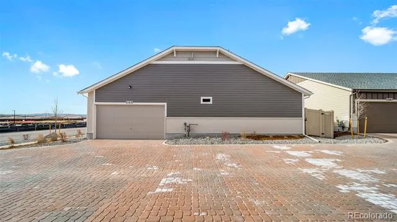
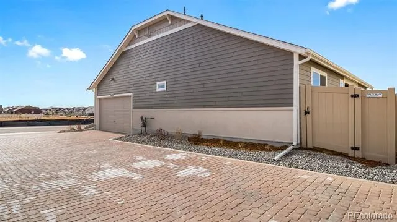
Welcome to the Voyager! With 1623 sq.ft., 2 Bedrooms, 2 Bathrooms and a Flex Room that can be used as a home office, exercise room or formal dining room. 2-car garage with extra depth for storage. The interior is light and bright with oversized windows and 9' ceilings. Enjoy designer LVP flooring, Shaw carpeting, Samsung stainless steel appliances, Delta Faucets and Sherwin-Williams paint throughout. The kitchen is complete with counter seating, granite or quartz countertops and a pantry. The spacious primary suite boasts a large walk-in closet, double sink vanity with extra countertop storage and a spa shower with a tile surround and a bench seat. The covered backyard patio is perfect for your outdoor entertaining.
*Terms and conditions apply.
Property Details
- Interior
- Eat-in Kitchen, Entrance Foyer, Kitchen Island, No Stairs, Open Floorplan, Pantry, Primary Suite, Smoke Free, Walk-In Closet(s),
- Cooling
- Central Air
- Heating
- Forced Air, Natural Gas
- Cooling Features
- Central Air
- Bedrooms
- 2
- Bathrooms
- 1.75
- Full Baths
- 1
- 3/4 Baths
- 1
- Lot Features
- Landscaped, Master Planned, Sprinklers In Front
- Stories
- 1
- Lot Description
- Landscaped, Master Planned, Sprinklers In Front
- Exterior Features
- Lighting, Private Yard, Rain Gutters
- Exterior Materials
- Lighting, Private Yard, Rain Gutters
- Pool Shared
- 1
- Acres
- 0.117
- Square Feet
- 1623
- Lot Size (sqft)
- 5109.0
- Parking Spaces
- 2
- Parking Type
- Garage
- Parking Garage Spaces
- 2
- Property Type
- Purchase
- Style
- Traditional
- Year Built
- 2026
- Foundation
- Concrete Perimeter, Slab
- Roof
- Composition
- Sewer Information
- Public Sewer
- Utility Source
- Public
- Utility Features
- Cable Available, Electricity Available, Electricity Connected, Internet Access (Wired), Natural Gas Available, Natural Gas Conne
- Appliances
- Dishwasher, Disposal, Double Oven, Microwave, Oven, Range, Range Hood, Self Cleaning Oven
- Subdivision
- GREEN VALLEY RANCH EAST
- Senior Community
- 1
- School District
- Adams-Arapahoe 28J
- Elementary School
- Harmony Ridge P-8
- Middle School
- Harmony Ridge P-8
- High School
- Vista Peak
- County
- Adams
- Region
- Aurora
- Taxes Annual
- $7,195
- HOA
- 1
- HOA Fees
- 260
Location
Legal
Based on information submitted to the MLS GRID as of 2026-09-07T18:02:27Z UTC. All data is obtained from various sources and may not have been verified by broker or MLS GRID. Supplied Open House information is subject to change without notice. All information should be independently reviewed and verified for accuracy. Properties may or may not be listed by the office/agent presenting the information.
Provided By
Listed by Cassie Curlee (#537885ad6cbf377da4df3fa1d34b11c7)
Listing Office: Oakwood Homes Real Estate LLC
Legal Notice
This publication is designed to provide information with regard to the subject matter covered. It is displayed with the understanding that the publisher and authors are not engaged in rendering real estate, legal, accounting, tax, or other professional services and that the publisher and authors are not offering such advice in this publication. If real estate, legal, or other expert assistance is required, the services of a competent, professional person should be sought.
The information contained in this publication is subject to change without notice. METROLIST, INC., DBA RECOLORADO MAKES NO WARRANTY OF ANY KIND WITH REGARD TO THIS MATERIAL, INCLUDING, BUT NOT LIMITED TO, THE IMPLIED WARRANTIES OF MERCHANTABILITY AND FITNESS FOR A PARTICULAR PURPOSE. METROLIST, INC., DBA RECOLORADO SHALL NOT BE LIABLE FOR ERRORS CONTAINED HEREIN OR FOR ANY DAMAGES IN CONNECTION WITH THE FURNISHING, PERFORMANCE, OR USE OF THIS MATERIAL.
Buyer Agency Compensation
The listing broker’s offer of compensation is made only to participants of the MLS where the listing is filed.