
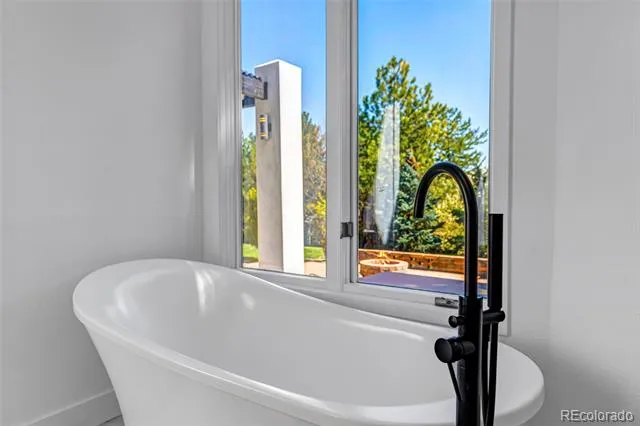
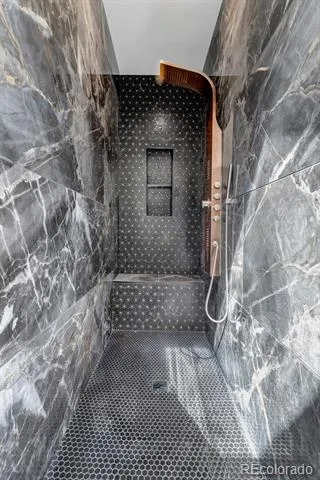
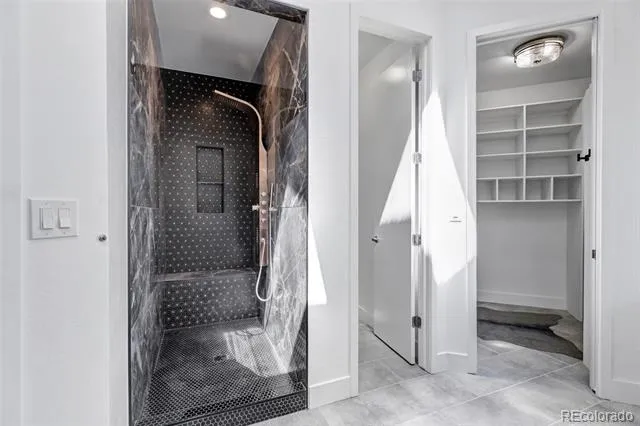
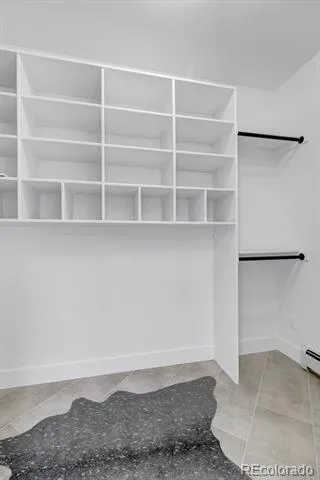
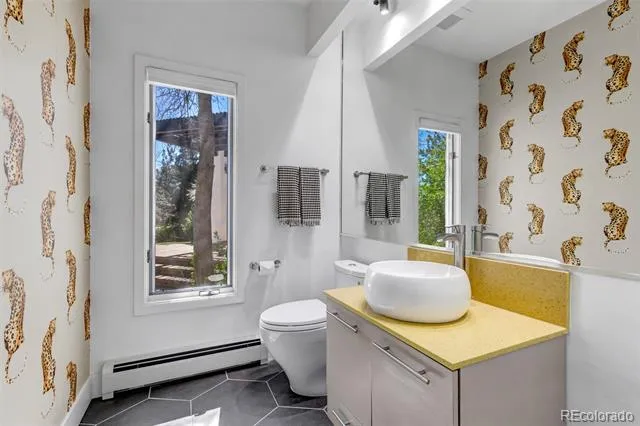
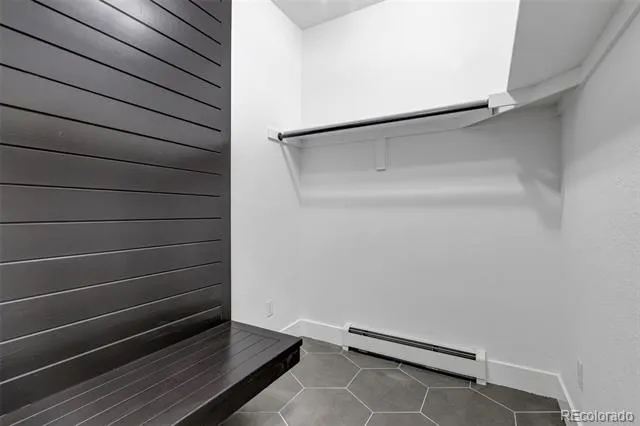
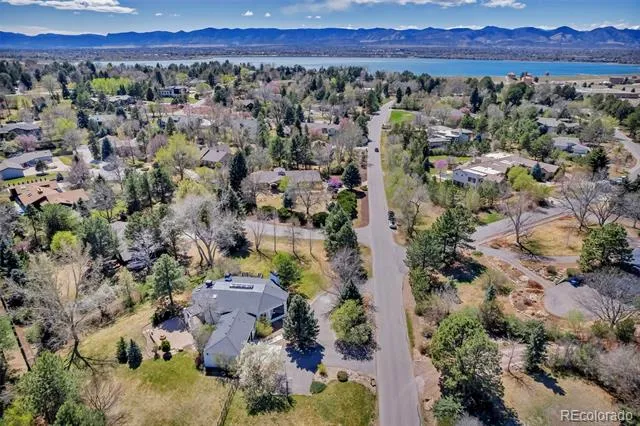
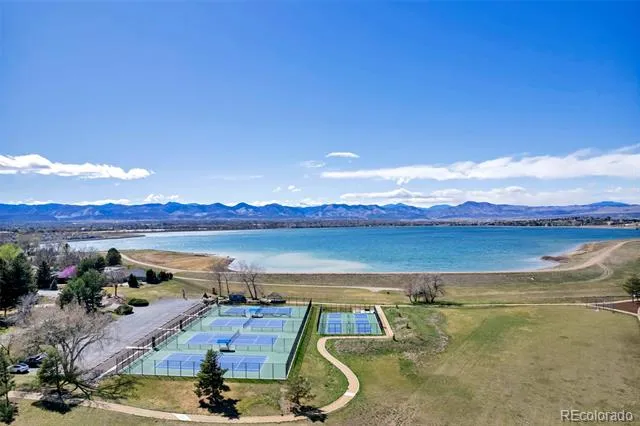
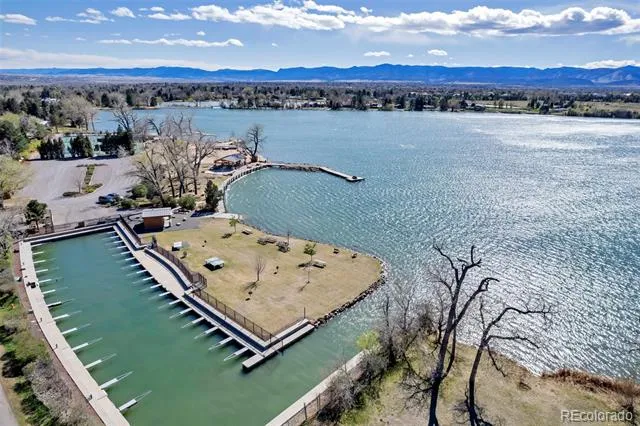
Landscaping improvements! Welcome to an exceptional, fully remodeled luxury residence in the highly coveted Bow Mar community, one of Denver’s most exclusive and private neighborhoods. As noted by the The Wall Street Journal, Bow Mar is “a well-kept secret,” prized for its expansive lots, privacy, and unique lakeside lifestyle.
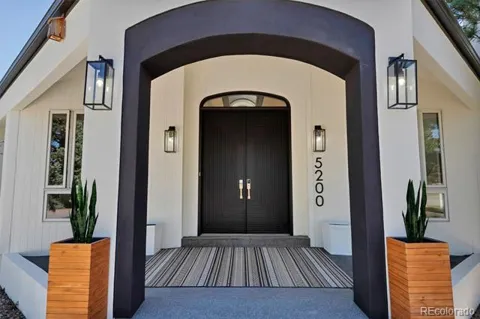
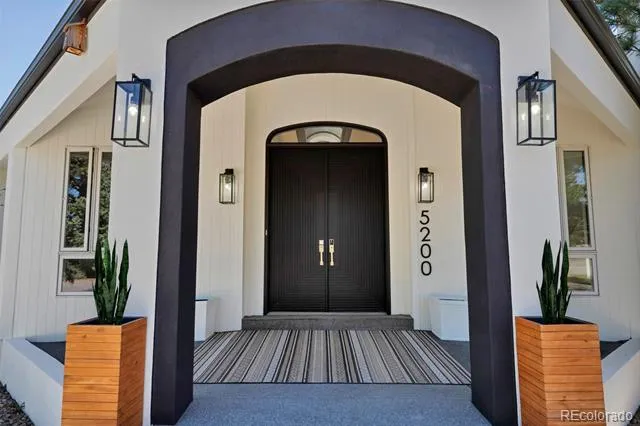
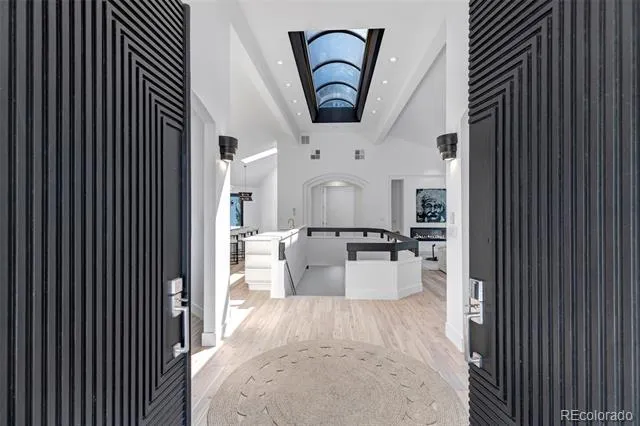
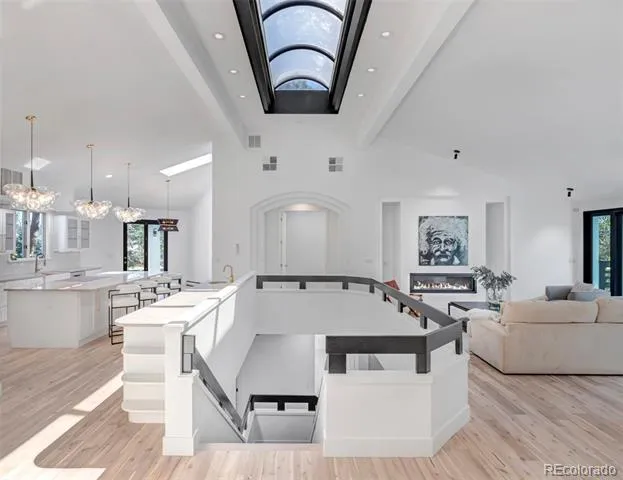
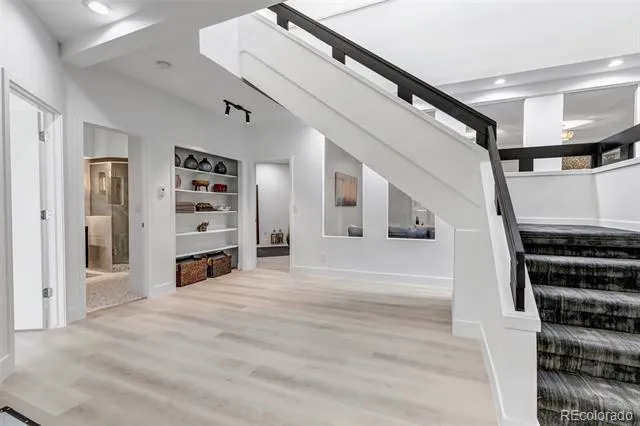
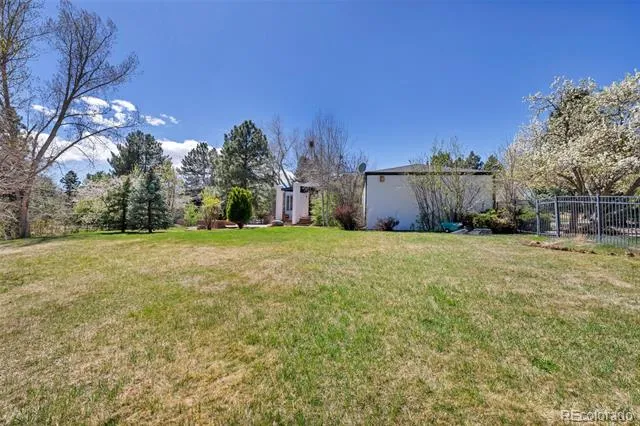
Situated on a rare flat, corner lot of over one acre with mature trees, this home offers an unmatched blend of space, privacy, and refined design. A stunning atrium entry, truly one of it's kind in Bow Mar, creates a dramatic first impression and fills the home with natural light.
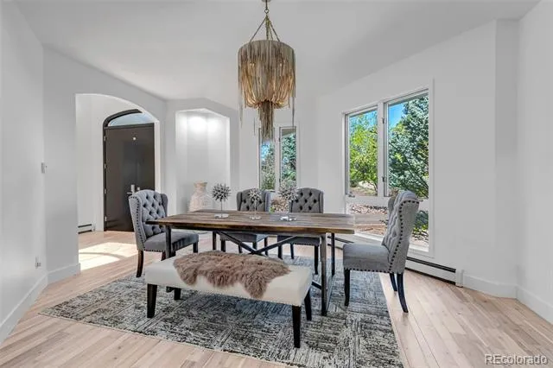
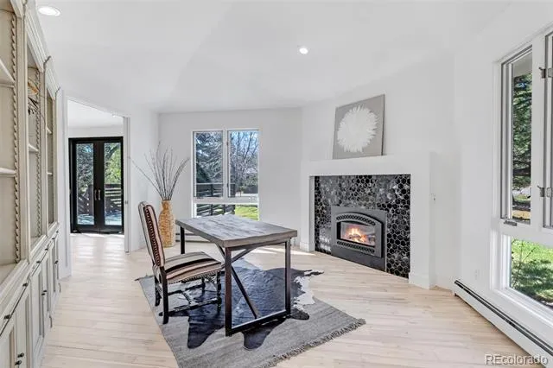
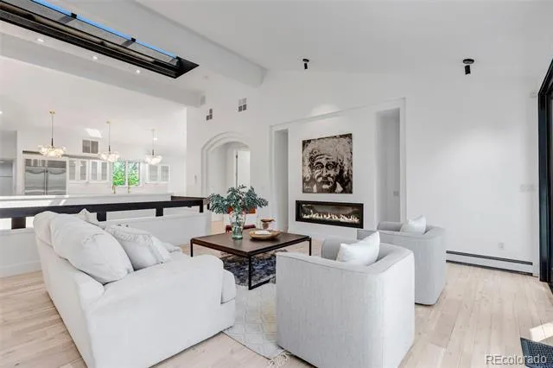
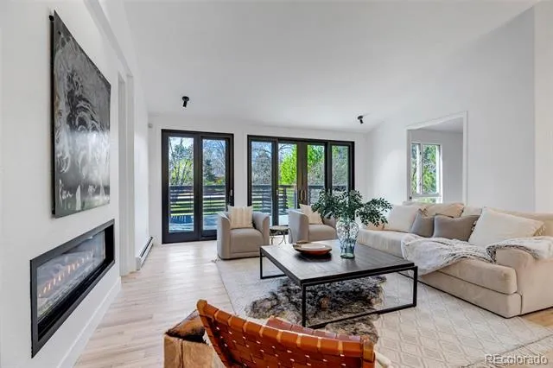
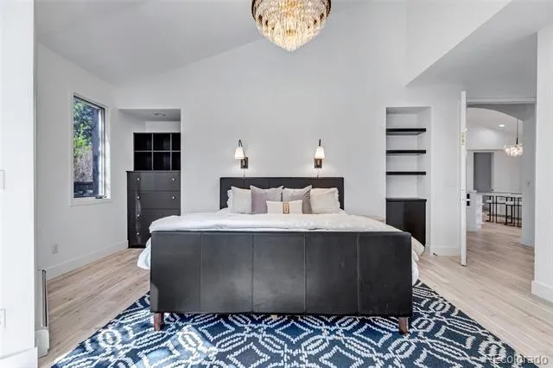
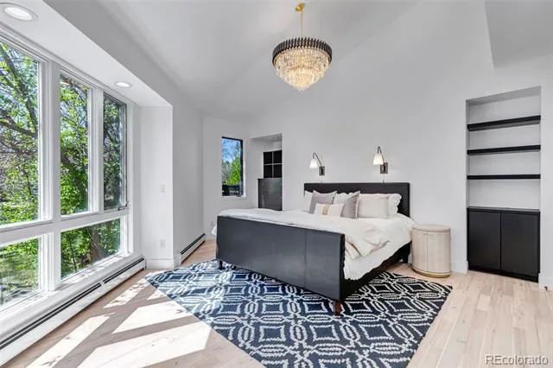
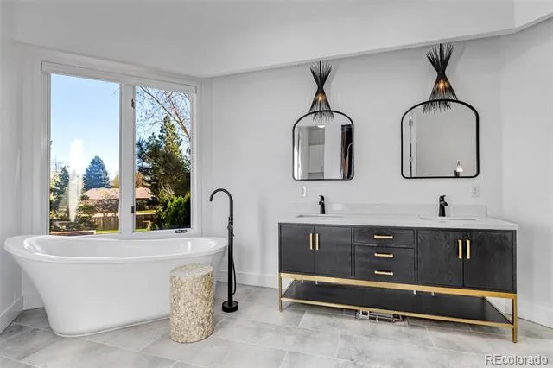
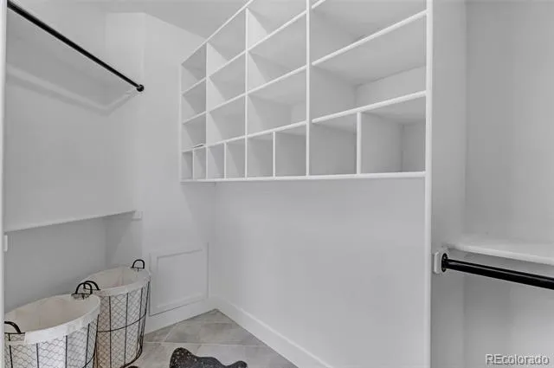
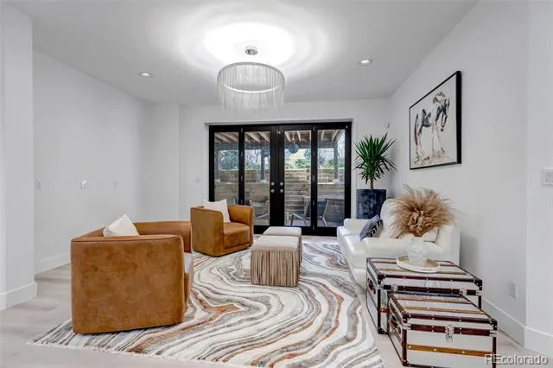
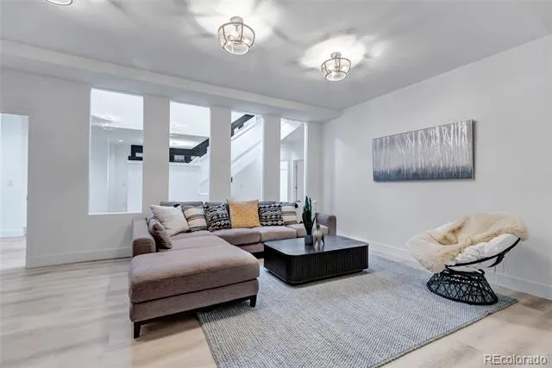
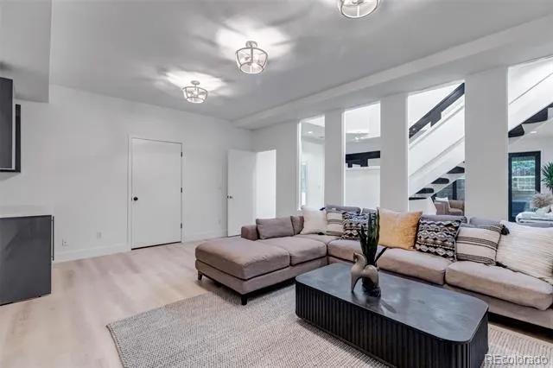
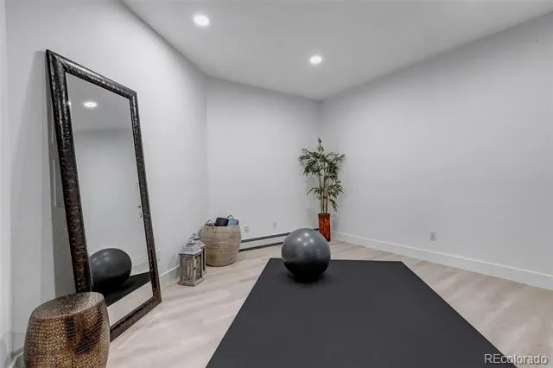
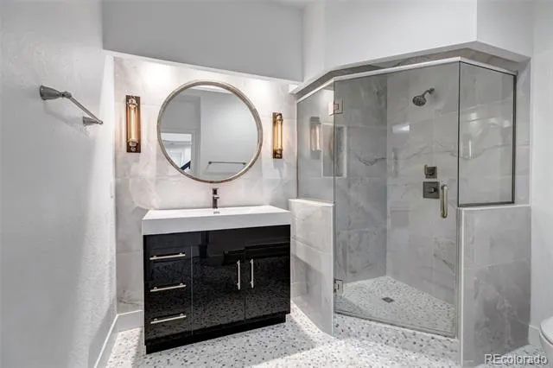
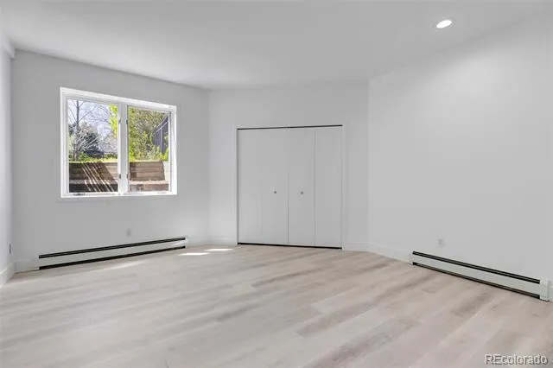
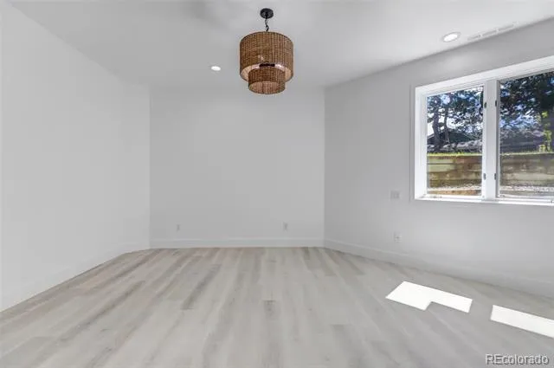
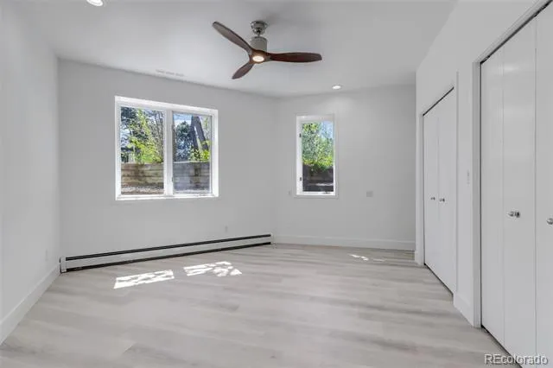
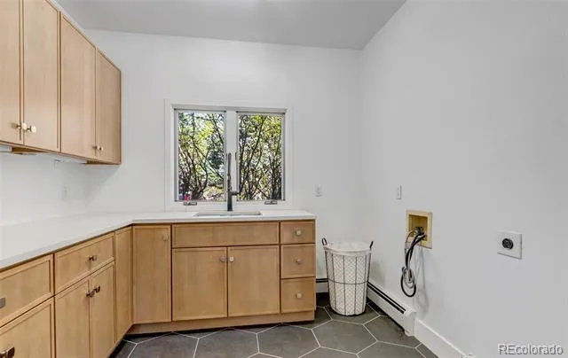
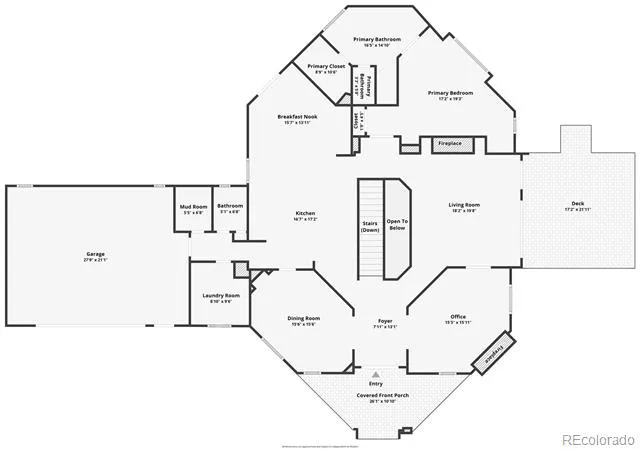
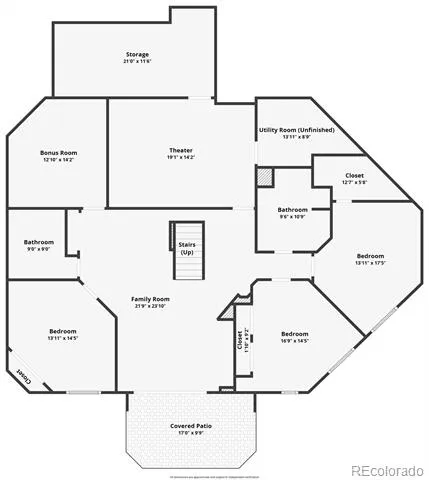
The open-concept floor plan is designed for both everyday living and entertaining, featuring 4 bedrooms, a non-conforming bonus room, and a dedicated office, along with a main-floor primary suite and main-floor laundry for convenience.
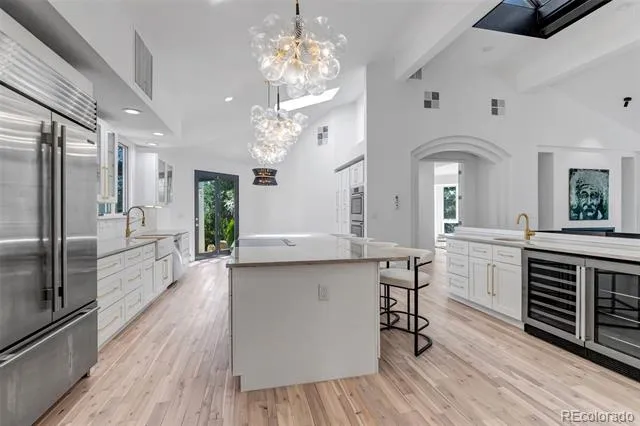
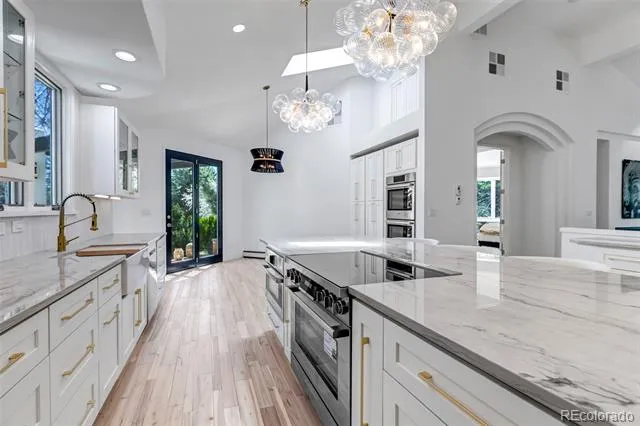
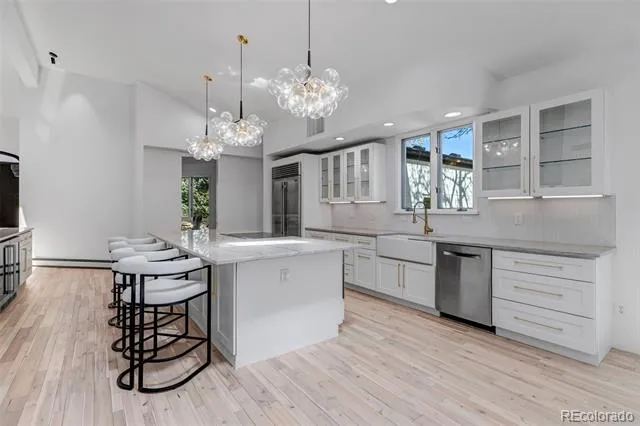
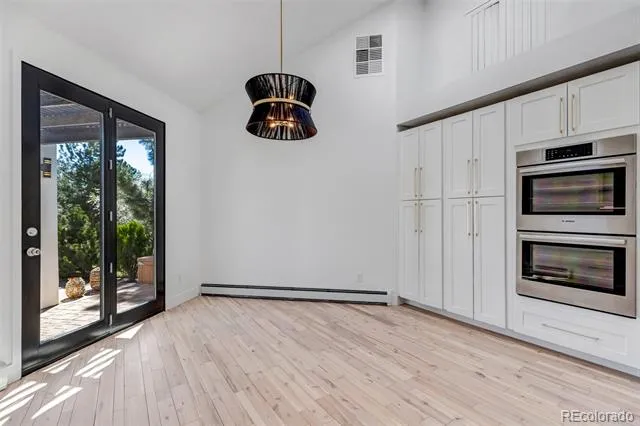
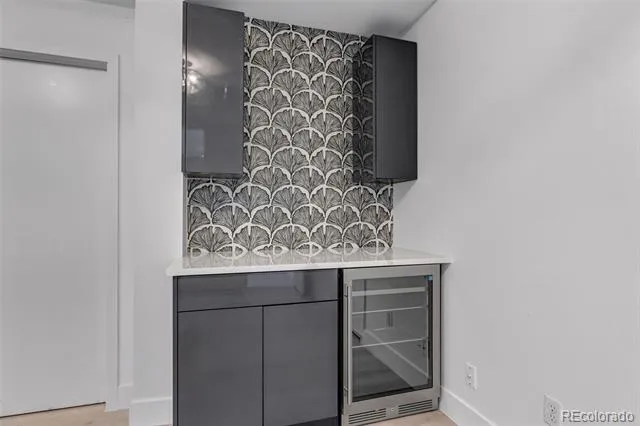
The fully remodeled chef’s kitchen is thoughtfully designed for hosting, complete with Bosch appliances, a Sub-Zero refrigerator, three ovens, induction cooktop, wet bar, wine and beverage fridges, breakfast nook, and seamless access to outdoor living spaces.
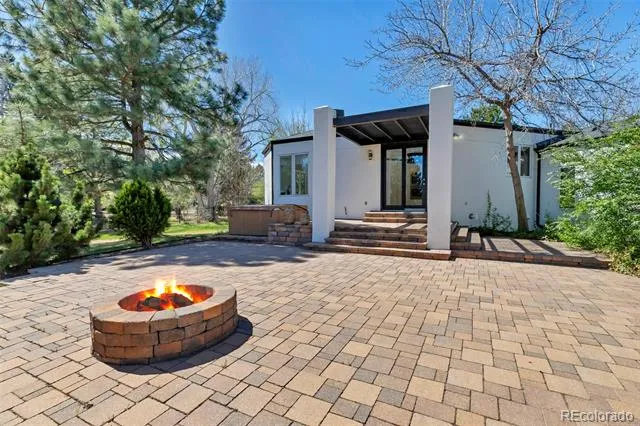
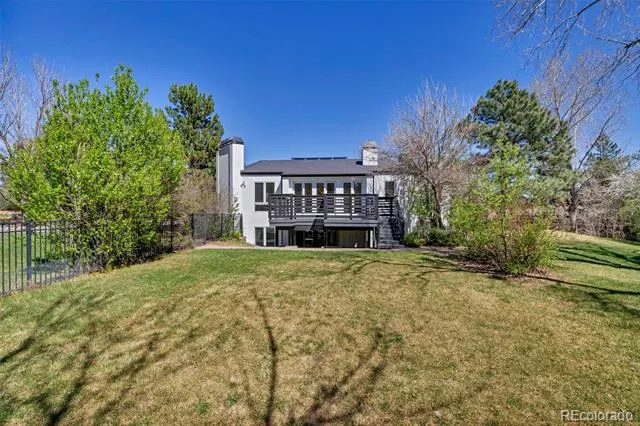
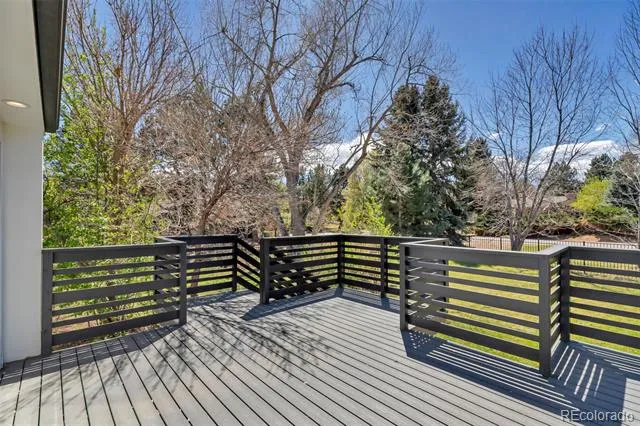
Additional highlights include a walk-out basement with theatre room, oversized 2-car garage, and multiple indoor-outdoor living areas, including a deck off the living room and a patio off the kitchen with pergola and fire pit.
Located directly across from Pinehurst Country Club, residents enjoy easy access to premier golf, dining, and social amenities. Embrace the Bow Mar lifestyle with the ability to drive your golf cart from your home to the course or to the private lake.
Homes of this caliber are rarely available in Bow Mar, where large lots, limited inventory, and a strong sense of community create a truly unique living experience.
Property Details
- Interior
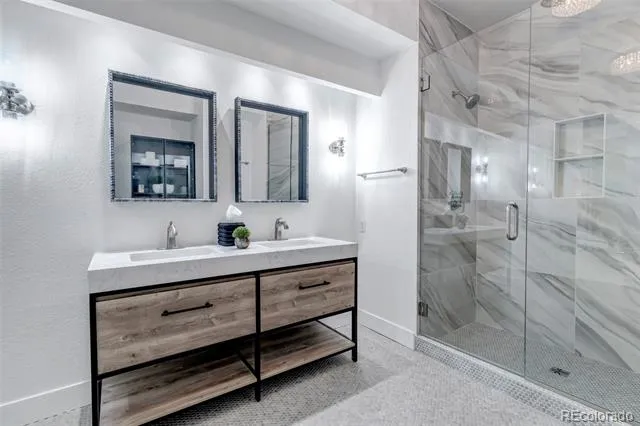
- Breakfast Nook, Built-in Features, Ceiling Fan(s), Eat-in Kitchen, Entrance Foyer, Five Piece Bath, High Ceilings, High Speed In
- Fireplaces
- 2
- Cooling
- Evaporative Cooling
- Heating
- Baseboard
- Cooling Features
- Evaporative Cooling
- Bedrooms
- 4
- Bathrooms
- 3.0
- Full Baths
- 1
- Half Baths
- 1
- 3/4 Baths
- 2
- Lot Features
- Corner Lot, Irrigated, Landscaped, Level, Many Trees, Near Public Transit, Sprinklers In Front, Sprinklers In Rear
- Stories
- 1
- Lot Description
- Corner Lot, Irrigated, Landscaped, Level, Many Trees, Near Public Transit, Sprinklers In Front, Sprinklers In Rear
- Exterior Features
- Balcony, Fire Pit, Lighting, Private Yard, Rain Gutters
- Exterior Materials
- Balcony, Fire Pit, Lighting, Private Yard, Rain Gutters
- Acres
- 0.0
- Square Feet
- 4260
- Lot Size (sqft)
- 1.04
- Parking Features
- Asphalt, Circular Driveway, Concrete, Exterior Access Door, Lighted, Oversized
- Parking Spaces
- 2
- Parking Type
- Driveway
- Parking Garage Spaces
- 2
- Property Type
- Purchase
- Style
- Contemporary, Urban Contemporary
- Basement
- 1
- Basement Description
- Daylight, Finished, Full, Walk-Out Access
- Basement Finished
- 1
- Year Built
- 1991
- Foundation
- Slab
- Roof
- Shingle
- Sewer Information
- Public Sewer
- Utility Source
- Public
- Utility Features
- Electricity Connected, Natural Gas Connected
- Appliances
- Bar Fridge, Dishwasher, Disposal, Double Oven, Gas Water Heater, Range, Refrigerator, Self Cleaning Oven, Wine Cooler
- Subdivision
- Bow Mar
- School District
- Jefferson County R-1
- Elementary School
- Blue Heron
- Middle School
- Summit Ridge
- High School
- Dakota Ridge
- County
- Jefferson
- Region
- Bow Mar
Location
Legal
Based on information submitted to the MLS GRID as of 2026-08-30T03:11:22Z UTC. All data is obtained from various sources and may not have been verified by broker or MLS GRID. Supplied Open House information is subject to change without notice. All information should be independently reviewed and verified for accuracy. Properties may or may not be listed by the office/agent presenting the information.
Provided By
Listed by Grace Kennedy (#165a36d7396e35d5da1875d53bc45787)
Listing Office: eXp Realty, LLC
Legal Notice
This publication is designed to provide information with regard to the subject matter covered. It is displayed with the understanding that the publisher and authors are not engaged in rendering real estate, legal, accounting, tax, or other professional services and that the publisher and authors are not offering such advice in this publication. If real estate, legal, or other expert assistance is required, the services of a competent, professional person should be sought.
The information contained in this publication is subject to change without notice. METROLIST, INC., DBA RECOLORADO MAKES NO WARRANTY OF ANY KIND WITH REGARD TO THIS MATERIAL, INCLUDING, BUT NOT LIMITED TO, THE IMPLIED WARRANTIES OF MERCHANTABILITY AND FITNESS FOR A PARTICULAR PURPOSE. METROLIST, INC., DBA RECOLORADO SHALL NOT BE LIABLE FOR ERRORS CONTAINED HEREIN OR FOR ANY DAMAGES IN CONNECTION WITH THE FURNISHING, PERFORMANCE, OR USE OF THIS MATERIAL.
Buyer Agency Compensation
The listing broker’s offer of compensation is made only to participants of the MLS where the listing is filed.