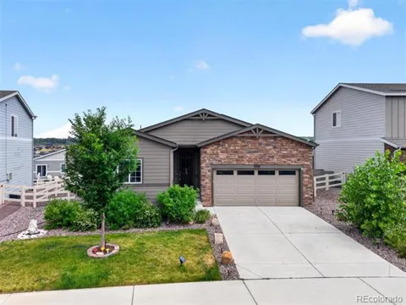
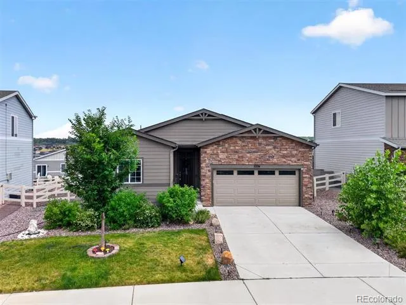
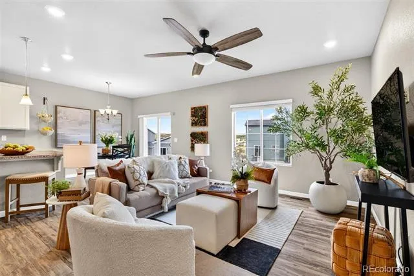
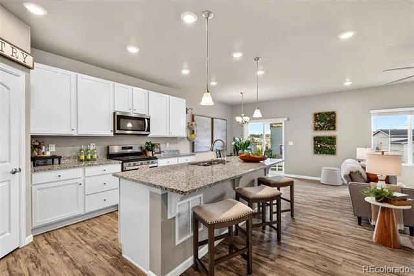
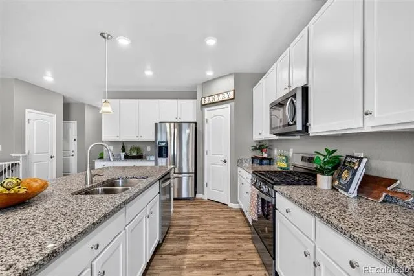
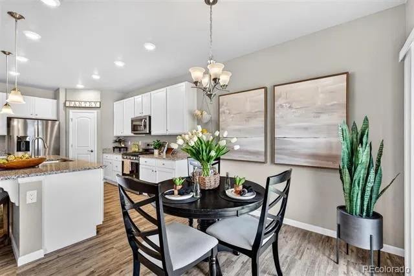
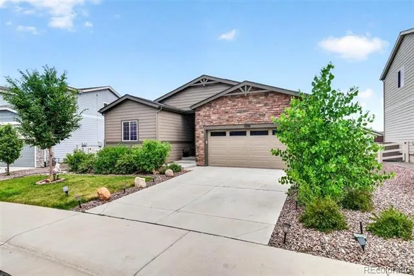
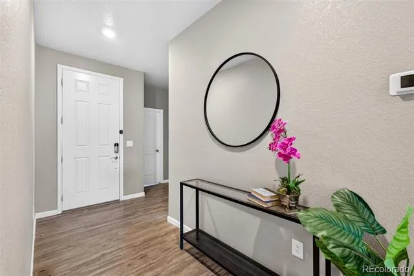
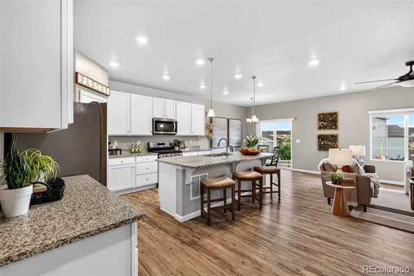
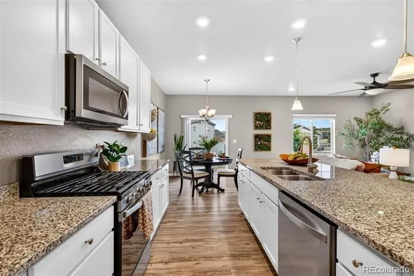
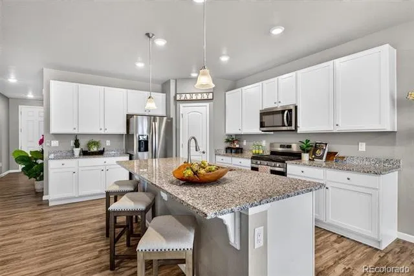
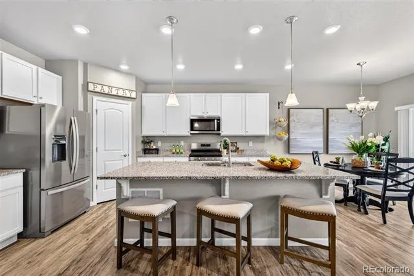
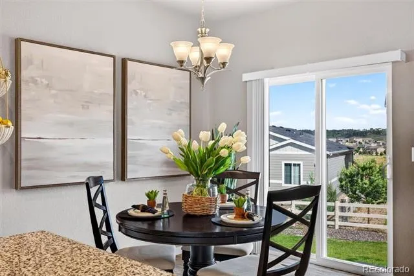
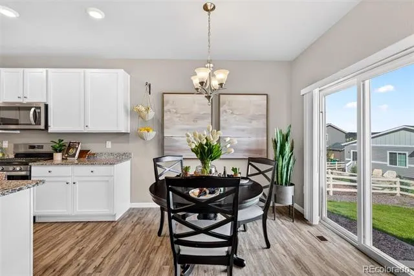
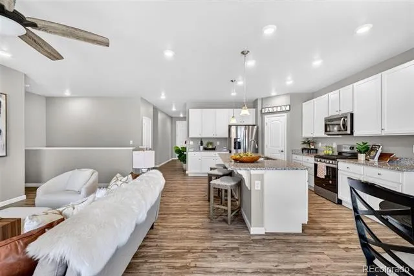
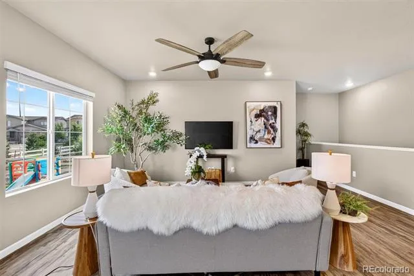
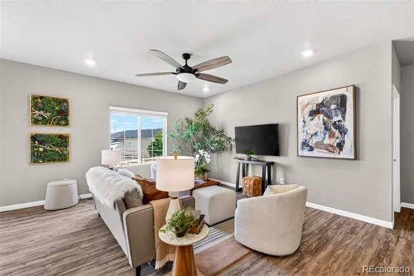
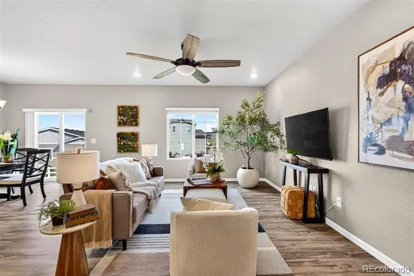
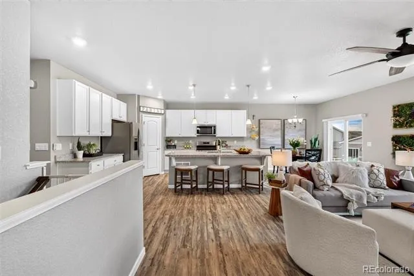
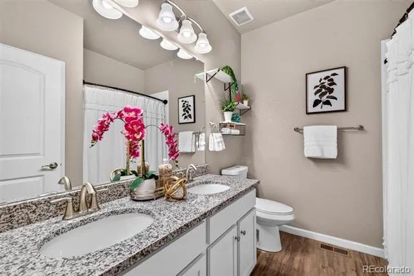
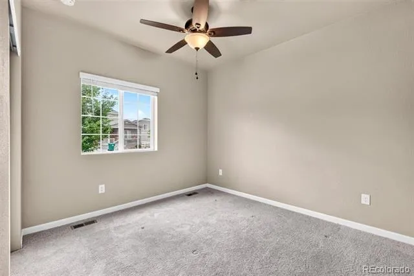
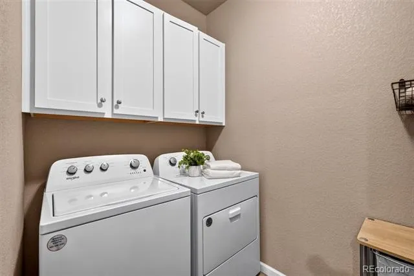
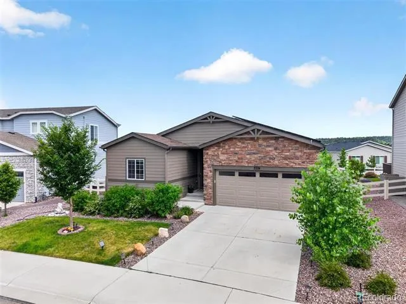
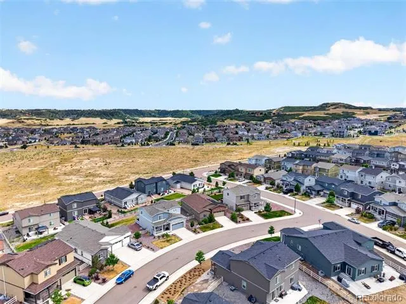
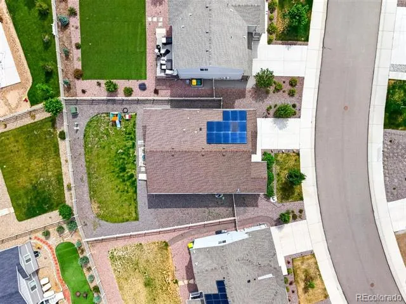
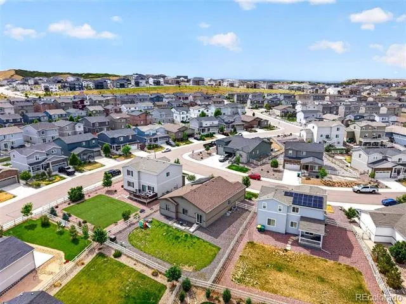
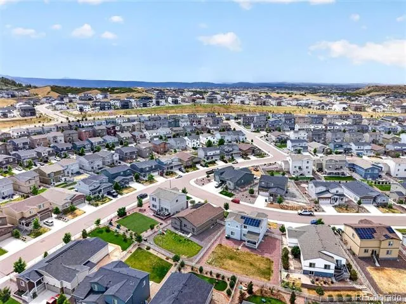
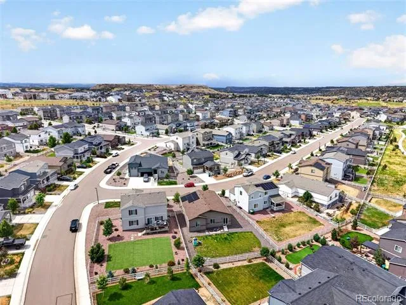
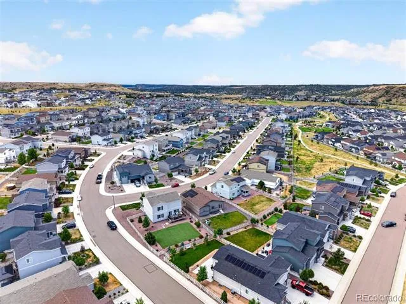
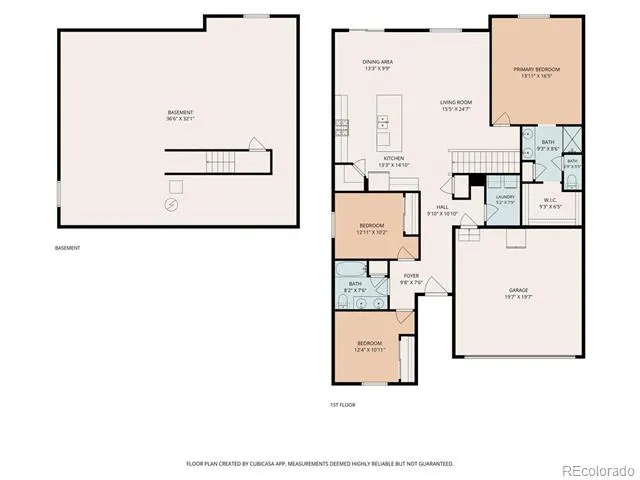
Searching for a ranch-style home in Castle Rock with main-floor living, a larger lot, and room to build equity? Welcome to 5374 Trails Edge Lane in the highly sought-after Crystal Valley community. Lovingly maintained by its original owners, this move-in ready 3-bedroom, 2-bath ranch offers an open-concept floor plan designed for everyday living and entertaining. The spacious kitchen flows seamlessly into the dining and living areas, creating a warm, inviting space to gather.
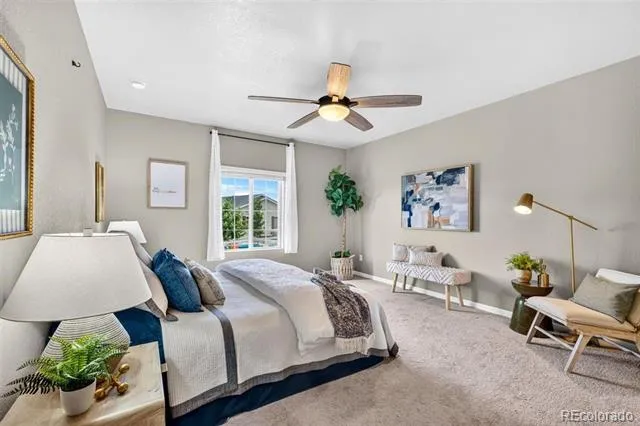
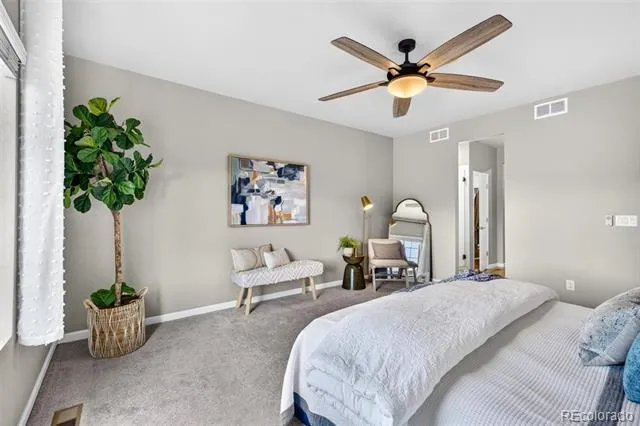
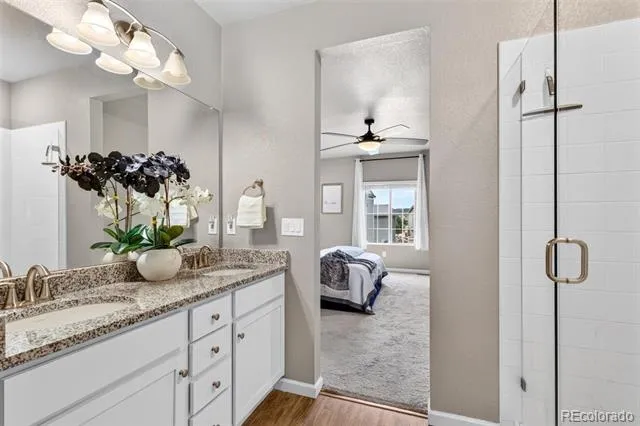
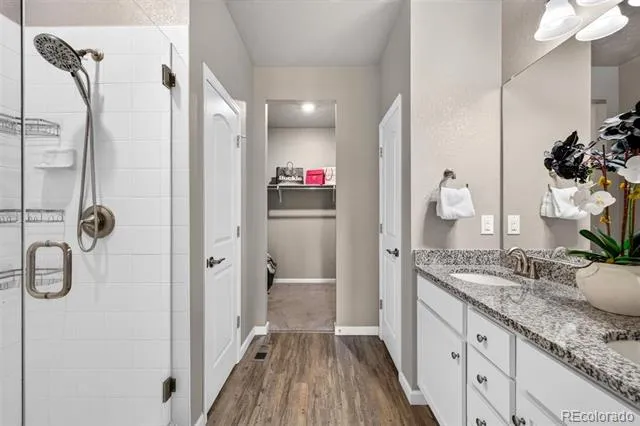
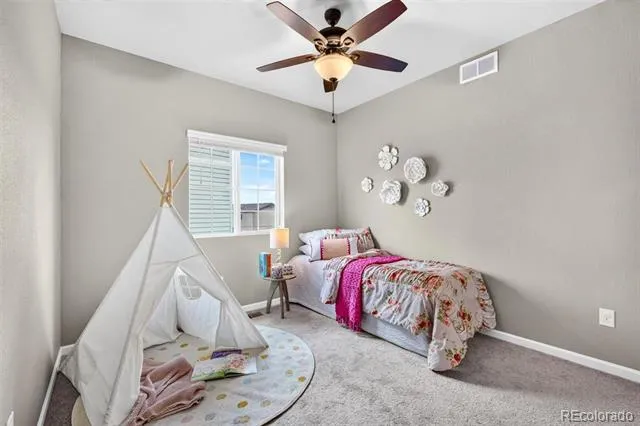
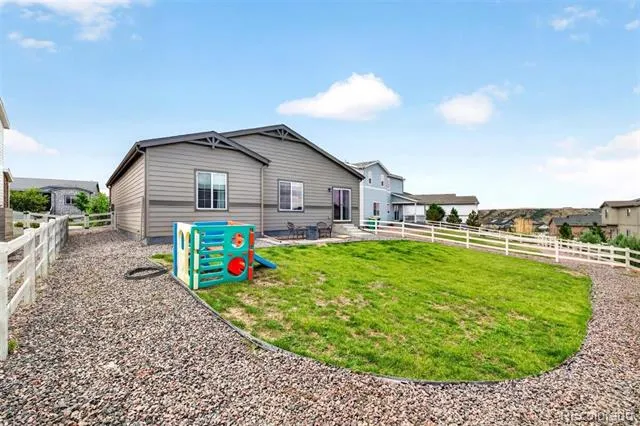
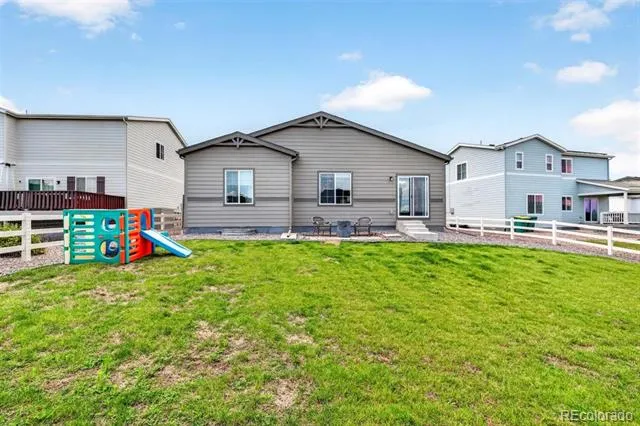
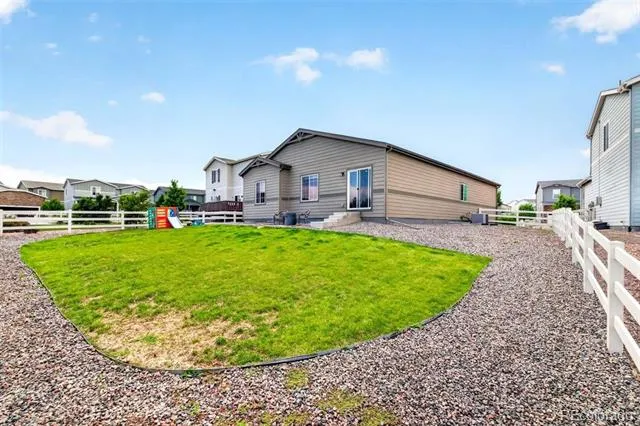
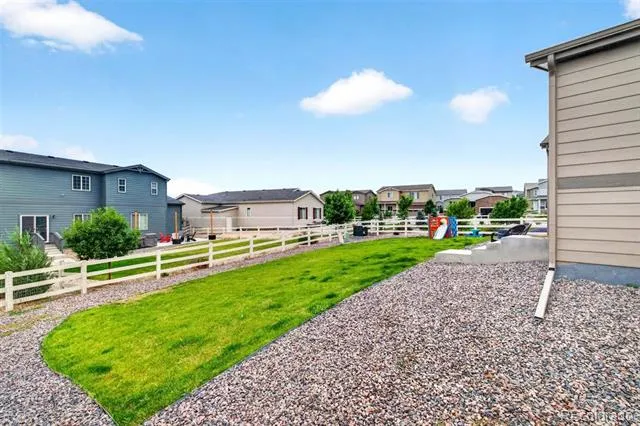
The private primary suite is thoughtfully separated from the secondary bedrooms, offering flexibility for guests, a home office, or hobbies. Step outside to one of the larger fully fenced lots in this section of Crystal Valley with plenty of room for entertaining, pets, play, or gardening.
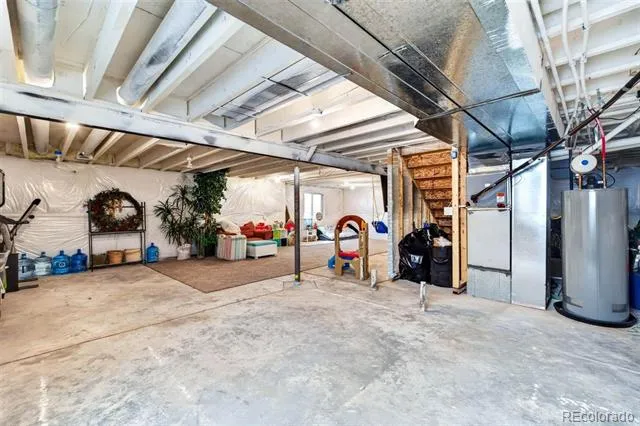
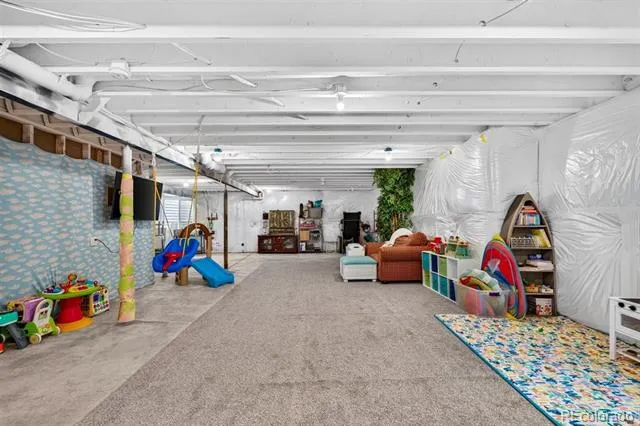
The full unfinished basement is ready for your vision, whether that's additional bedrooms, a home gym, media room, playroom, or extra living space, giving you the opportunity to finish it your way while adding future value.
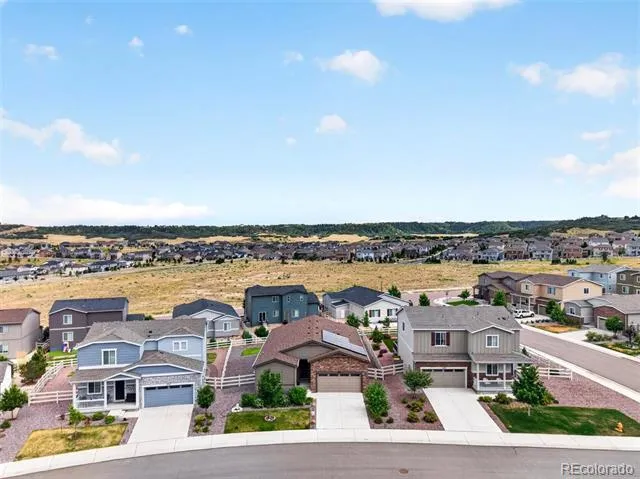
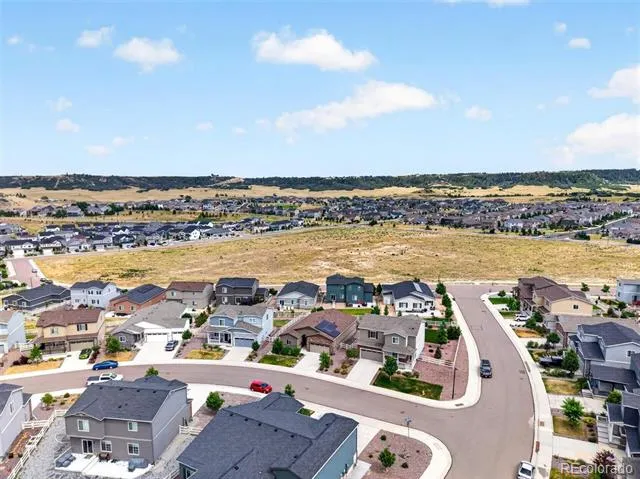
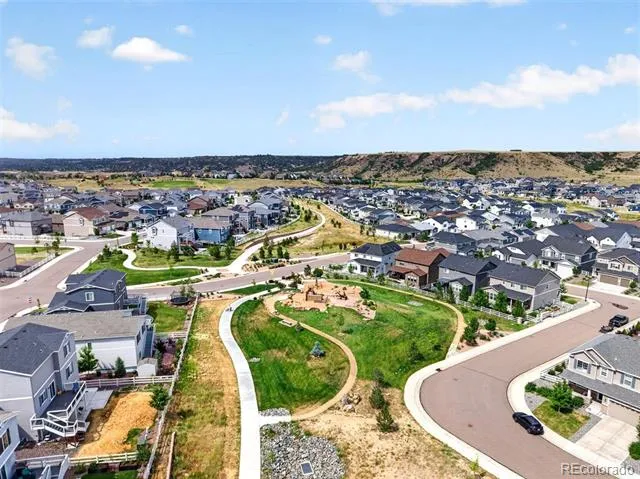
Living in Crystal Valley is about more than the home. Enjoy miles of neighborhood trails, the community clubhouse with a fitness center and swimming pool, nearby Rhyolite Park and mountain bike trails, and local favorite Oo-De-Lally Coffee. You'll also appreciate being just minutes from downtown Castle Rock, shopping, dining, community events, I-25, and the new Costco coming to the west side of town.
If you've been searching for a move-in ready ranch home with an unfinished basement, a larger lot, and exceptional community amenities in Castle Rock, this home is one you won't want to miss. Come experience why so many people love living in Crystal Valley.
Property Details
- Interior
- Granite Counters, Kitchen Island, No Stairs, Open Floorplan, Pantry, Primary Suite, Walk-In Closet(s), Wired for Data
- Cooling
- Central Air
- Heating
- Forced Air, Natural Gas
- Cooling Features
- Central Air
- Bedrooms
- 3
- Bathrooms
- 1.75
- Full Baths
- 1
- 3/4 Baths
- 1
- Lot Features
- Landscaped, Level, Master Planned, Sprinklers In Front
- Stories
- 1
- Lot Description
- Landscaped, Level, Master Planned, Sprinklers In Front
- Exterior Features
- Lighting, Private Yard, Rain Gutters, Smart Irrigation
- Exterior Materials
- Lighting, Private Yard, Rain Gutters, Smart Irrigation
- Pool Shared
- 1
- Acres
- 0.183
- Square Feet
- 1637
- Lot Size (sqft)
- 7971.0
- Parking Features
- Concrete
- Parking Spaces
- 2
- Parking Type
- Garage
- Parking Garage Spaces
- 2
- Property Type
- Purchase
- Style
- Traditional
- Basement
- 1
- Basement Description
- Partial, Unfinished
- Basement Finished
- 1
- Year Built
- 2022
- Foundation
- Concrete Perimeter, Slab
- Roof
- Composition
- Sewer Information
- Public Sewer
- Utility Source
- Public
- Appliances
- Convection Oven, Dishwasher, Disposal, Microwave, Oven, Refrigerator
- Subdivision
- Crystal Valley Ranch
- School District
- Douglas RE-1
- Elementary School
- Castle Rock
- Middle School
- Mesa
- High School
- Douglas County
- County
- Douglas
- Region
- Castle Rock
- Taxes Annual
- $3,547
- HOA
- 1
- HOA Fees
- 82.7
Location
Legal
Based on information submitted to the MLS GRID as of 2026-08-18T18:45:05Z UTC. All data is obtained from various sources and may not have been verified by broker or MLS GRID. Supplied Open House information is subject to change without notice. All information should be independently reviewed and verified for accuracy. Properties may or may not be listed by the office/agent presenting the information.
Provided By
Listed by The Braun Team (#11297fac80db1196cd6e2d854e917598)
Listing Office: eXp Realty, LLC
Legal Notice
This publication is designed to provide information with regard to the subject matter covered. It is displayed with the understanding that the publisher and authors are not engaged in rendering real estate, legal, accounting, tax, or other professional services and that the publisher and authors are not offering such advice in this publication. If real estate, legal, or other expert assistance is required, the services of a competent, professional person should be sought.
The information contained in this publication is subject to change without notice. METROLIST, INC., DBA RECOLORADO MAKES NO WARRANTY OF ANY KIND WITH REGARD TO THIS MATERIAL, INCLUDING, BUT NOT LIMITED TO, THE IMPLIED WARRANTIES OF MERCHANTABILITY AND FITNESS FOR A PARTICULAR PURPOSE. METROLIST, INC., DBA RECOLORADO SHALL NOT BE LIABLE FOR ERRORS CONTAINED HEREIN OR FOR ANY DAMAGES IN CONNECTION WITH THE FURNISHING, PERFORMANCE, OR USE OF THIS MATERIAL.
Buyer Agency Compensation
The listing broker’s offer of compensation is made only to participants of the MLS where the listing is filed.