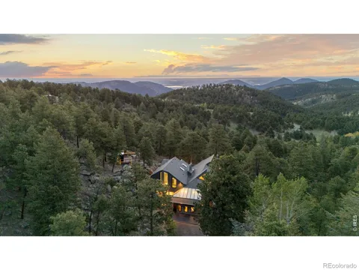
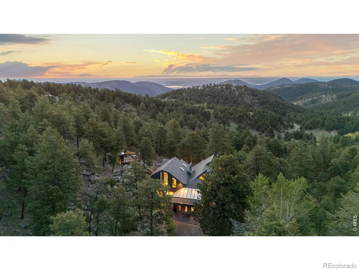
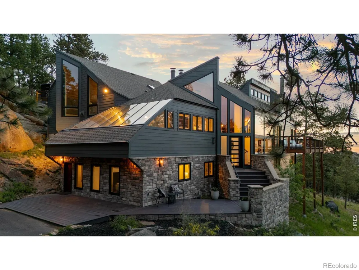
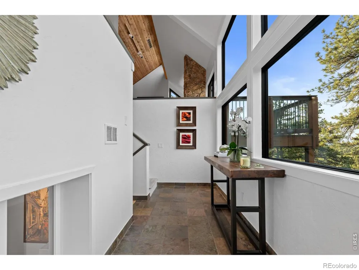
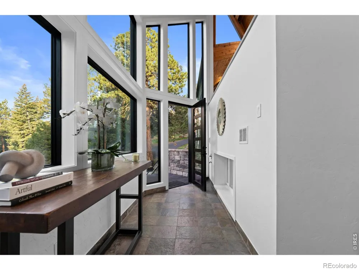
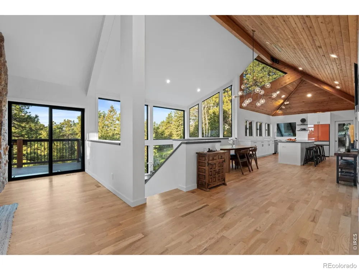
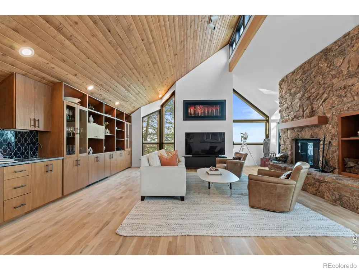
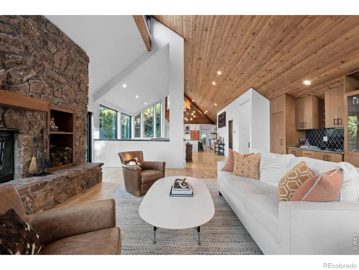
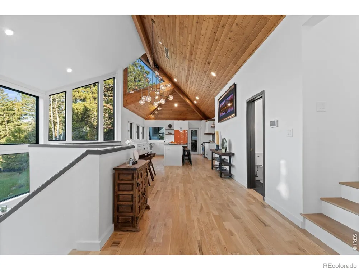
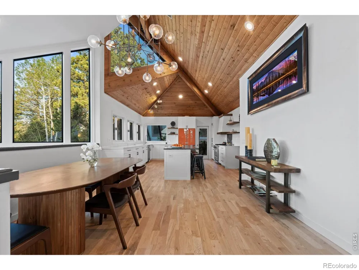
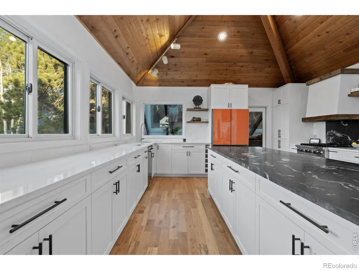
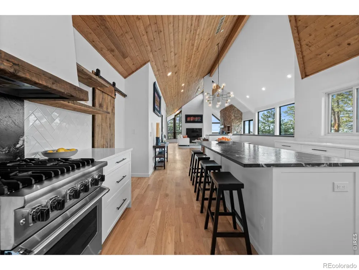
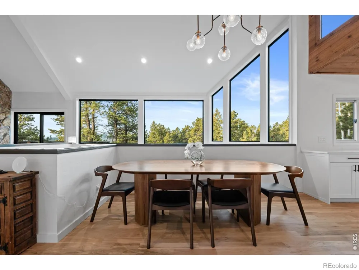
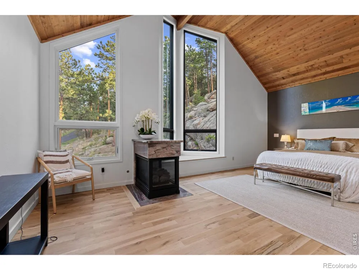
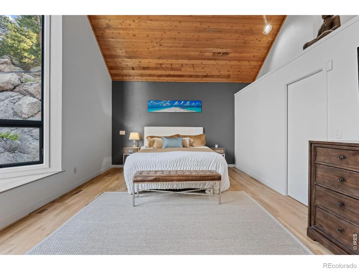
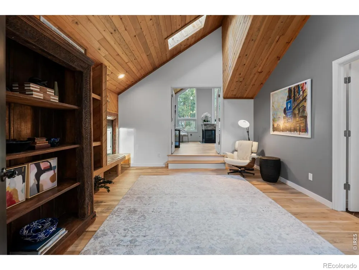
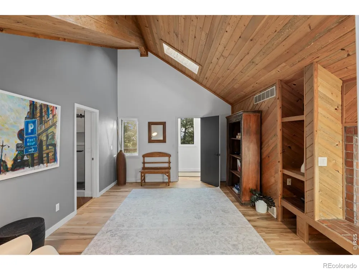
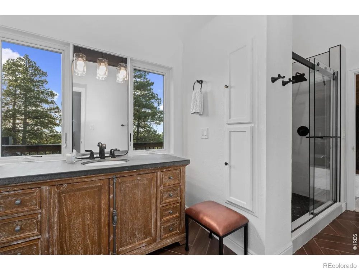
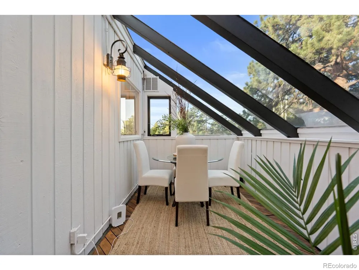
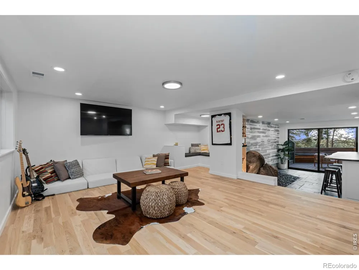
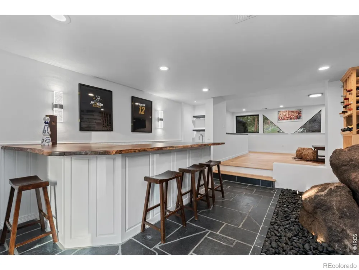
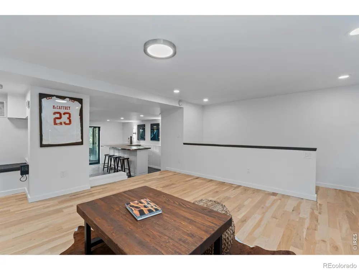
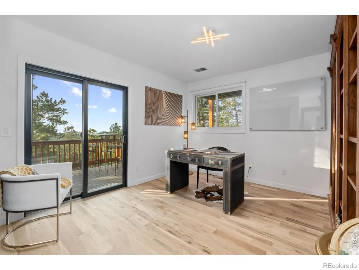
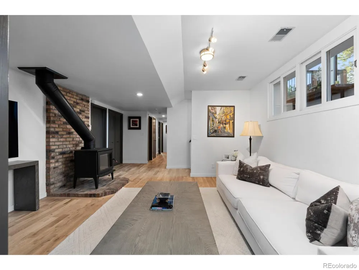
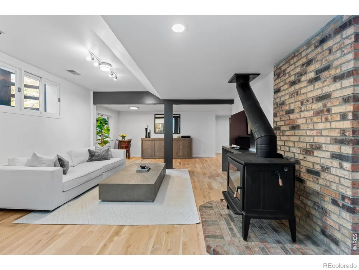
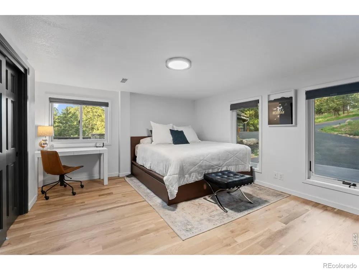
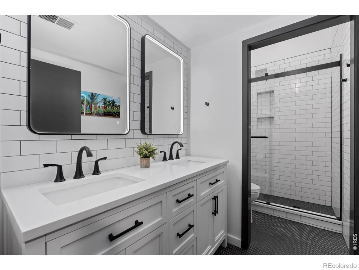
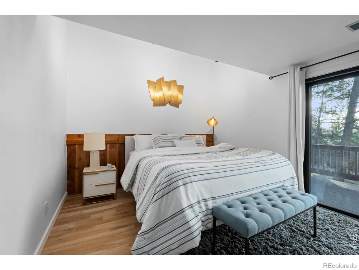
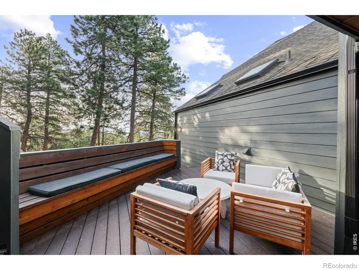
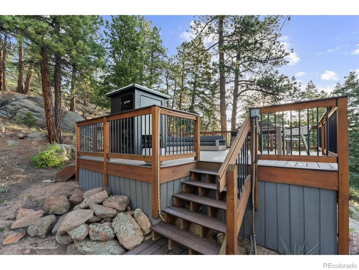
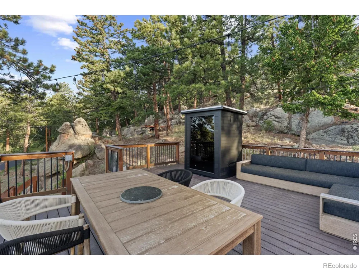
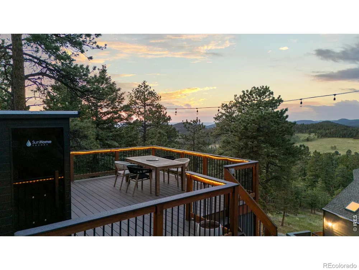
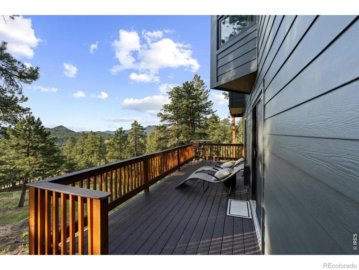
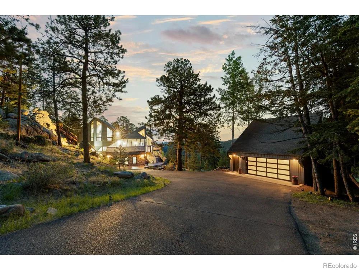
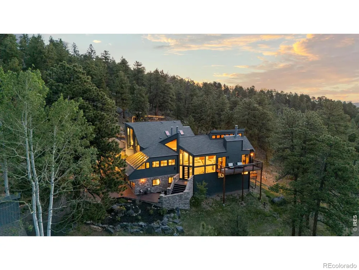
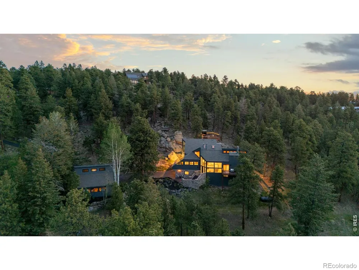
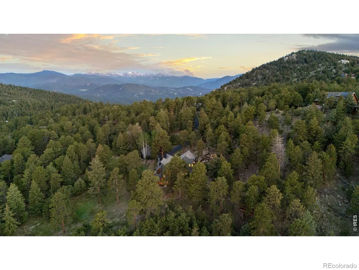
Set across 3.71 secluded acres in Bear Mountain Vista, this reimagined mountain contemporary residence is defined by stone, timber, expansive glass, and a remarkable connection to its surroundings. Following more than $600,000 in thoughtful improvements, the home has been completely transformed, balancing architectural character with a refined, modern sensibility across more than 5,000 square feet. South-facing windows draw natural light across white oak floors, while soaring wood-plank ceilings and a substantial stone fireplace lend warmth and scale to the great room. The adjoining kitchen is equally striking, with custom cabinetry, high-end appliances, and an oversized granite slab island designed for gathering. Multiple decks extend the living spaces toward panoramic mountain, city, and sunset views.Occupying a private level, the primary suite feels entirely removed from the rest of the home. Vaulted wood ceilings, two fireplaces, a spa-inspired bath, and far-reaching views create a quiet retreat. Four additional bedrooms, two baths, and a generous lounge are arranged on the walk-out lower level, offering flexibility for guests, work, or recreation. The home's most unexpected space is built directly into the landscape: a light-filled bar room where natural rock formations meet flagstone floors and a live-edge walnut counter. With wraparound outdoor spaces, a heated roof, six-car parking, EV charging, and mature trees surrounding the property, this is a singular expression of mountain living just minutes from the center of Evergreen.
Property Details
- Interior
- Eat-in Kitchen, Jack & Jill Bath, Kitchen Island, Open Floorplan, Pantry, Walk-In Closet(s), Wet Bar
- Heating
- Forced Air, Propane
- Bedrooms
- 5
- Bathrooms
- 3.25
- Full Baths
- 2
- Half Baths
- 1
- 3/4 Baths
- 1
- View
- Plains
- Lot Features
- Level, Rock Outcropping, Rolling Slope, Sprinklers In Front, Steep Slope
- Stories
- 2
- Lot Description
- Level, Rock Outcropping, Rolling Slope, Sprinklers In Front, Steep Slope
- Exterior Features
- Balcony
- Exterior Materials
- Balcony
- Acres
- 3.71
- Square Feet
- 5076
- Parking Features
- Oversized
- Parking Spaces
- 2
- Parking Type
- Garage
- Parking Garage Spaces
- 2
- Property Type
- Purchase
- Style
- Contemporary
- Basement
- 1
- Basement Description
- Daylight, Full, Walk-Out Access
- Year Built
- 1979
- Roof
- Composition
- Sewer Information
- Septic Tank
- Utility Features
- Internet Access (Wired)
- Appliances
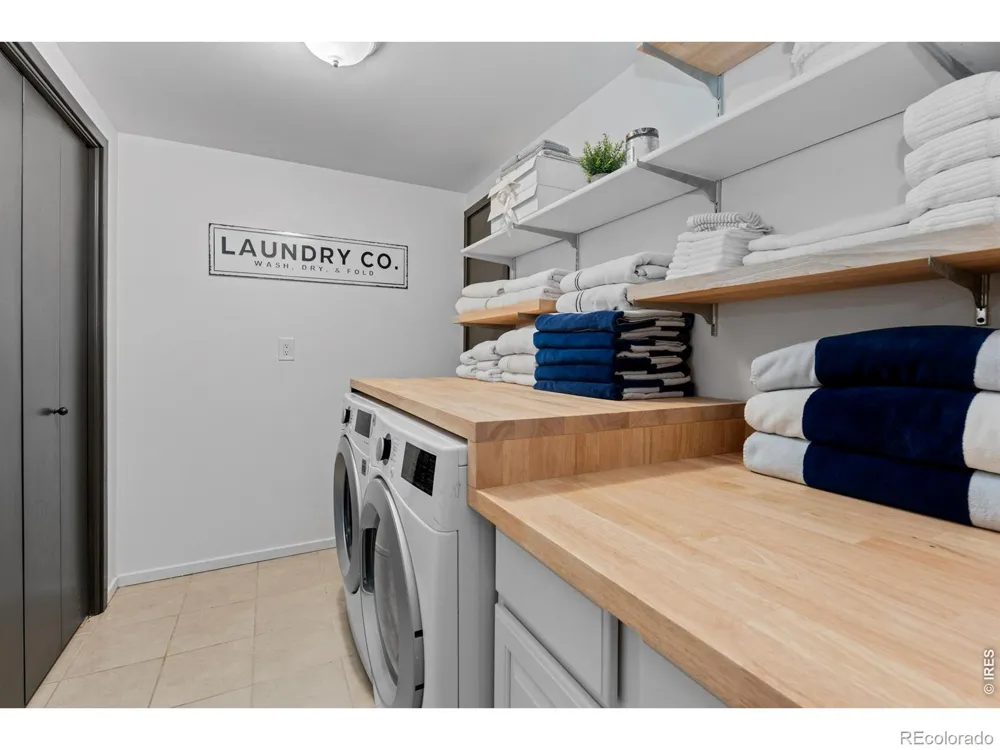
- Bar Fridge, Dishwasher, Disposal, Dryer, Microwave, Oven, Refrigerator, Self Cleaning Oven, Washer, Water Softener
- Subdivision
- Bear Mountain Vista
- School District
- Jefferson County R-1
- Elementary School
- Wilmot
- Middle School
- Evergreen
- High School
- Evergreen
- County
- Jefferson
- Region
- Evergreen
- Zoning
- SR-2
- Taxes Annual
- $9,083
- HOA
- 1
- HOA Fees
- 45
Location
Legal
Based on information submitted to the MLS GRID as of 2026-09-11T23:36:12Z UTC. All data is obtained from various sources and may not have been verified by broker or MLS GRID. Supplied Open House information is subject to change without notice. All information should be independently reviewed and verified for accuracy. Properties may or may not be listed by the office/agent presenting the information.
Provided By
Listed by Jessica Northrop (#cda17d5309a0a29b604f1eb1ba5dd951)
Listing Office: Compass-Denver
Legal Notice
This publication is designed to provide information with regard to the subject matter covered. It is displayed with the understanding that the publisher and authors are not engaged in rendering real estate, legal, accounting, tax, or other professional services and that the publisher and authors are not offering such advice in this publication. If real estate, legal, or other expert assistance is required, the services of a competent, professional person should be sought.
The information contained in this publication is subject to change without notice. METROLIST, INC., DBA RECOLORADO MAKES NO WARRANTY OF ANY KIND WITH REGARD TO THIS MATERIAL, INCLUDING, BUT NOT LIMITED TO, THE IMPLIED WARRANTIES OF MERCHANTABILITY AND FITNESS FOR A PARTICULAR PURPOSE. METROLIST, INC., DBA RECOLORADO SHALL NOT BE LIABLE FOR ERRORS CONTAINED HEREIN OR FOR ANY DAMAGES IN CONNECTION WITH THE FURNISHING, PERFORMANCE, OR USE OF THIS MATERIAL.
Buyer Agency Compensation
The listing broker’s offer of compensation is made only to participants of the MLS where the listing is filed.