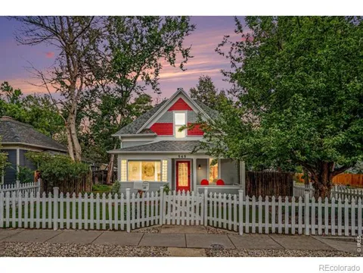
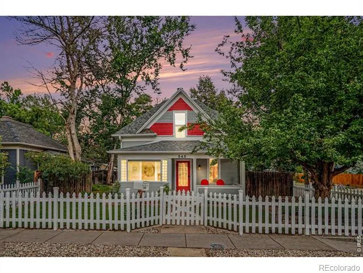
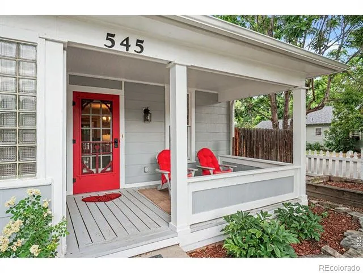
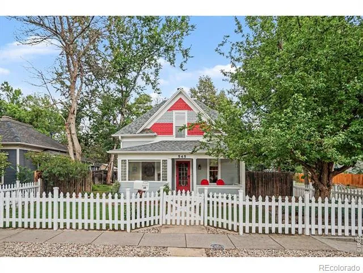
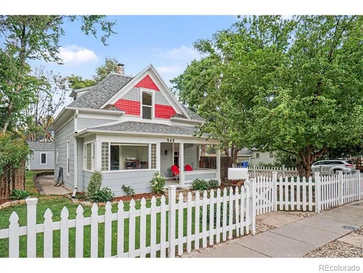
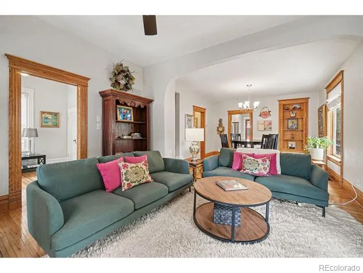
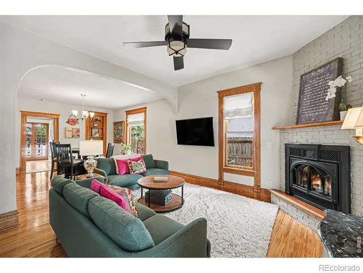
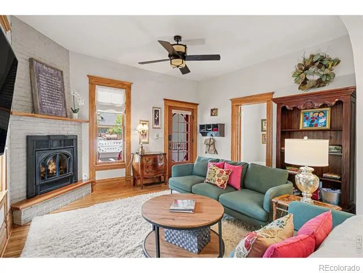
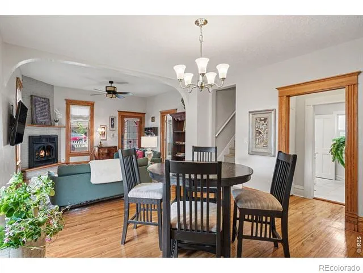
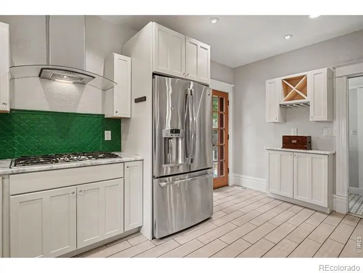
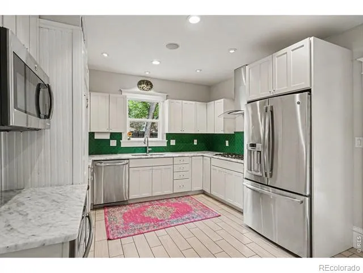
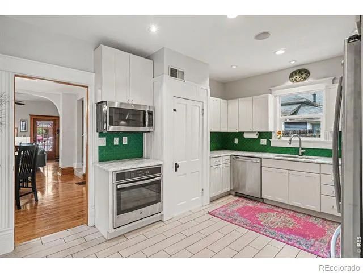
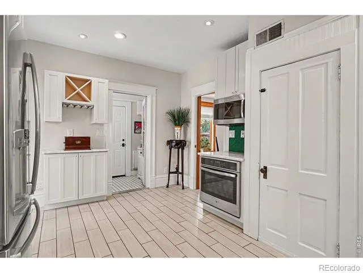
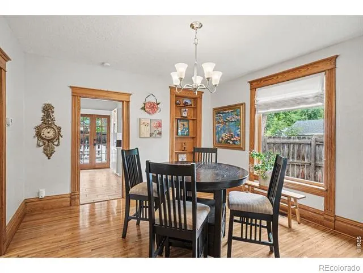
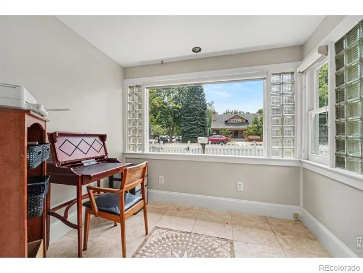
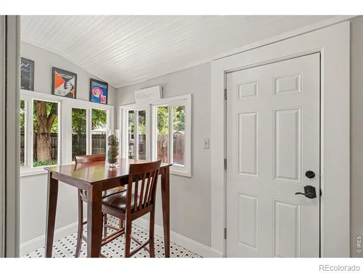
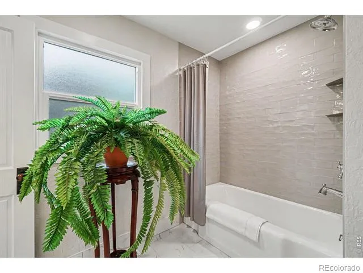
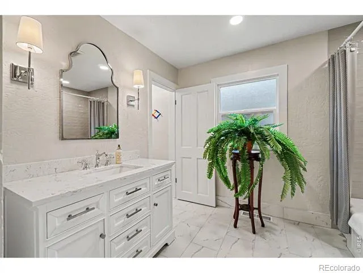
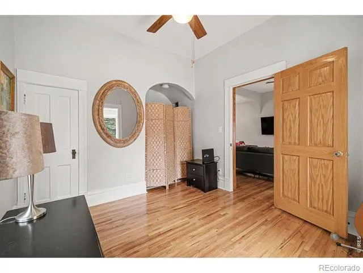
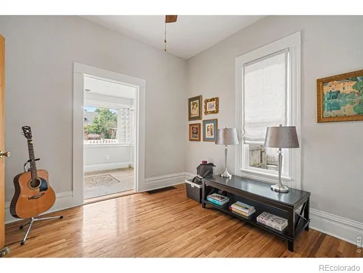
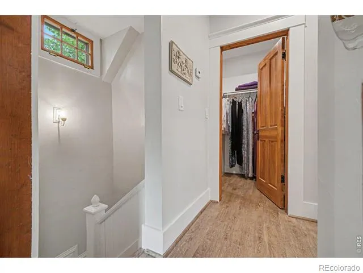
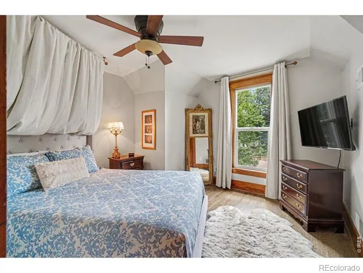
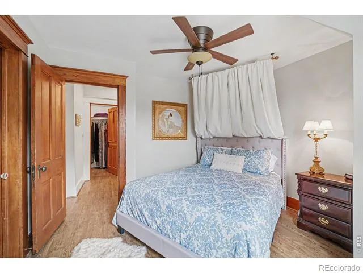
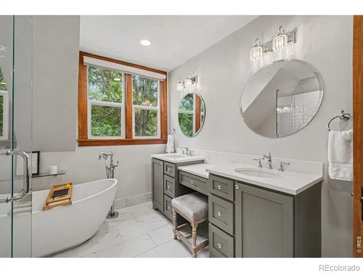
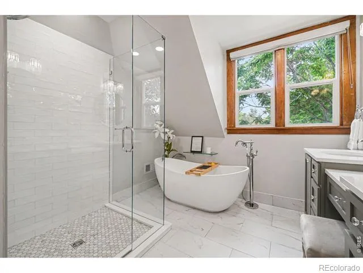
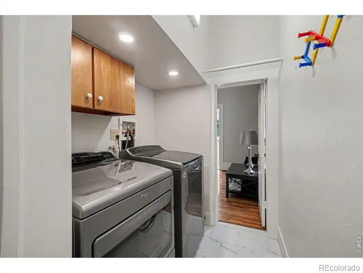
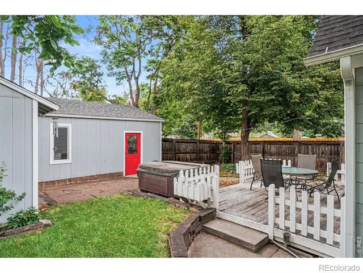
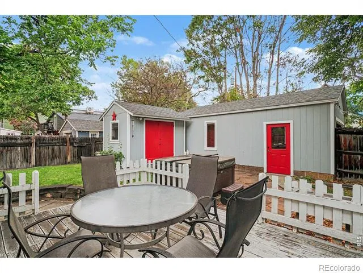
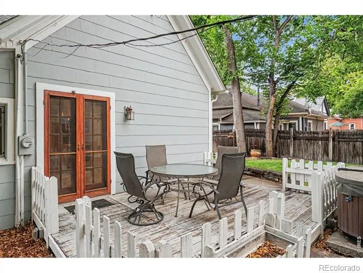
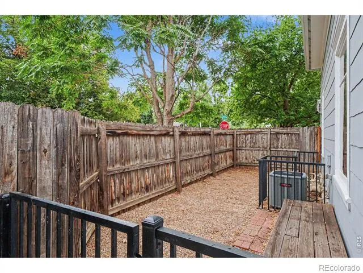
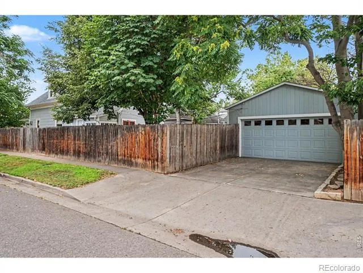
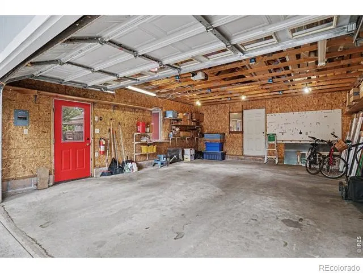
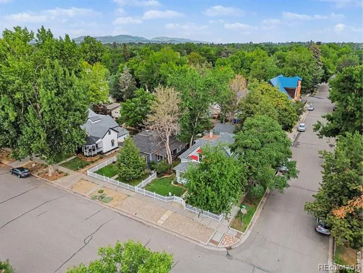
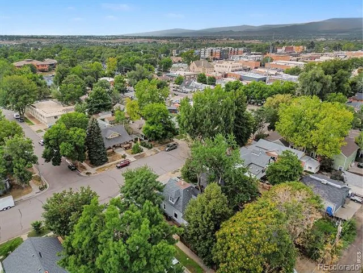
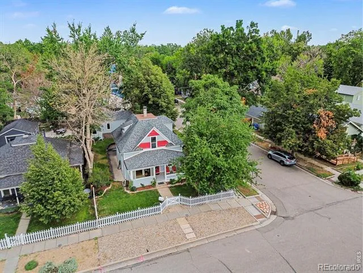
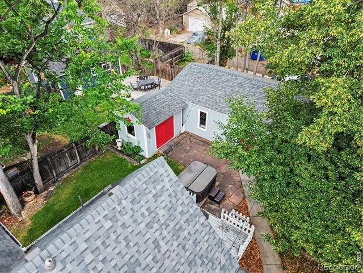
Step into the timeless charm of this delightfully restored home in downtown Loveland. The home begins its story at the front door, where a carved wooden heart quietly celebrates its place in the Sweetheart City. From the inviting front porch to the warm oak hardwood floors, natural woodwork, and cozy brick gas-log fireplace, the home blends early-1900s character with thoughtful modern updates. The main level includes a guest bedroom that transitions gracefully into a 7x9 sitting/art room accented by a glass-block window, echoing the homes early-century character while offering an inviting space for creative work or quiet study. The living area shines with historic character, warmed by tall windows that fill the space with natural light. The remodeled kitchen reflects mindful preservation of the homes early-1900s architectural character, blending old-world charm with modern convenience through abundant cabinetry, appliances and loads of light, with an adjoining game room perfect for puzzling or crafting. Upstairs, the newly revamped primary blends thoughtful preservation of original features with modern luxury amenities, highlighted by a gorgeous large walk-in closet. Mechanical improvements feature newer furnaces, water heaters, and A/C units, along with a rebuilt chimney and a newer roof for added peace of mind. Outside, the beautifully maintained yard features a full sprinkler system, mature trees, a dog run, and a flagstone patio. Plus, rare oversized detached two-car garage additional off-street parking, plus a large electrified shed for extra storage or hobby space. Additional outdoor living includes a deck, front porch, and enclosed sun porch/game nook. The home sits just steps from downtown shops and restaurants, the Chilson Center, the Library, and parks-and is close to the Loveland Loop Bike Trail, offering easy access to miles of scenic riding and recreation. A rare blend of historic charm, modern comfort, and unbeatable location in the Sweetheart City.
Property Details
- Interior
- Walk-In Closet(s)
- Cooling
- Central Air
- Heating
- Forced Air
- Cooling Features
- Central Air
- Bedrooms
- 3
- Bathrooms
- 2.0
- Full Baths
- 2
- Lot Features
- Corner Lot, Level
- Stories
- 2
- Lot Description
- Corner Lot, Level
- Exterior Features
- Dog Run
- Exterior Materials
- Dog Run
- Acres
- 0.14
- Square Feet
- 1531
- Parking Spaces
- 2
- Parking Type
- Garage
- Parking Garage Spaces
- 2
- Property Type
- Purchase
- Basement
- 1
- Basement Description
- Partial
- Year Built
- 1905
- Roof
- Composition
- Sewer Information
- Public Sewer
- Utility Source
- Public
- Utility Features
- Cable Available, Electricity Available, Internet Access (Wired), Natural Gas Available
- Appliances
- Dishwasher, Disposal, Humidifier, Oven, Refrigerator
- Subdivision
- Finleys
- School District
- Thompson R2-J
- Elementary School
- Truscott
- Middle School
- Other
- High School
- Thompson Valley
- County
- LARIMER
- Region
- Loveland
- Zoning
- R3E
Location
Legal
Based on information submitted to the MLS GRID as of 2026-08-01T06:15:54Z UTC. All data is obtained from various sources and may not have been verified by broker or MLS GRID. Supplied Open House information is subject to change without notice. All information should be independently reviewed and verified for accuracy. Properties may or may not be listed by the office/agent presenting the information.
Provided By
Listed by Robin Strong (#5f3cda2fb142113e7ec0c970317bfc95)
Listing Office: Group Harmony
Legal Notice
This publication is designed to provide information with regard to the subject matter covered. It is displayed with the understanding that the publisher and authors are not engaged in rendering real estate, legal, accounting, tax, or other professional services and that the publisher and authors are not offering such advice in this publication. If real estate, legal, or other expert assistance is required, the services of a competent, professional person should be sought.
The information contained in this publication is subject to change without notice. METROLIST, INC., DBA RECOLORADO MAKES NO WARRANTY OF ANY KIND WITH REGARD TO THIS MATERIAL, INCLUDING, BUT NOT LIMITED TO, THE IMPLIED WARRANTIES OF MERCHANTABILITY AND FITNESS FOR A PARTICULAR PURPOSE. METROLIST, INC., DBA RECOLORADO SHALL NOT BE LIABLE FOR ERRORS CONTAINED HEREIN OR FOR ANY DAMAGES IN CONNECTION WITH THE FURNISHING, PERFORMANCE, OR USE OF THIS MATERIAL.
Buyer Agency Compensation
The listing broker’s offer of compensation is made only to participants of the MLS where the listing is filed.