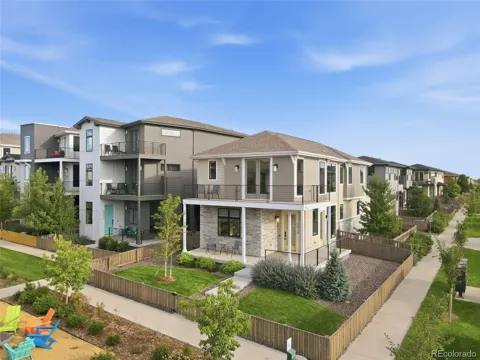
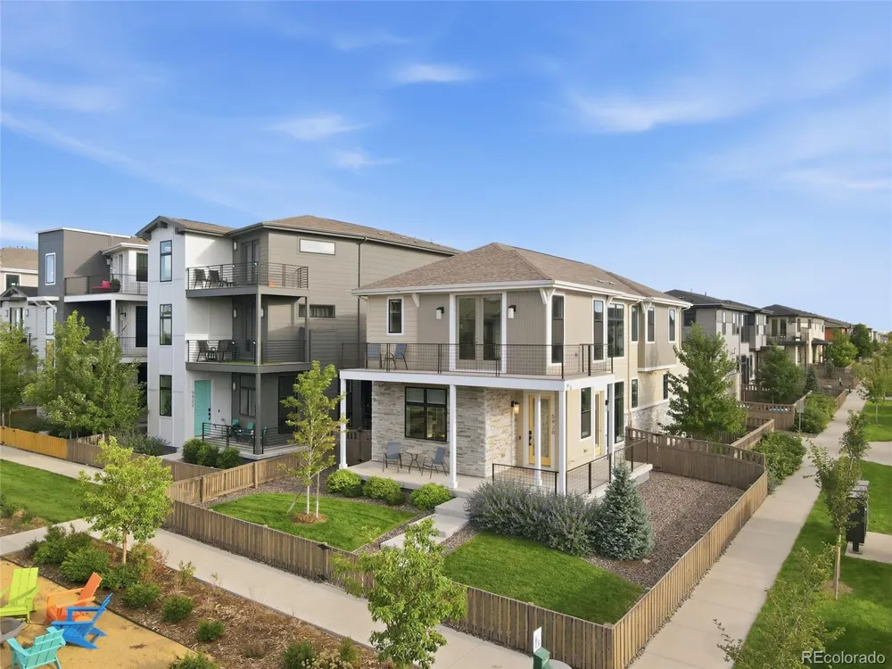
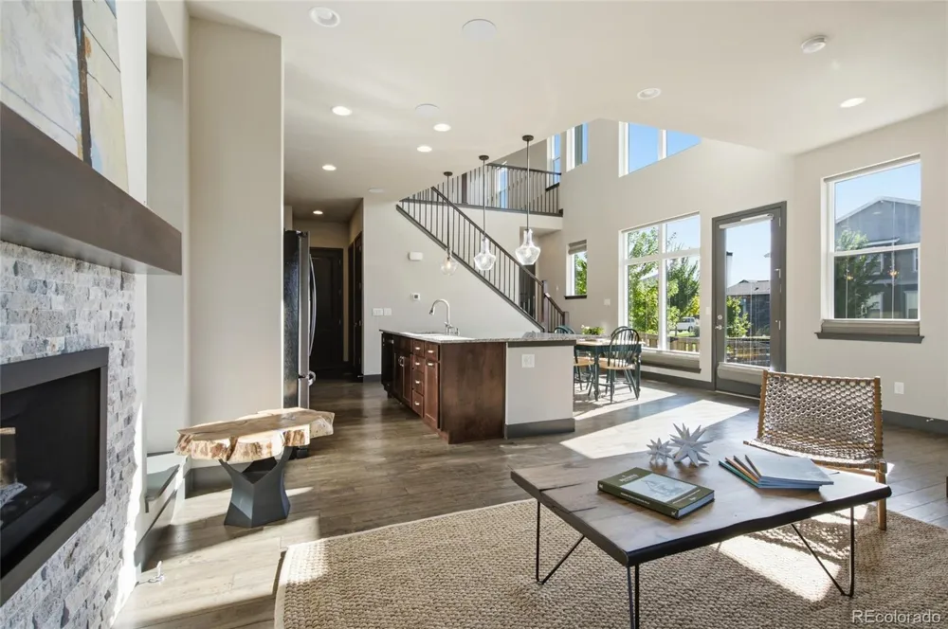
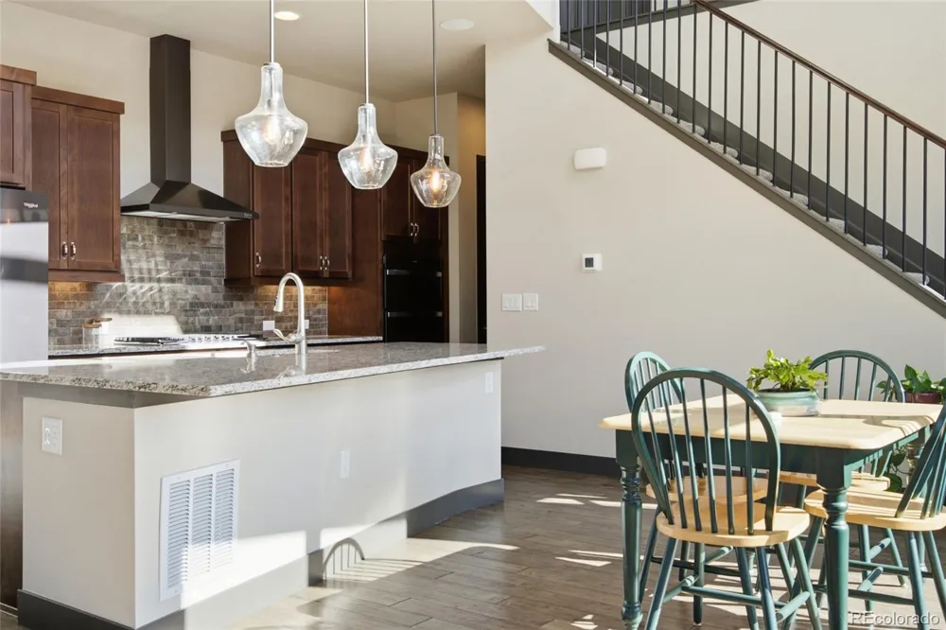
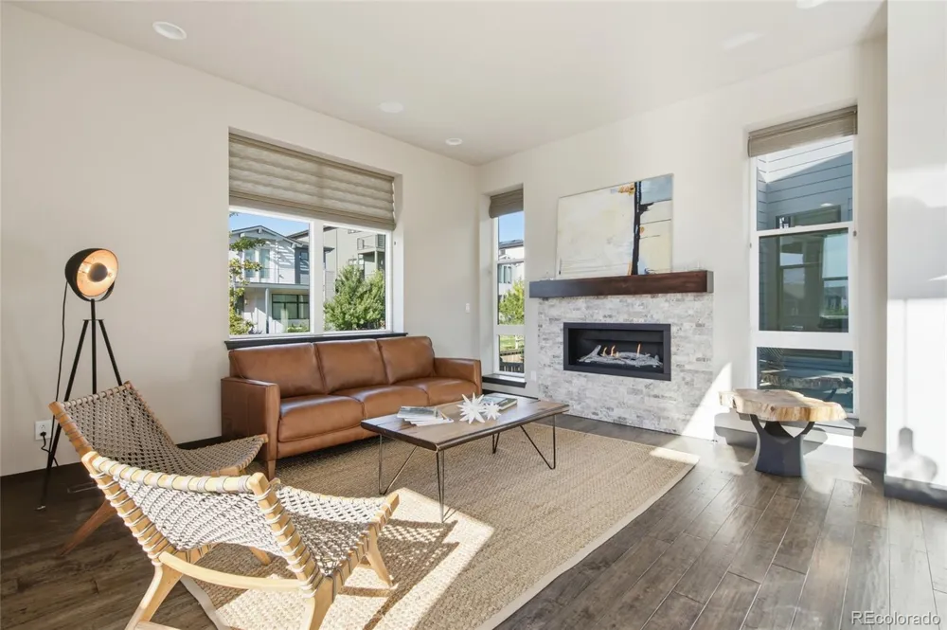
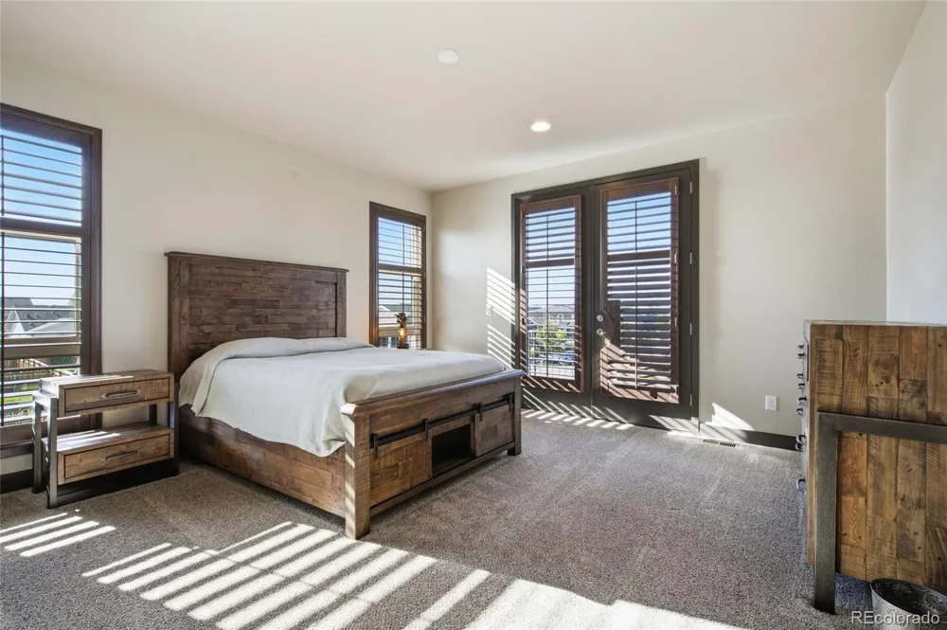
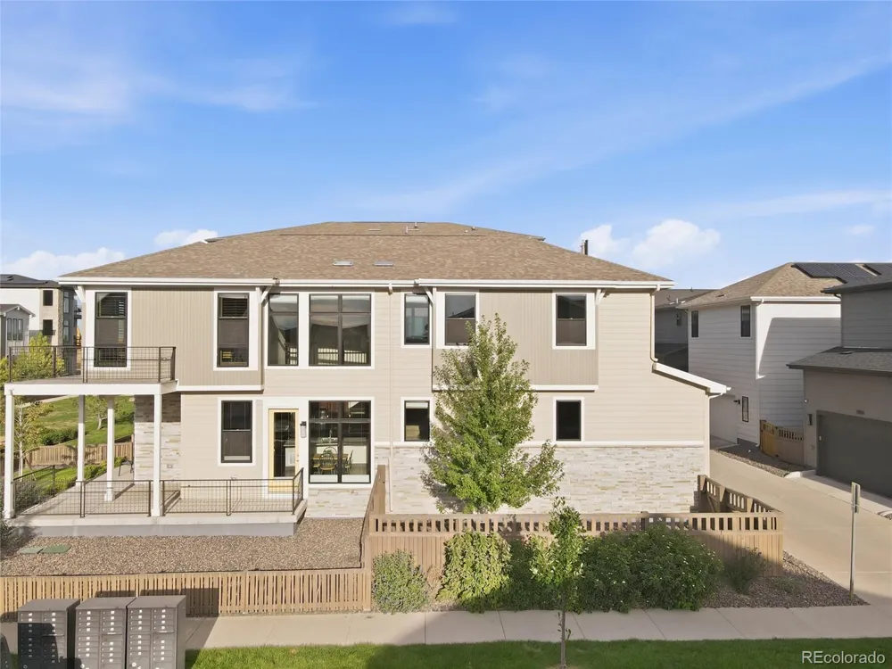
Modern design, elevated finishes, a brand-new roof, and a strong connection to Painted Prairie’s outdoor lifestyle come together in this beautifully maintained 2022-built single-family home. With three bedrooms, three bathrooms, a finished two-car garage, and a prime corner setting, the home feels bright, open, and thoughtfully designed. Contemporary architecture, stone accents, attractive landscaping, a covered porch, and an upper-level balcony create standout curb appeal. Inside, soaring ceilings and a dramatic two-story wall of west-facing windows flood the great room with natural light. Custom automated Hunter Douglas shades, a gas fireplace, hand-scraped African hardwood floors, and built-in ceiling speakers add comfort and style. The open kitchen features granite countertops, an oversized island, five-burner gas cooktop, black stainless-steel appliances, and a large walk-in pantry, creating an ideal setting for everyday living and entertaining. Upstairs, the spacious primary suite offers custom shutters, an oversized walk-in closet, and direct access to a wraparound balcony overlooking a charming shared courtyard with a fire-pit and picnic seating. This inviting little park-like space adds something special to daily life, whether enjoying morning coffee, relaxing outdoors, or connecting with neighbors. The upper level also includes a secondary bedroom, flexible third-bedroom/loft configuration, Jack-and-Jill bath, and convenient laundry. Outdoor living continues with a wraparound patio, gas hookup for grilling, fenced side yard, mountain and plains views, and landscaped grounds. The finished garage is wired for EV charging, while smart-home features and a tankless water heater add modern convenience. Located near Painted Prairie parks and trails, with dining, shopping, groceries, recreation, and DIA within easy reach, this home delivers polished Colorado living in one of Aurora’s most exciting communities.
Property Details
- Interior
- Eat-in Kitchen, Granite Counters, High Ceilings, Jack & Jill Bath, Kitchen Island, Open Floorplan, Pantry, Primary Suite, Smart
- Fireplaces
- 1
- Cooling
- Central Air
- Heating
- Forced Air, Natural Gas
- Cooling Features
- Central Air
- Bedrooms
- 3
- Bathrooms
- 2.5
- Full Baths
- 2
- Half Baths
- 1
- View
- Mountain(s),Plains
- Lot Features
- Corner Lot, Landscaped, Level, Sprinklers In Front, Sprinklers In Rear
- Stories
- 2
- Lot Description
- Corner Lot, Landscaped, Level, Sprinklers In Front, Sprinklers In Rear
- Exterior Features
- Balcony, Gas Valve, Lighting, Private Yard, Rain Gutters
- Exterior Materials
- Balcony, Gas Valve, Lighting, Private Yard, Rain Gutters
- Acres
- 0.093
- Square Feet
- 1808
- Lot Size (sqft)
- 4042.0
- Parking Features
- Concrete, Finished, Lighted
- Parking Spaces
- 2
- Parking Type
- Garage
- Parking Garage Spaces
- 2
- Property Type
- Purchase
- Basement
- 1
- Basement Description
- Crawl Space
- Year Built
- 2022
- Roof
- Composition
- Sewer Information
- Public Sewer
- Utility Source
- Public
- Utility Features
- Cable Available, Electricity Available, Electricity Connected, Natural Gas Available, Natural Gas Connected
- Appliances
- Dishwasher, Dryer, Gas Water Heater, Microwave, Oven, Range, Range Hood, Refrigerator, Tankless Water Heater, Washer
- Subdivision
- Painted Prairie
- School District
- Adams-Arapahoe 28J
- Elementary School
- Harmony Ridge P-8
- Middle School
- Harmony Ridge P-8
- High School
- Vista Peak
- County
- Adams
- Region
- Aurora
- Taxes Annual
- $7,127
- HOA
- 1
- HOA Fees
- 170
Location
Legal
Based on information submitted to the MLS GRID as of 2026-09-12T20:10:18Z UTC. All data is obtained from various sources and may not have been verified by broker or MLS GRID. Supplied Open House information is subject to change without notice. All information should be independently reviewed and verified for accuracy. Properties may or may not be listed by the office/agent presenting the information.
Provided By
Listed by Kathryn Bartic (#7f1244b90a4b3b124807a4c94b6944cf)
Listing Office: Keller Williams Integrity Real Estate LLC
Legal Notice
This publication is designed to provide information with regard to the subject matter covered. It is displayed with the understanding that the publisher and authors are not engaged in rendering real estate, legal, accounting, tax, or other professional services and that the publisher and authors are not offering such advice in this publication. If real estate, legal, or other expert assistance is required, the services of a competent, professional person should be sought.
The information contained in this publication is subject to change without notice. METROLIST, INC., DBA RECOLORADO MAKES NO WARRANTY OF ANY KIND WITH REGARD TO THIS MATERIAL, INCLUDING, BUT NOT LIMITED TO, THE IMPLIED WARRANTIES OF MERCHANTABILITY AND FITNESS FOR A PARTICULAR PURPOSE. METROLIST, INC., DBA RECOLORADO SHALL NOT BE LIABLE FOR ERRORS CONTAINED HEREIN OR FOR ANY DAMAGES IN CONNECTION WITH THE FURNISHING, PERFORMANCE, OR USE OF THIS MATERIAL.
Buyer Agency Compensation
The listing broker’s offer of compensation is made only to participants of the MLS where the listing is filed.