(303) 917-7994 stevehelpsbuy@yahoo.com True Performance Team at Broker's Guild
    Traffic Dashboard
    Home
    • Search
    • Communities
      • Jefferson County
      • Douglas County
      • Denver County
    • Sold
    • Buying Info
    • Selling Info
    • About
      • Learn More
      • Our Testimonials
    • Contact
    Traffic Dashboard
    Steve Shields
    (303) 917-7994 stevehelpsbuy@yahoo.com
    • 4601 DTC Blvd. Suite 300
      Denver, CO 80237
    Home
    • Search
    • Communities
    • Sold
    • Buying Info
    • Selling Info
    • About
    • Contact
    Legal
    • Privacy
    • Terms
    • DMCA
    • Accessibility
    • Fair Housing
    Account
    • Dashboard
    • Logout
    • Login
    Steve Shields | Brokers Guild Real Estate - Footer Logo
    ©2026 True Performance Team at Broker's Guild. All rights reserved.
    Website built by CloseHack.
    REcolorado
    Based on information submitted to the MLS GRID as of 2026-09-13 08:52:26 UTC. All data is obtained from various sources and may not have been verified by broker or MLS GRID. Supplied Open House information is subject to change without notice. All information should be independently reviewed and verified for accuracy. Properties may or may not be listed by the office/agent presenting the information.
    Return
    • All Types
    • House+2 more
    • Price
    • Bed/Bath
    • Size
    • Dates
    • Filters
    • Amenities
    • Save
    • Share
    Listings
    No results
    Sort
    Home / Arvada / 6085 Parfet Street
    6085 Parfet Street Arvada, CO 80004 6085 Parfet Street Arvada, CO 80004 6085 Parfet Street Arvada, CO 80004 6085 Parfet Street Arvada, CO 80004 6085 Parfet Street Arvada, CO 80004 6085 Parfet Street Arvada, CO 80004 6085 Parfet Street Arvada, CO 80004 6085 Parfet Street Arvada, CO 80004 6085 Parfet Street Arvada, CO 80004 6085 Parfet Street Arvada, CO 80004 6085 Parfet Street Arvada, CO 80004 6085 Parfet Street Arvada, CO 80004 6085 Parfet Street Arvada, CO 80004 6085 Parfet Street Arvada, CO 80004 6085 Parfet Street Arvada, CO 80004 6085 Parfet Street Arvada, CO 80004 6085 Parfet Street Arvada, CO 80004 6085 Parfet Street Arvada, CO 80004 6085 Parfet Street Arvada, CO 80004 6085 Parfet Street Arvada, CO 80004 6085 Parfet Street Arvada, CO 80004 6085 Parfet Street Arvada, CO 80004 6085 Parfet Street Arvada, CO 80004 6085 Parfet Street Arvada, CO 80004 6085 Parfet Street Arvada, CO 80004 6085 Parfet Street Arvada, CO 80004 6085 Parfet Street Arvada, CO 80004 6085 Parfet Street Arvada, CO 80004 6085 Parfet Street Arvada, CO 80004 6085 Parfet Street Arvada, CO 80004 6085 Parfet Street Arvada, CO 80004 6085 Parfet Street Arvada, CO 80004 6085 Parfet Street Arvada, CO 80004 6085 Parfet Street Arvada, CO 80004 6085 Parfet Street Arvada, CO 80004 6085 Parfet Street Arvada, CO 80004 6085 Parfet Street Arvada, CO 80004 6085 Parfet Street Arvada, CO 80004 6085 Parfet Street Arvada, CO 80004 6085 Parfet Street Arvada, CO 80004 6085 Parfet Street Arvada, CO 80004 6085 Parfet Street Arvada, CO 80004 6085 Parfet Street Arvada, CO 80004 6085 Parfet Street Arvada, CO 80004 6085 Parfet Street Arvada, CO 80004 6085 Parfet Street Arvada, CO 80004 6085 Parfet Street Arvada, CO 80004 6085 Parfet Street Arvada, CO 80004 View All Photos

    $550,000

    | Active

    6085 Parfet Street

    Arvada, CO 80004

    2,101
    Square Feet
    6
    Beds
    1.75
    Baths
    0.19
    Acres
    24
    Days on Market
    6516806
    MLS#
    House
    Structure
    Residential
    Zone
    Contact
    Listing OfficeKeller Williams DTC

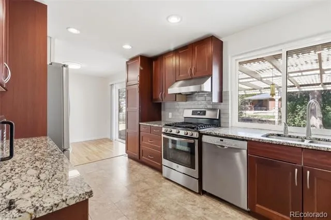
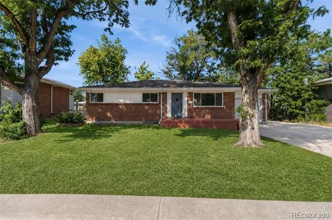
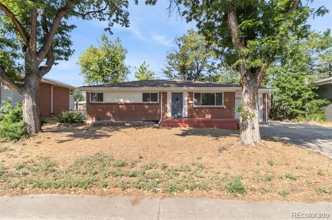
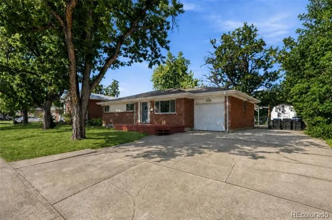
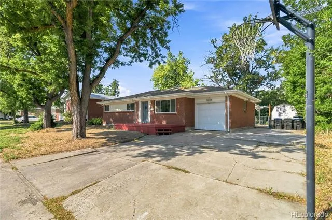
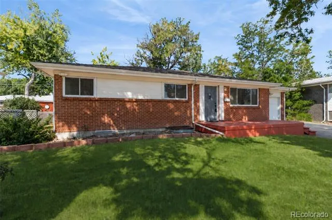
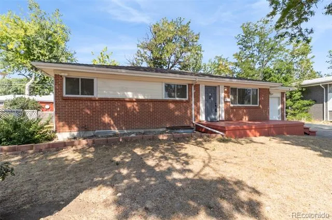
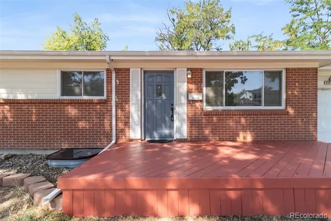
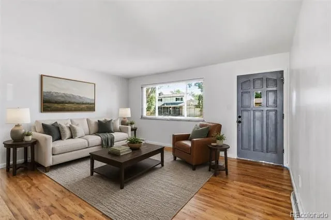
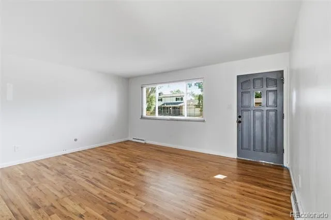
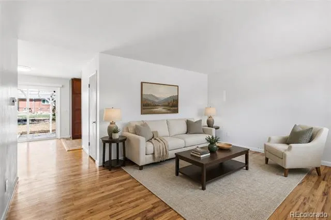
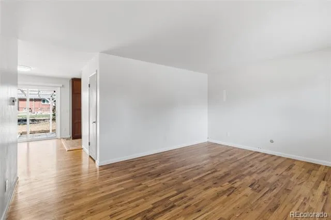
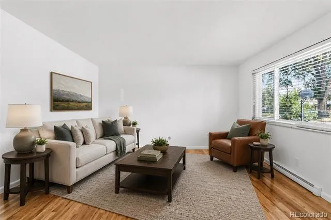
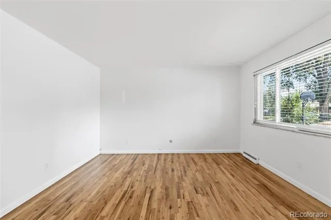
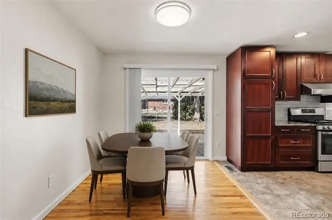
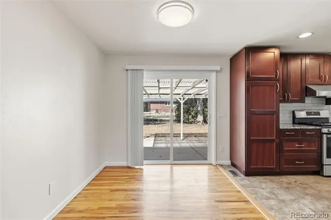
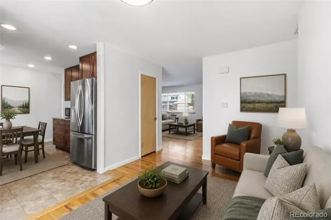
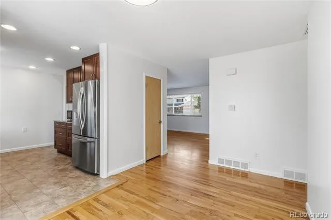
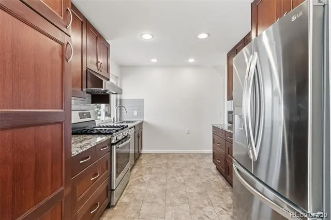
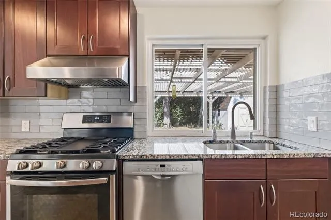
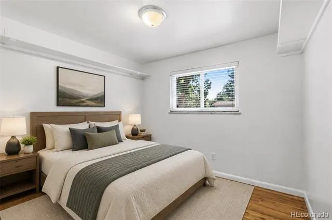
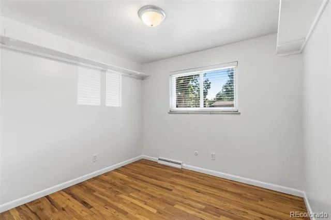
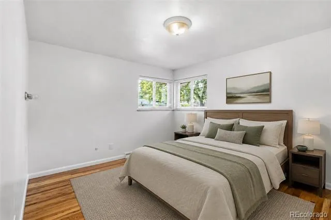
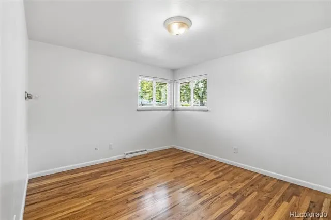
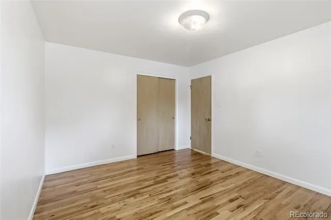
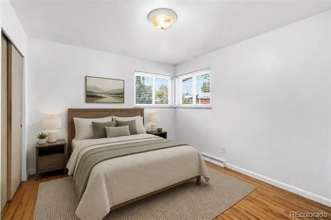
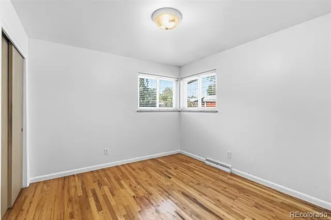
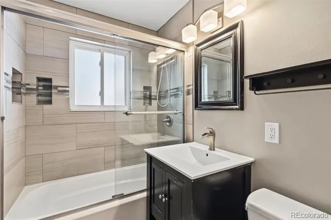
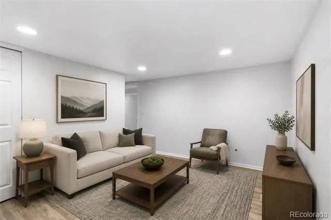
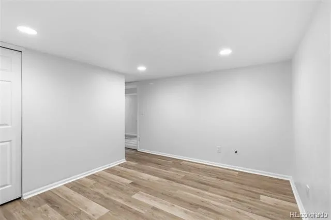
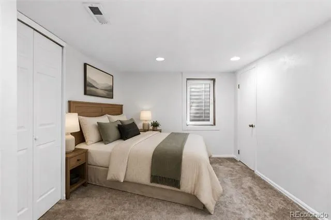
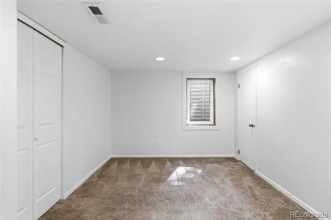
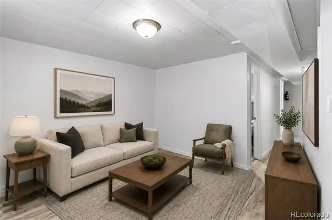
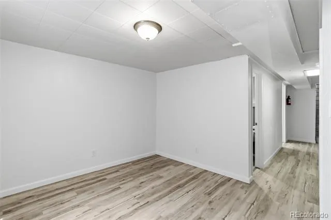
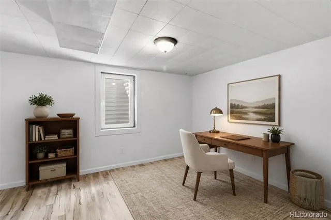
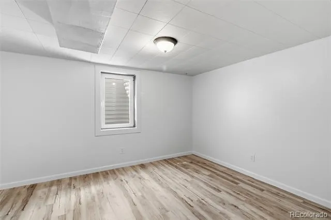
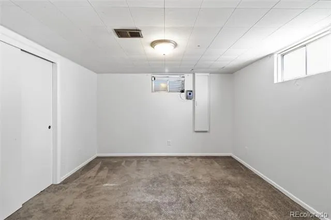
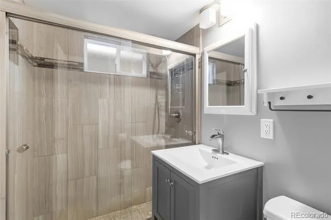
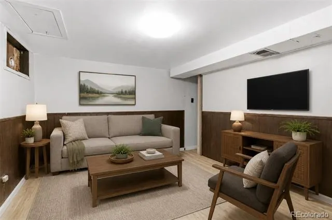
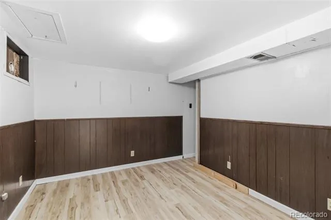
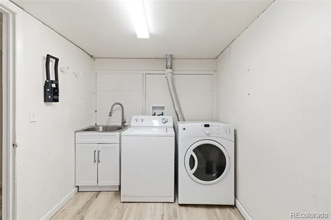
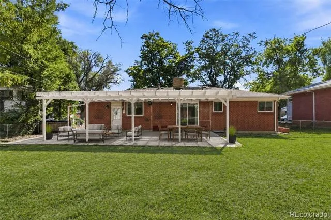
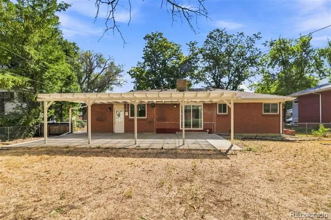
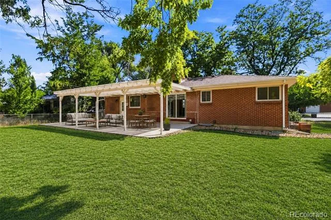
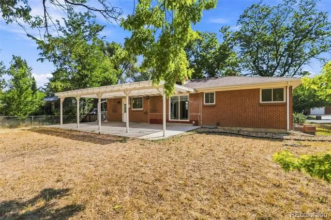
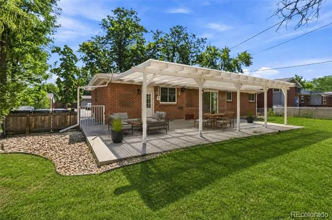
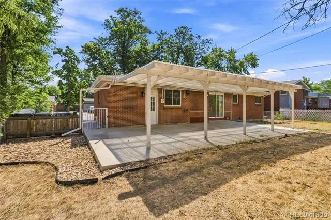
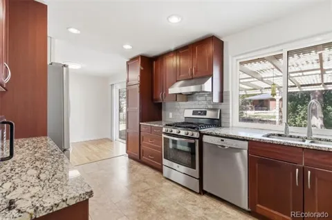
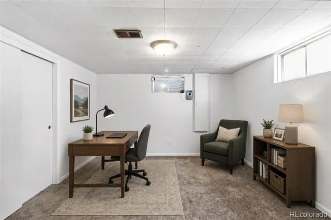
    From the moment you walk in, this home feels comfortable, familiar and easy to settle into. Natural light fills the living room, hardwood floors add warmth, and the layout gives everyday life room to happen without feeling disconnected. The kitchen is practical and inviting, with granite countertops, stainless steel appliances and plenty of workspace for everything from rushed weekday breakfasts to a slower dinner at home. Nearby living and dining spaces keep everyone connected, while the bedrooms on the main level offer a comfortable place to unwind at the end of the day. Downstairs adds a completely different layer to the home. There's room for movie nights, a home office, guests, hobbies, workouts or whatever life happens to need next. It's the kind of flexibility that becomes more valuable the longer you live there. Outside may be where this home really earns its keep. Mature trees bring shade and character to the yard, while the large patio and pergola create an easy place to grill, gather with friends or enjoy a Colorado evening without needing to leave home. There's also plenty of room for the bikes, tools, toys and weekend projects that somehow multiply when nobody is watching. When you do want to get out, parks, trails and outdoor recreation are nearby, with Olde Town Arvada's restaurants, shops and G Line station within easy reach. This is the kind of home that doesn't ask you to live around it. It simply gives you the space, comfort and flexibility to make it your own.

    Property Details
    Interior
    Granite Counters, Smoke Free
    Cooling
    Evaporative Cooling
    Heating
    Forced Air
    Cooling Features
    Evaporative Cooling
    Bedrooms
    6
    Bathrooms
    1.75
    Full Baths
    1
    3/4 Baths
    1
    Lot Features
    Level
    Stories
    1
    Lot Description
    Level
    Acres
    0.192
    Square Feet
    2101
    Lot Size (sqft)
    8364.0
    Parking Features
    Concrete, Oversized
    Parking Spaces
    1
    Parking Type
    Garage
    Parking Garage Spaces
    1
    Property Type
    Purchase
    Basement
    1
    Basement Description
    Finished, Full
    Basement Finished
    1
    Year Built
    1960
    Roof
    Composition
    Sewer Information
    Public Sewer
    Utility Source
    Public
    Appliances
    Dishwasher, Disposal, Dryer, Gas Water Heater, Range
    Subdivision
    Allendale 4th Flg
    School District
    Jefferson County R-1
    Elementary School
    Allendale
    Middle School
    Drake
    High School
    Arvada West
    County
    Jefferson
    Region
    Arvada
    Zoning
    Res
    Taxes Annual
    $3,466
    MLS #
    6516806
    Location
    Legal

    Based on information submitted to the MLS GRID as of 2026-08-20T07:22:19Z UTC. All data is obtained from various sources and may not have been verified by broker or MLS GRID. Supplied Open House information is subject to change without notice. All information should be independently reviewed and verified for accuracy. Properties may or may not be listed by the office/agent presenting the information.

    Provided By
    Listed by Sean Ready (#b24be7c1c1289098f6bcb02c2e42f70a)
    Listing Office: Keller Williams DTC

    Legal Notice

    This publication is designed to provide information with regard to the subject matter covered. It is displayed with the understanding that the publisher and authors are not engaged in rendering real estate, legal, accounting, tax, or other professional services and that the publisher and authors are not offering such advice in this publication. If real estate, legal, or other expert assistance is required, the services of a competent, professional person should be sought.

    The information contained in this publication is subject to change without notice. METROLIST, INC., DBA RECOLORADO MAKES NO WARRANTY OF ANY KIND WITH REGARD TO THIS MATERIAL, INCLUDING, BUT NOT LIMITED TO, THE IMPLIED WARRANTIES OF MERCHANTABILITY AND FITNESS FOR A PARTICULAR PURPOSE. METROLIST, INC., DBA RECOLORADO SHALL NOT BE LIABLE FOR ERRORS CONTAINED HEREIN OR FOR ANY DAMAGES IN CONNECTION WITH THE FURNISHING, PERFORMANCE, OR USE OF THIS MATERIAL.

    Buyer Agency Compensation

    The listing broker’s offer of compensation is made only to participants of the MLS where the listing is filed.

    Steve Shields | Brokers Guild Real Estate Have a question about this home?

    Interested in Purchasing 6085 Parfet Street?

    Get an estimate on monthly payments on this property.
    $
    years
    Down Payment
    $
    %
    Interest Rate
    %
    Tax Rate
    %
    $
    $annually
    $monthly
    Estimated Monthly Payment
    $0.00
    Loan Amount
    $0.00