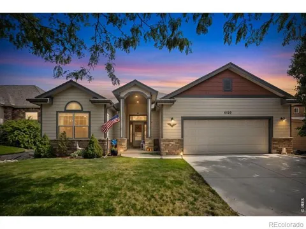
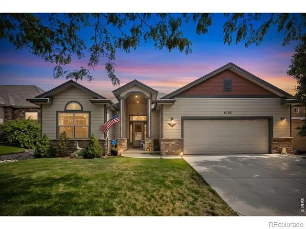
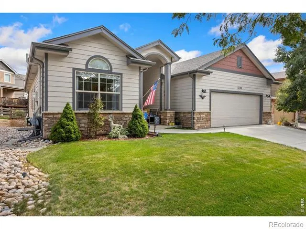
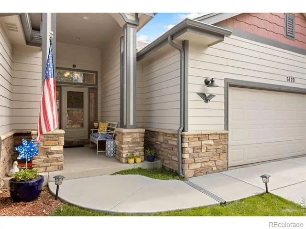
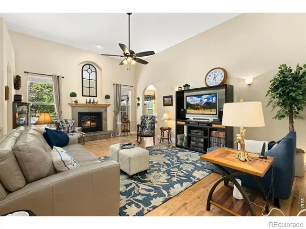
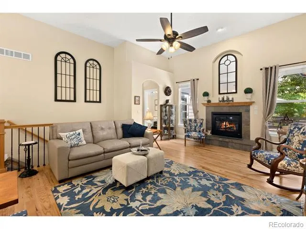
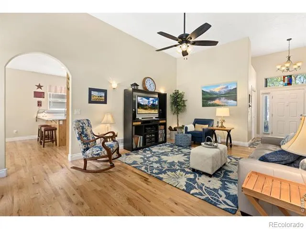
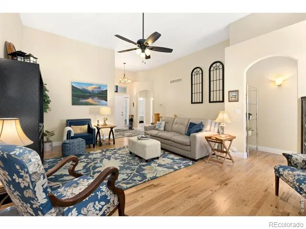
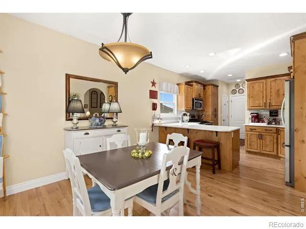
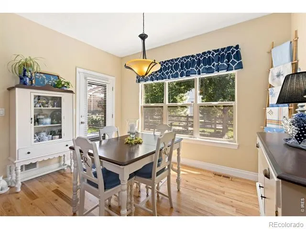
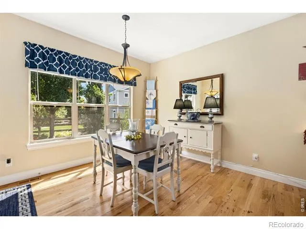
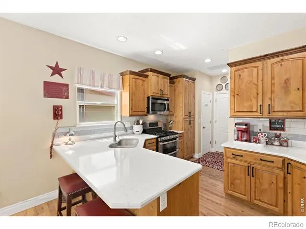
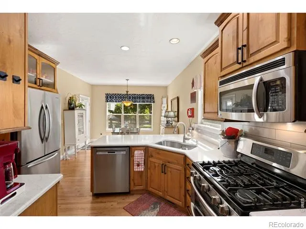
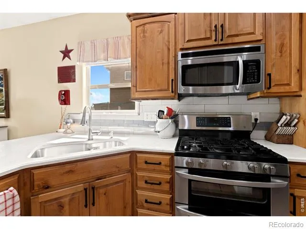
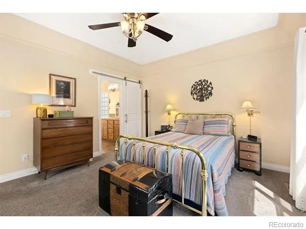
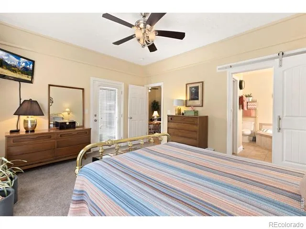
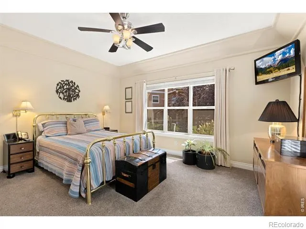
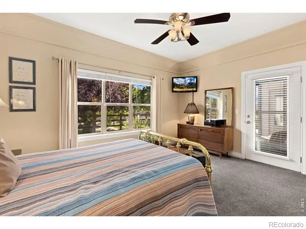
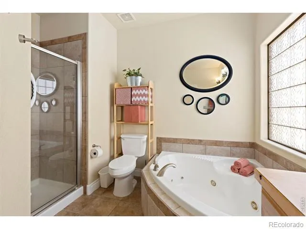
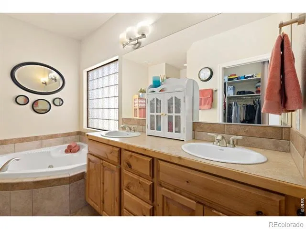
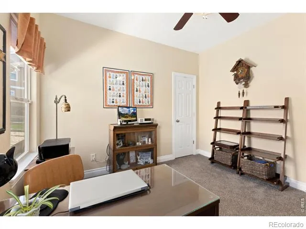
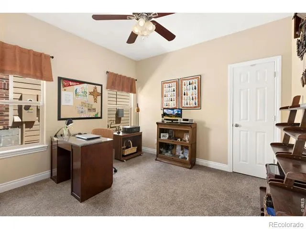
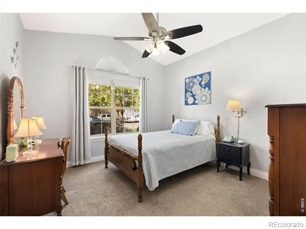
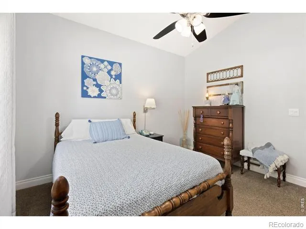
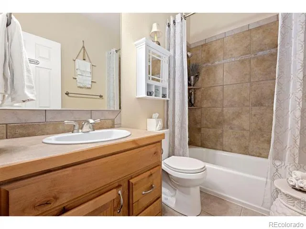
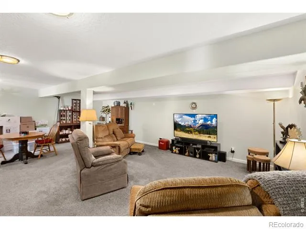
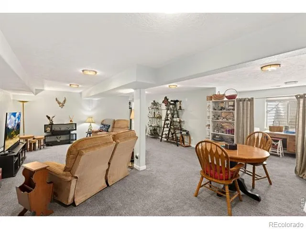
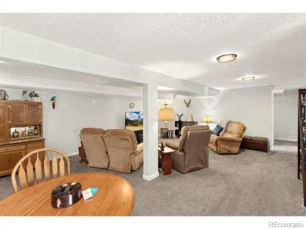
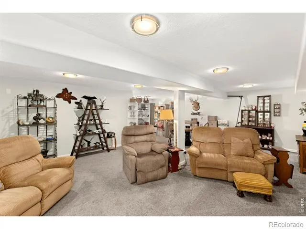
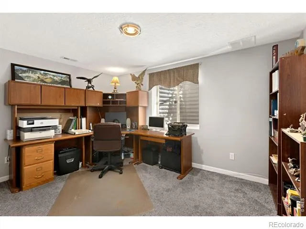
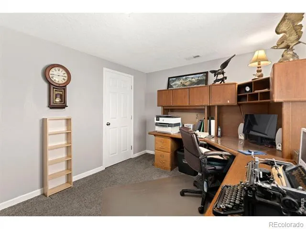
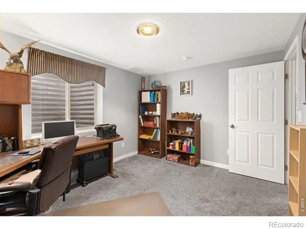
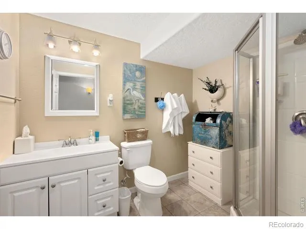
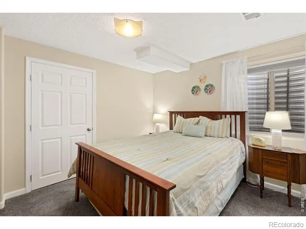
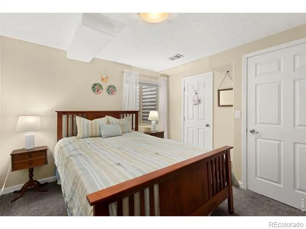
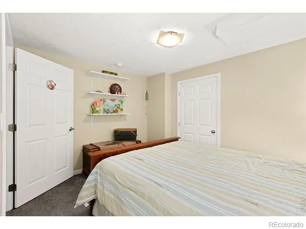
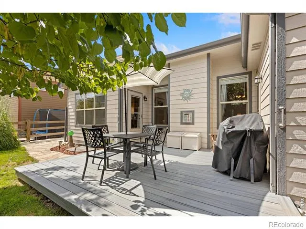
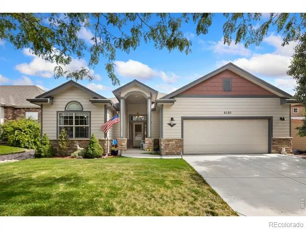
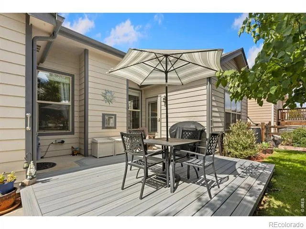
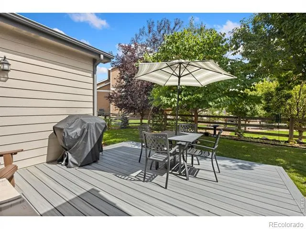
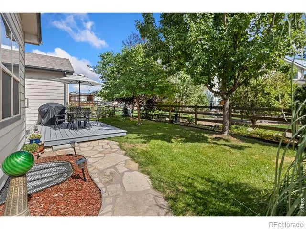
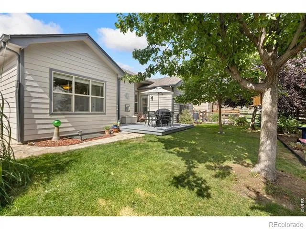
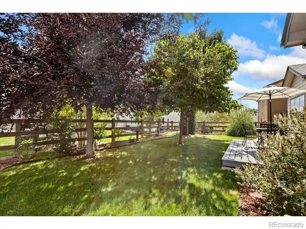
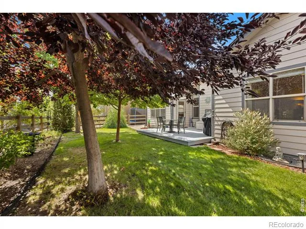
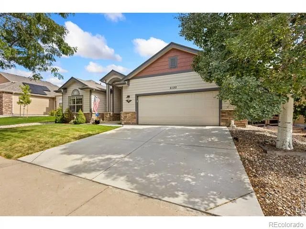
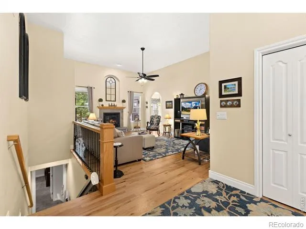
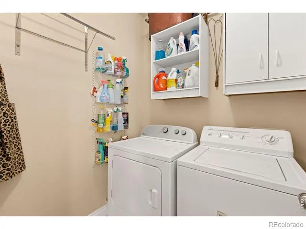
Beautiful, quiet and secluded 5-bedroom ranch offering 2,873 finished square feet, a finished basement and a 2+ car garage. The welcoming main level features vaulted ceilings, oak hardwood flooring throughout the living room, dining room and kitchen, plus a Heatilator gas-log fireplace for a warm, inviting focal point. The kitchen is designed for both everyday living and entertaining with Quartz countertops and knotty Alder cabinets. Retreat to the primary suite, featuring a stylish barn door entry to the bath. Four ceiling fans and an attic fan add everyday comfort and efficiency. The finished basement expands the home's flexibility with additional bedrooms, a full bath, generous living space and wiring for surround sound-ideal for movie nights, game days, guests or a home office setup. Enjoy Colorado outdoor living from the approximately 5-year-old Trex deck, measuring approximately 12' x 14', overlooking a peaceful setting or the concrete patio on the side of the house. Additional value-added features include an epoxy-coated garage floor, sprinkler system, Leaf Filter gutter covers to help reduce maintenance. A thoughtfully designed ranch floor plan with room to live, work, entertain and relax-set in a tranquil location. A neighborhood paved path is very close by and gets you close to Twin Rivers Park, Greeley FunPlex, and Farr Library, as well as numerous schools and parks.
Property Details
- Interior
- Five Piece Bath, Open Floorplan, Radon Mitigation System, Vaulted Ceiling(s), Walk-In Closet(s)
- Cooling
- Attic Fan, Central Air
- Heating
- Forced Air
- Cooling Features
- Attic Fan, Central Air
- Bedrooms
- 5
- Bathrooms
- 2.75
- Full Baths
- 2
- 3/4 Baths
- 1
- Lot Features
- Level, Sprinklers In Front
- Stories
- 1
- Lot Description
- Level, Sprinklers In Front
- Acres
- 0.14
- Square Feet
- 2873
- Parking Features
- Oversized
- Parking Spaces
- 2
- Parking Type
- Garage
- Parking Garage Spaces
- 2
- Property Type
- Purchase
- Style
- Contemporary
- Year Built
- 2004
- Roof
- Composition
- Sewer Information
- Public Sewer
- Utility Source
- Public
- Utility Features
- Cable Available, Electricity Available, Internet Access (Wired), Natural Gas Available
- Appliances
- Dishwasher, Disposal, Double Oven, Dryer, Microwave, Oven, Refrigerator, Washer
- Subdivision
- Fox Run Sub 3rd Fg
- School District
- Greeley 6
- Elementary School
- Other
- Middle School
- Other
- High School
- Greeley Central
- County
- WELD
- Region
- Greeley
- Zoning
- R-L
- Taxes Annual
- $2,819
- HOA
- 1
- HOA Fees
- 124
Location
Legal
Based on information submitted to the MLS GRID as of 2026-09-12T19:08:22Z UTC. All data is obtained from various sources and may not have been verified by broker or MLS GRID. Supplied Open House information is subject to change without notice. All information should be independently reviewed and verified for accuracy. Properties may or may not be listed by the office/agent presenting the information.
Provided By
Listed by Randall Ewan (#6288e1ec572a704cf403fe4d88c0f43d)
Listing Office: RE/MAX Alliance-FTC South
Legal Notice
This publication is designed to provide information with regard to the subject matter covered. It is displayed with the understanding that the publisher and authors are not engaged in rendering real estate, legal, accounting, tax, or other professional services and that the publisher and authors are not offering such advice in this publication. If real estate, legal, or other expert assistance is required, the services of a competent, professional person should be sought.
The information contained in this publication is subject to change without notice. METROLIST, INC., DBA RECOLORADO MAKES NO WARRANTY OF ANY KIND WITH REGARD TO THIS MATERIAL, INCLUDING, BUT NOT LIMITED TO, THE IMPLIED WARRANTIES OF MERCHANTABILITY AND FITNESS FOR A PARTICULAR PURPOSE. METROLIST, INC., DBA RECOLORADO SHALL NOT BE LIABLE FOR ERRORS CONTAINED HEREIN OR FOR ANY DAMAGES IN CONNECTION WITH THE FURNISHING, PERFORMANCE, OR USE OF THIS MATERIAL.
Buyer Agency Compensation
The listing broker’s offer of compensation is made only to participants of the MLS where the listing is filed.