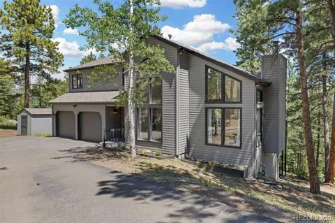
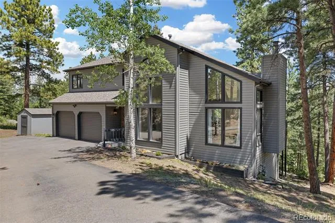
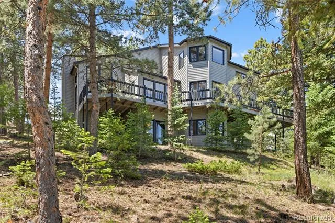
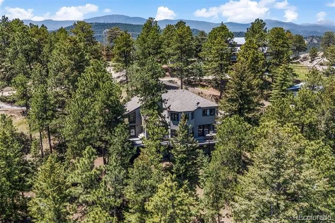
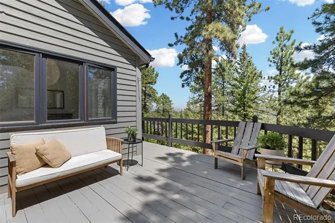
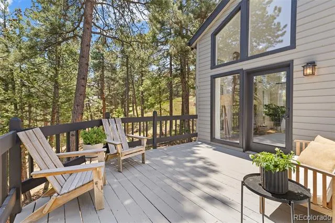
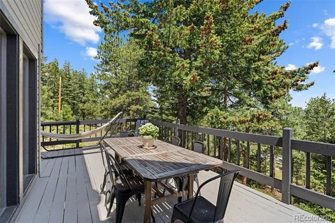
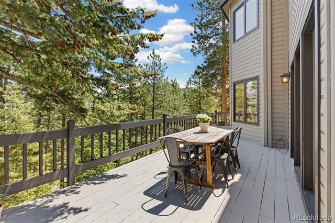
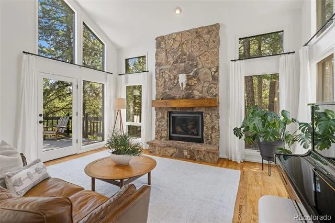
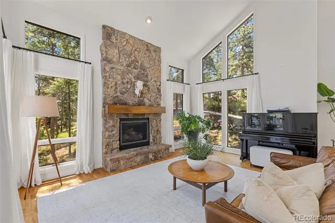
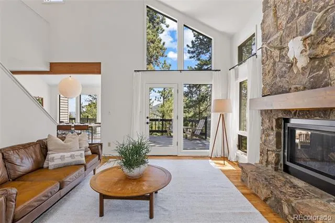
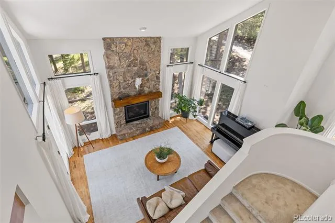
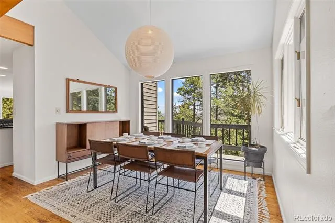
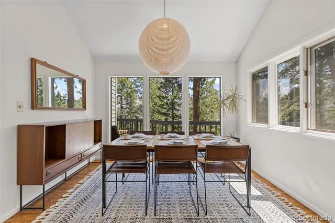
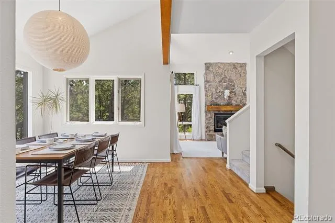
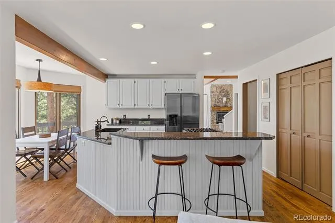
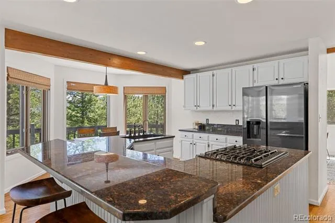
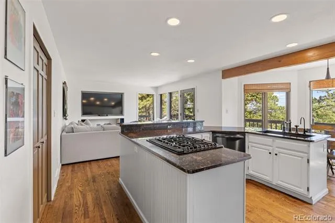
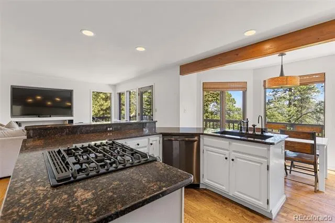
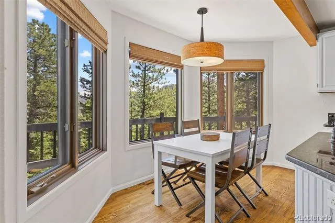
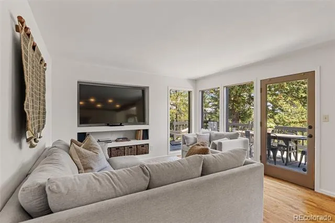
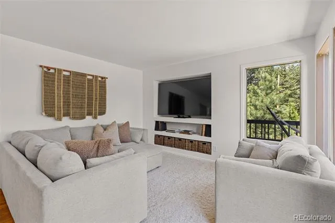
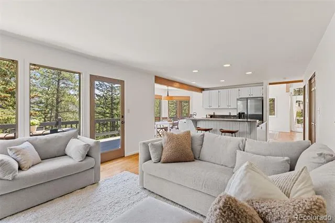
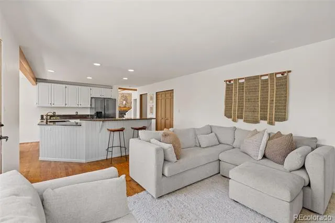
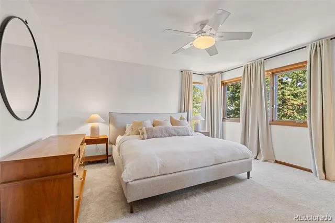
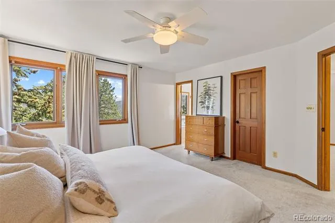
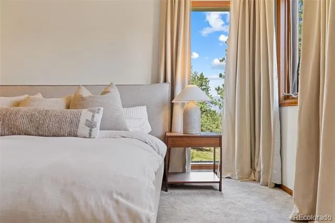
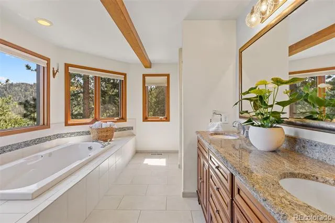
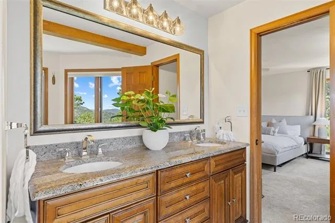
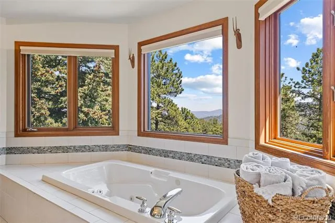
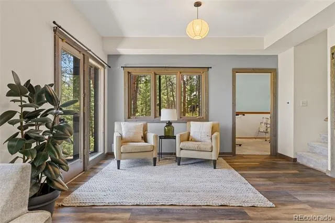
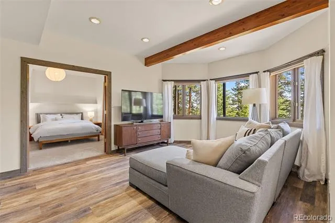
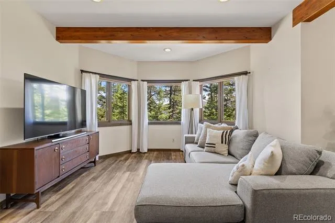
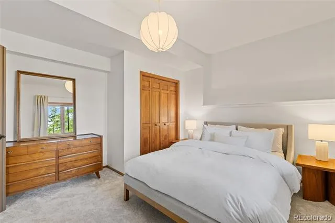
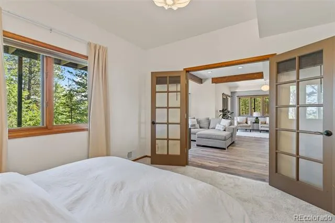
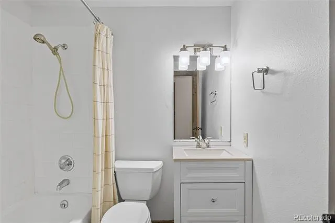
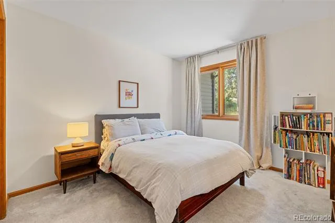
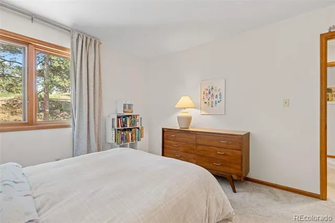
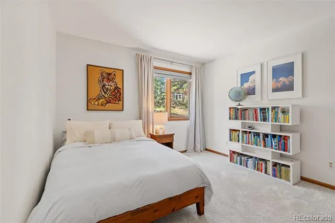
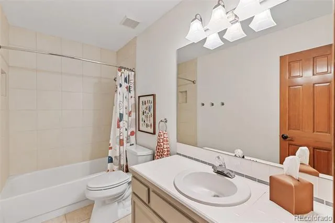
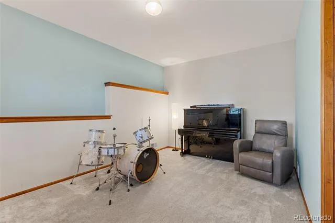
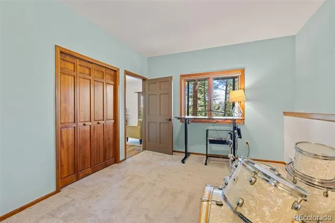
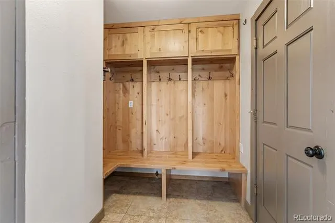
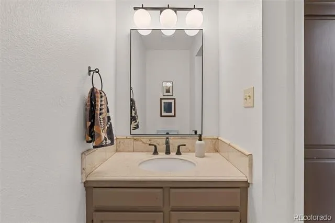
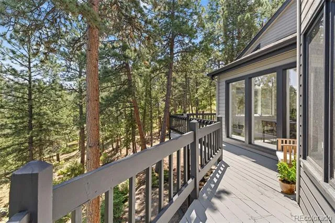
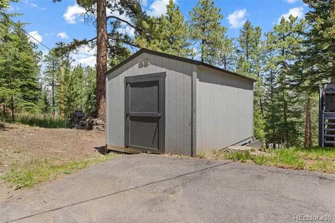
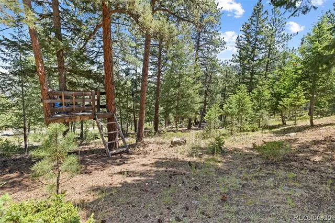
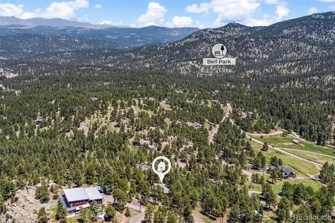
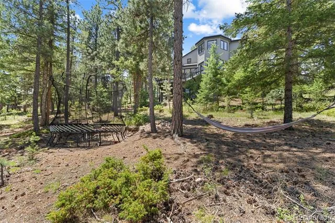
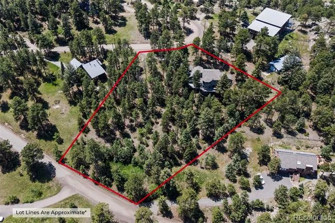
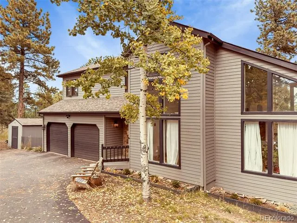
When Denver calls, but the noise needs to stay behind you, Skyline Drive is exactly what you've been looking for in Evergreen Colorado. This 5-bed, 4-bath Evergreen home sits on 1.5 private, forested acres with sweeping mountain views and direct access to thousands of acres of public land, hiking and snowshoeing trails begin steps from your door. Light fills every room of this home and brings the outside in at every turn. The main living and dining space is generous and warm, equally suited for a quiet weeknight and a full house on the weekend. The updated kitchen is fully equipped, beautifully appointed, and completely move-in ready with a second living and dining attached. Five bedrooms and four full baths, primary and two bedrooms up, two oversized bedrooms and living space down, designed for every season and every chapter of life. The primary suite features a wall of windows framing mountain views, a spacious walk-in closet, and a private bath that earns its place as a personal retreat. Multiple dedicated work areas and high-speed connectivity serve the remote professional without compromise. Bell Park Open Space is a short walk from the neighborhood, one of Evergreen's most loved and least-known outdoor gems. Elk and deer move through the yard daily. Hummingbirds visit the windows throughout the summer. Sunsets paint the ridgeline every single evening without exception. Out back: a tree fort tucked among the pines with usable land for hammocks and whatever you choose for slow Colorado afternoons, private neighborhood trails, and a detached shed ready for all the gear that comes with a life lived outdoors at elevation. Shopping is 15 minutes door to door. Denver is 30 minutes down I-70, close enough for everything you need, far enough to protect what you came here for. Evergreen's top-rated schools are minutes away. This is not a home you settle for, it’s a home you get to choose. Come see what living on Skyline is all about.
Property Details
- Interior
- Built-in Features, Ceiling Fan(s), Eat-in Kitchen, Five Piece Bath, Granite Counters, High Speed Internet, Jack & Jill Bath, Jet
- Fireplaces
- 1
- Heating
- Forced Air, Natural Gas
- Bedrooms
- 5
- Bathrooms
- 3.5
- Full Baths
- 3
- Half Baths
- 1
- View
- Mountain(s)
- Lot Features
- Fire Mitigation, Many Trees, Secluded
- Stories
- Three Or More
- Lot Description
- Fire Mitigation, Many Trees, Secluded
- Exterior Features
- Dog Run, Gas Grill, Playground, Private Yard, Rain Gutters
- Exterior Materials
- Dog Run, Gas Grill, Playground, Private Yard, Rain Gutters
- Acres
- 0.0
- Square Feet
- 3297
- Lot Size (sqft)
- 1.5
- Parking Features
- Asphalt, Finished, Insulated, Storage
- Parking Spaces
- 2
- Parking Type
- Garage
- Parking Garage Spaces
- 2
- Property Type
- Purchase
- Style
- Mountain Contemporary
- Basement
- 1
- Basement Description
- Finished, Full, Walk-Out Access
- Basement Finished
- 1
- Year Built
- 1989
- Foundation
- Slab
- Roof
- Composition
- Sewer Information
- Septic Tank
- Utility Source
- Private, Well
- Utility Features
- Electricity Connected, Natural Gas Connected
- Appliances
- Cooktop, Dishwasher, Disposal, Dryer, Gas Water Heater, Microwave, Oven, Range, Refrigerator, Washer, Water Purifier, Water Soft
- Subdivision
- Evergreen Sunset Heights
- School District
- Jefferson County R-1
- Elementary School
- Wilmot
- Middle School
- Evergreen
- High School
- Evergreen
- County
- Jefferson
- Region
- Evergreen
- Zoning
- MR-1
Location
Legal
Based on information submitted to the MLS GRID as of 2026-09-13 00:37:36 UTC. All data is obtained from various sources and may not have been verified by broker or MLS GRID. Supplied Open House information is subject to change without notice. All information should be independently reviewed and verified for accuracy. Properties may or may not be listed by the office/agent presenting the information.
Last Updated: Sep 13, 2026 12:37 AM. Source: RECOLORADO
Provided By
Listed by Shad Phillips (#62e689d3a79c3575ab08a076206d388a), shad@phillipsteamco.com
Listing Office: Real Broker, LLC DBA Real
Legal Notice
This publication is designed to provide information with regard to the subject matter covered. It is displayed with the understanding that the publisher and authors are not engaged in rendering real estate, legal, accounting, tax, or other professional services and that the publisher and authors are not offering such advice in this publication. If real estate, legal, or other expert assistance is required, the services of a competent, professional person should be sought.
The information contained in this publication is subject to change without notice. METROLIST, INC., DBA RECOLORADO MAKES NO WARRANTY OF ANY KIND WITH REGARD TO THIS MATERIAL, INCLUDING, BUT NOT LIMITED TO, THE IMPLIED WARRANTIES OF MERCHANTABILITY AND FITNESS FOR A PARTICULAR PURPOSE. METROLIST, INC., DBA RECOLORADO SHALL NOT BE LIABLE FOR ERRORS CONTAINED HEREIN OR FOR ANY DAMAGES IN CONNECTION WITH THE FURNISHING, PERFORMANCE, OR USE OF THIS MATERIAL.
Buyer Agency Compensation
The listing broker’s offer of compensation is made only to participants of the MLS where the listing is filed.