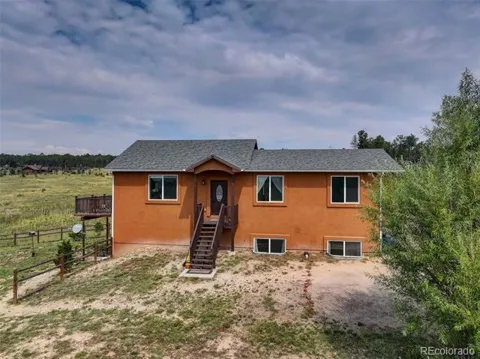
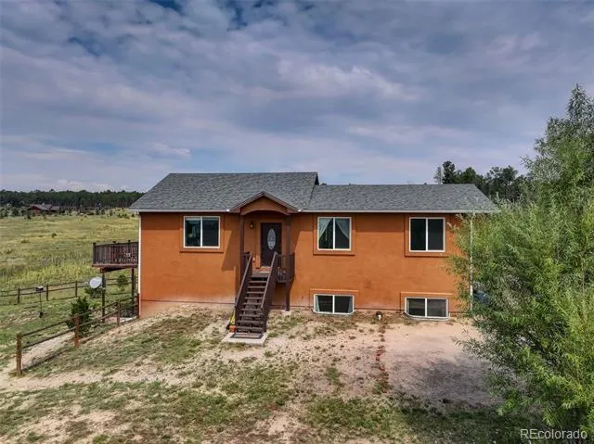
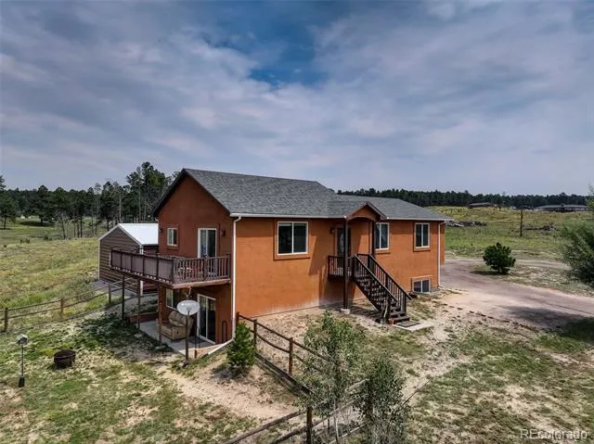
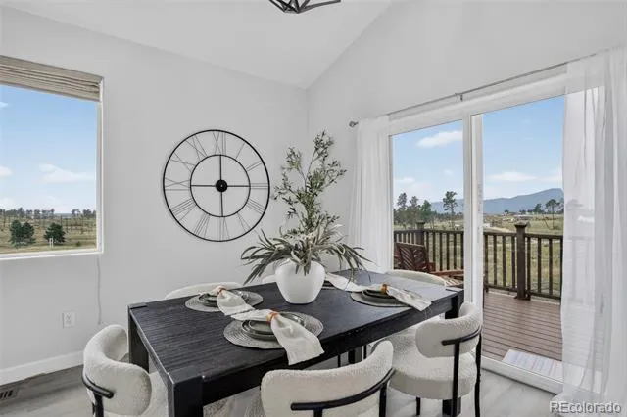
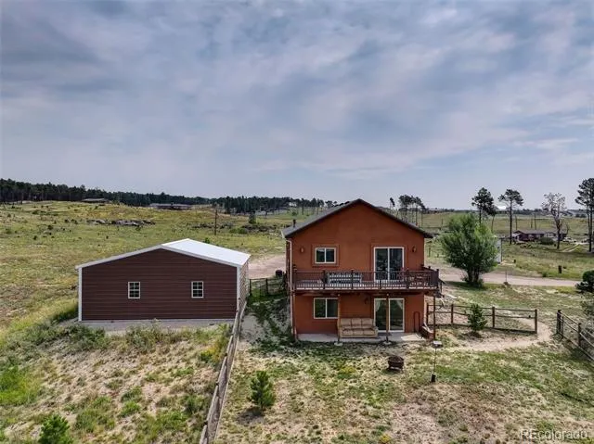
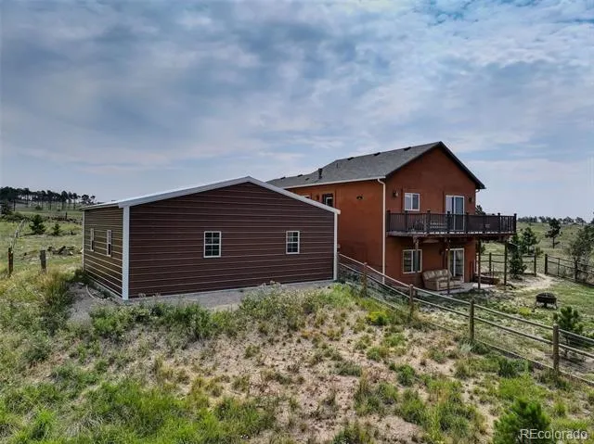
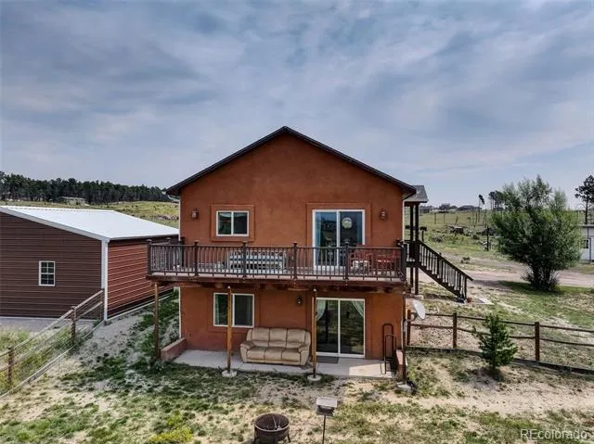
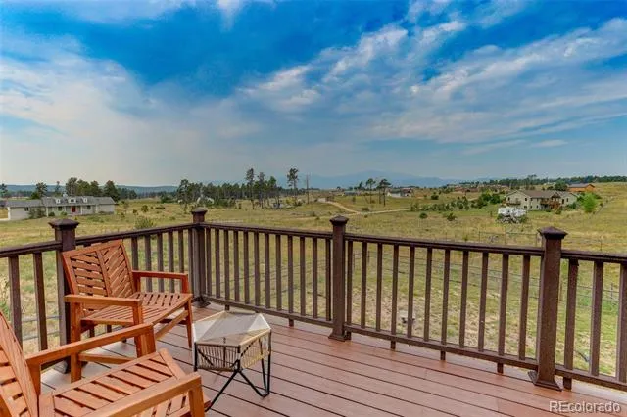
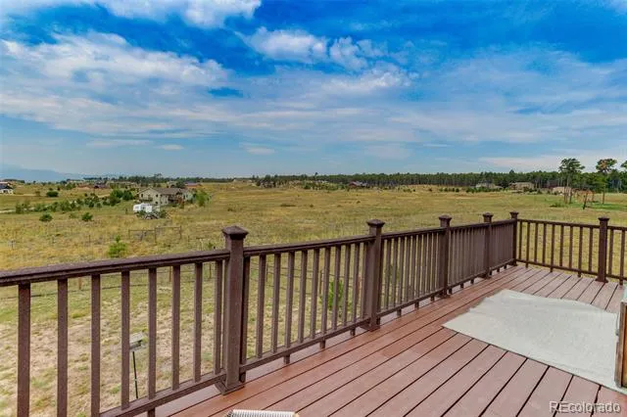
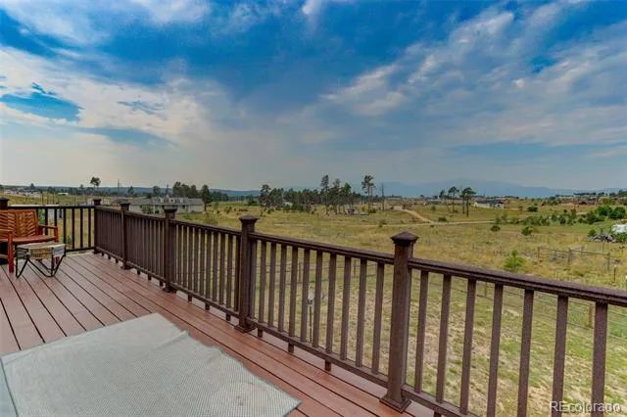
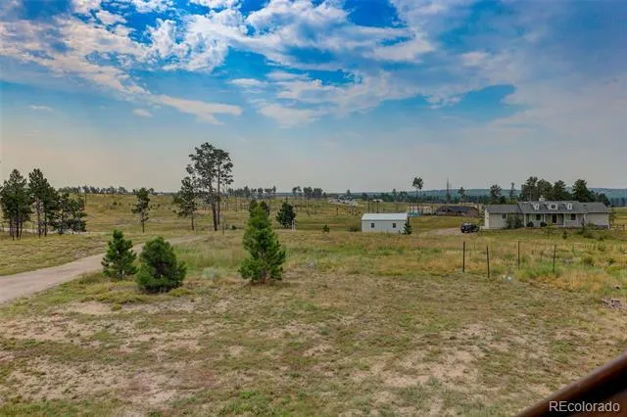
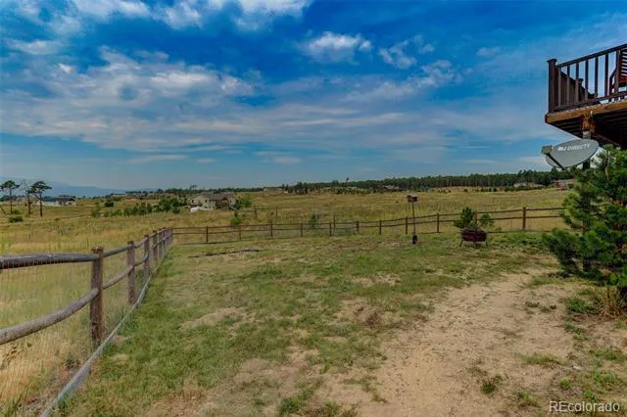
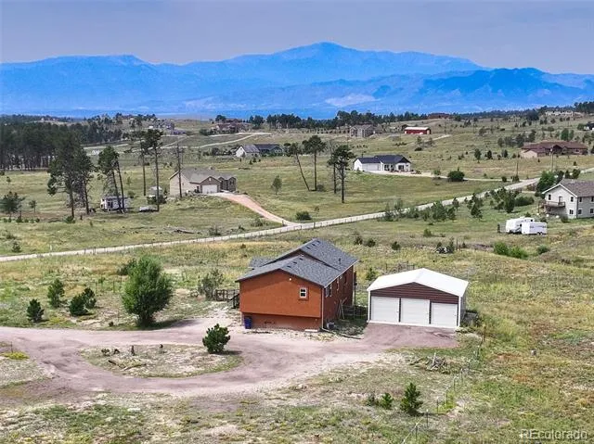
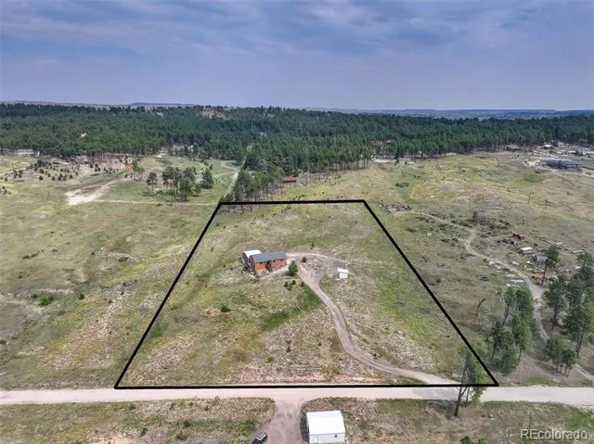
Custom raised ranch home on nearly 5.5 acres in sought-after Black Forest with stunning
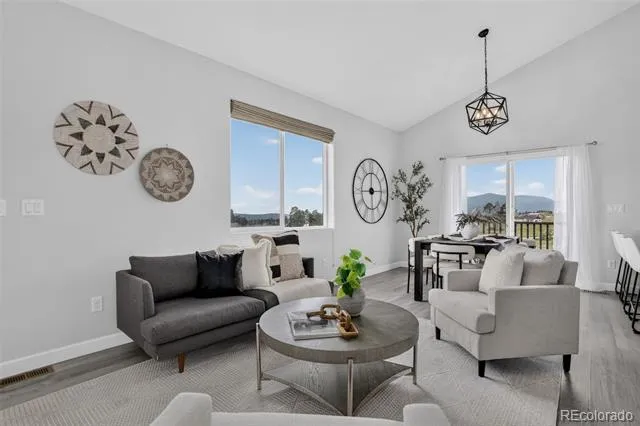
Pikes Peak, mountain and forested hillside views. This 5 bed / 3 bath residence blends
modern comfort with expansive indoor and outdoor living spaces. All of this with no HOA!
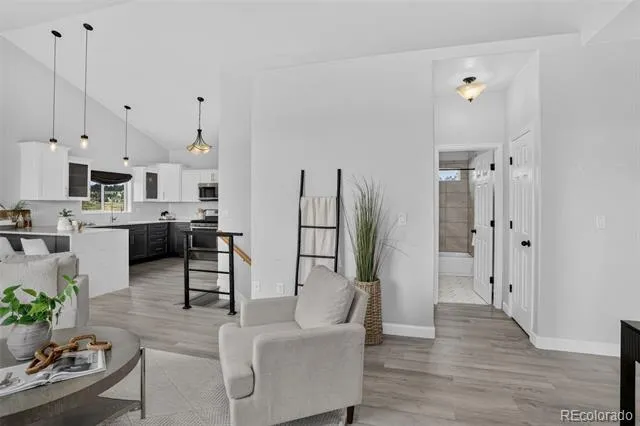
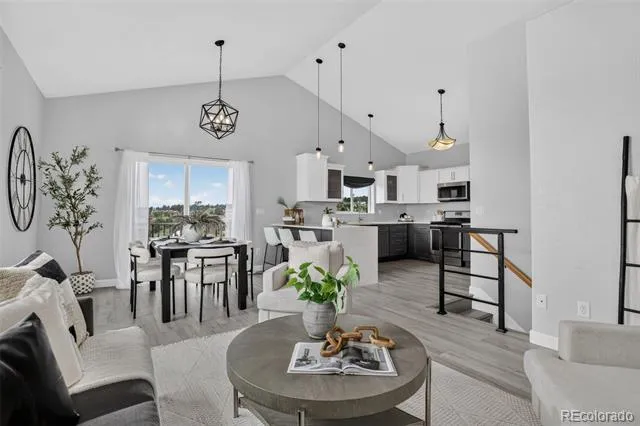
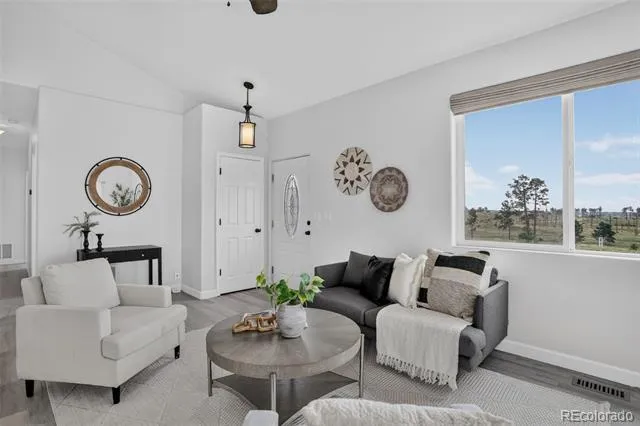
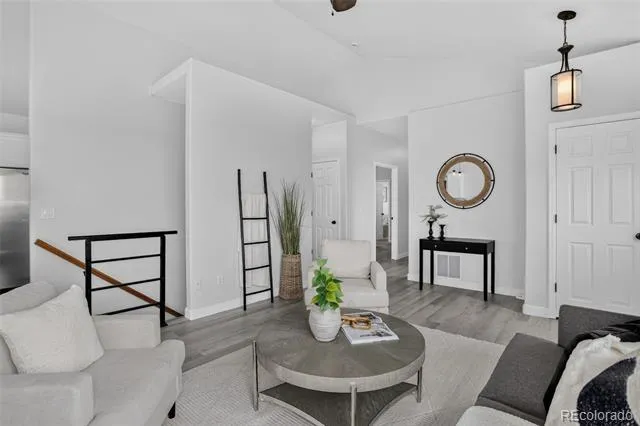
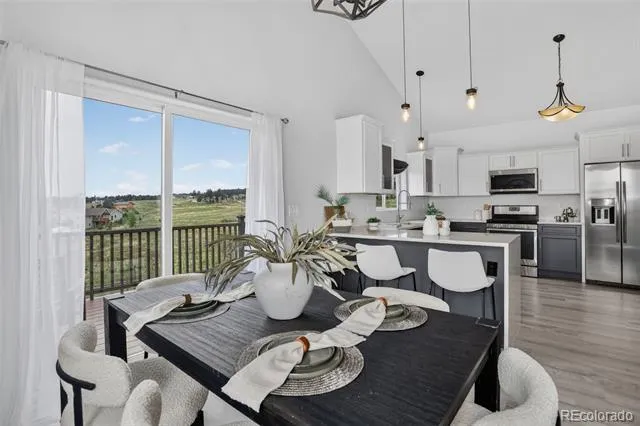
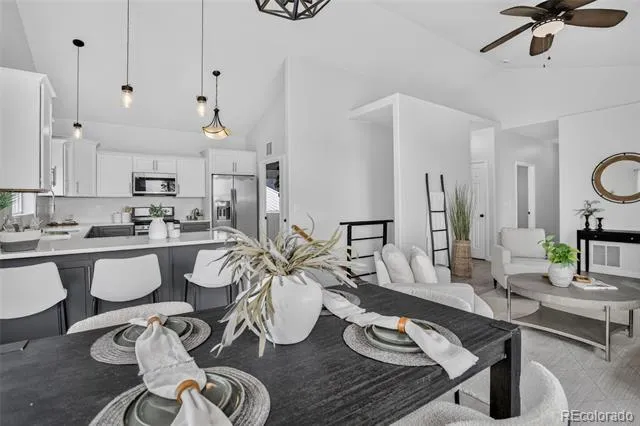
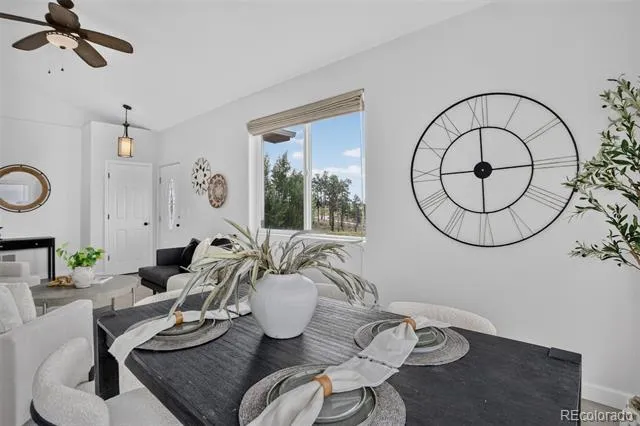
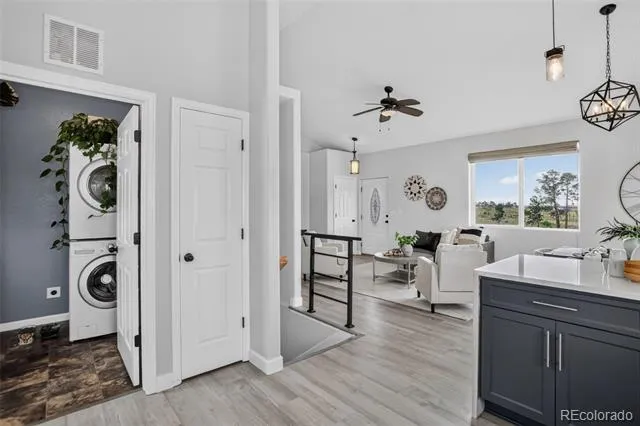
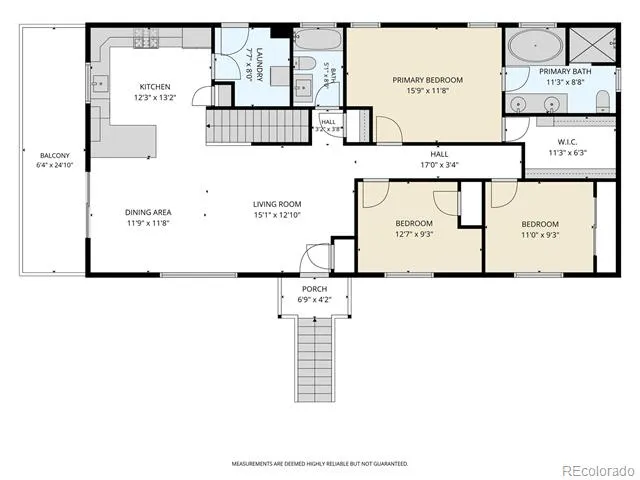
The main level living area has vaulted ceilings, abundant natural light, new flooring and an
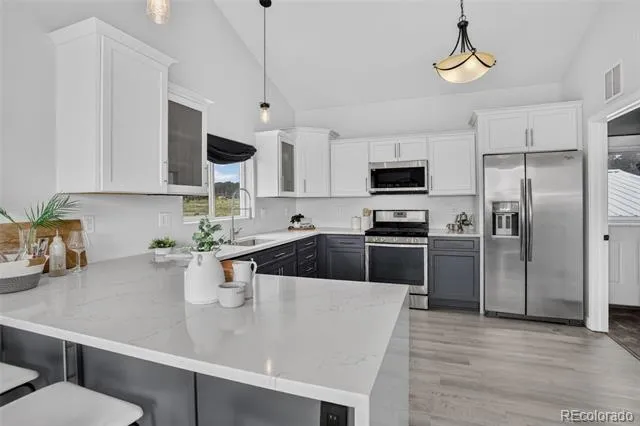
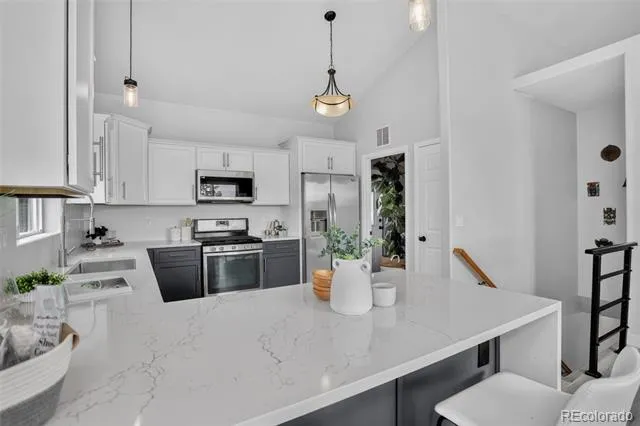
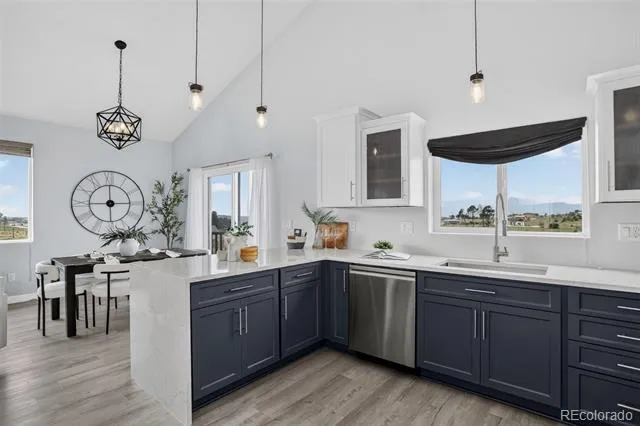
open layout connecting the great room, dining area & kitchen. The newly updated kitchen
includes waterfalls quartz countertops, stainless steel appliances, pendant lighting and
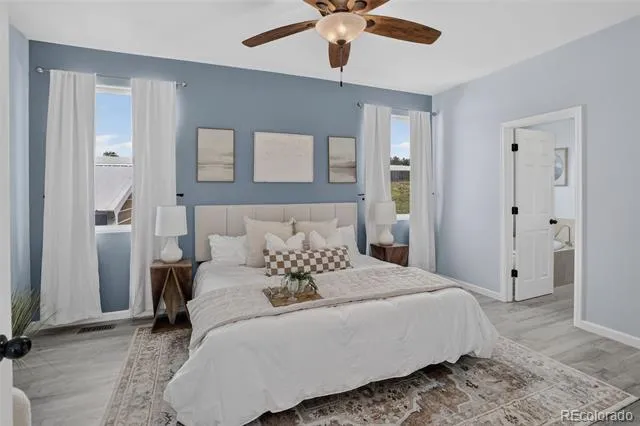
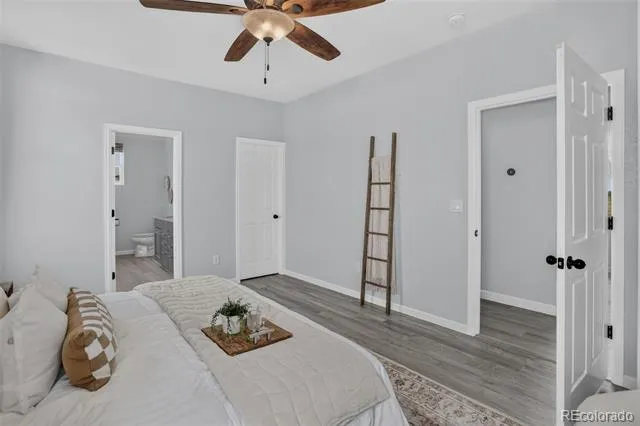
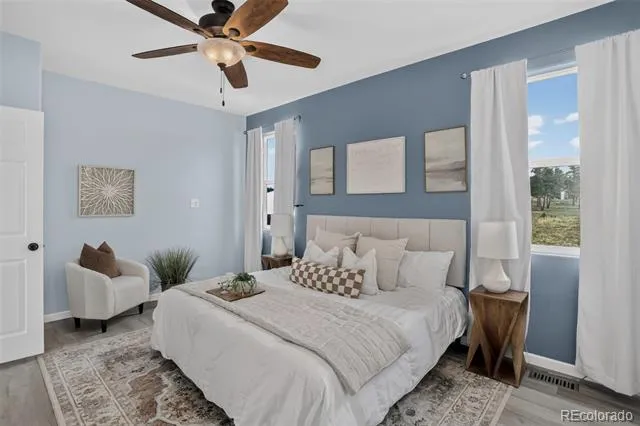
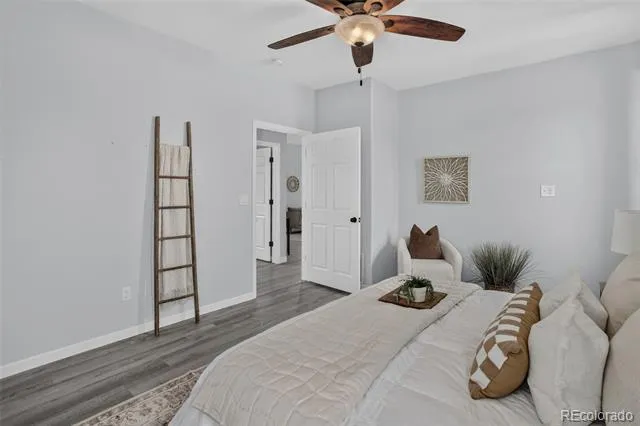
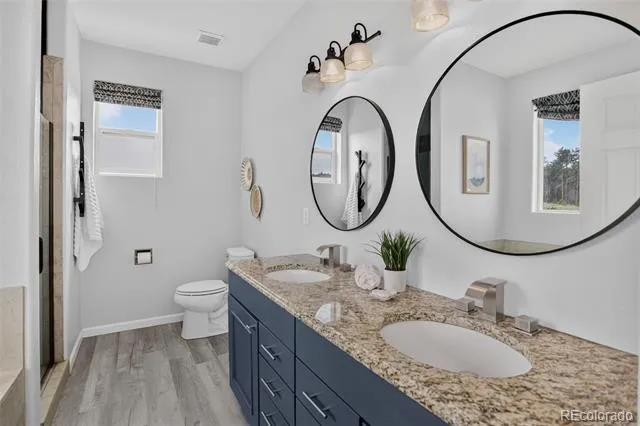
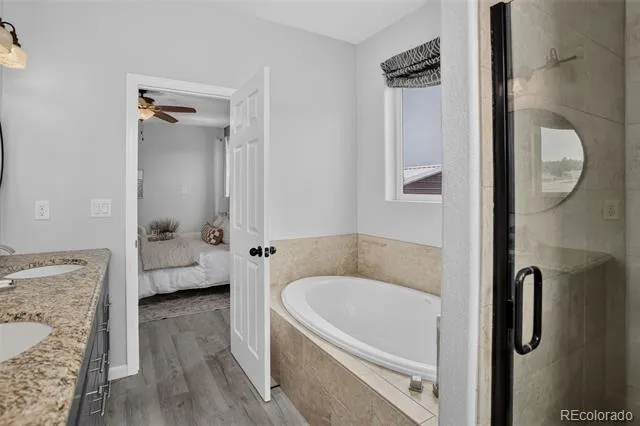
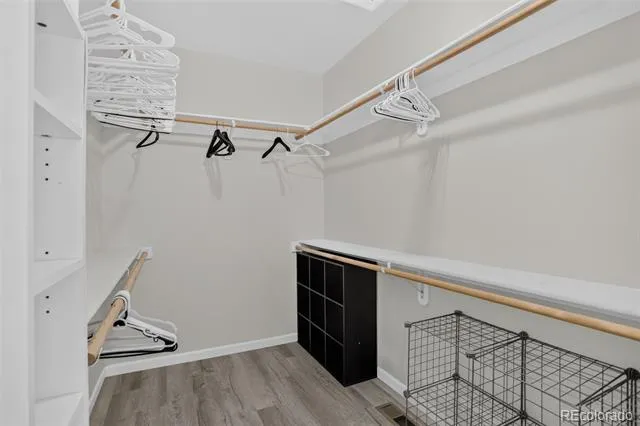
upgraded cabinetry with crown molding & glass-front accents. The primary suite offers a
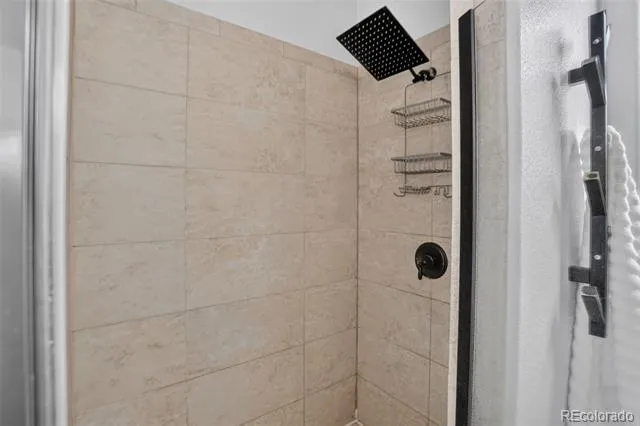
walk-in closet and a five-piece bath featuring dual granite vanities, upgraded cabinetry, a
soaking tub and a separate shower. Two additional bedrooms finish out the main floor. Step
outside to the deck and enjoy spectacular Front Range scenery and unforgettable Colorado
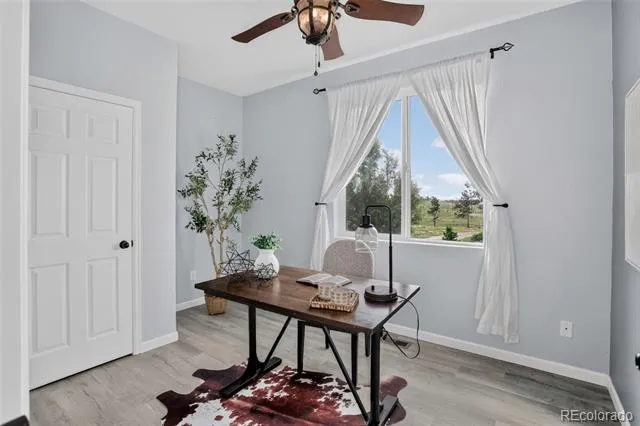
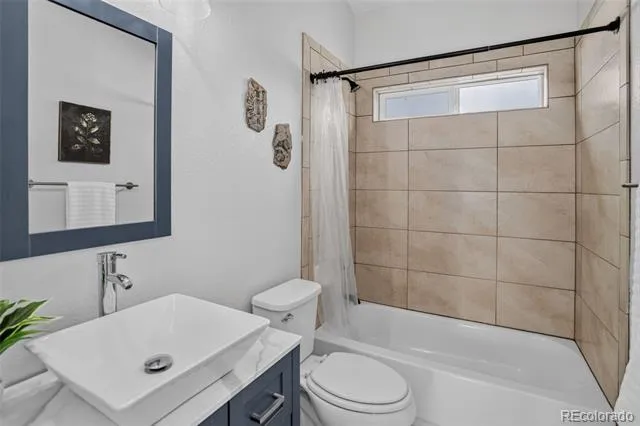
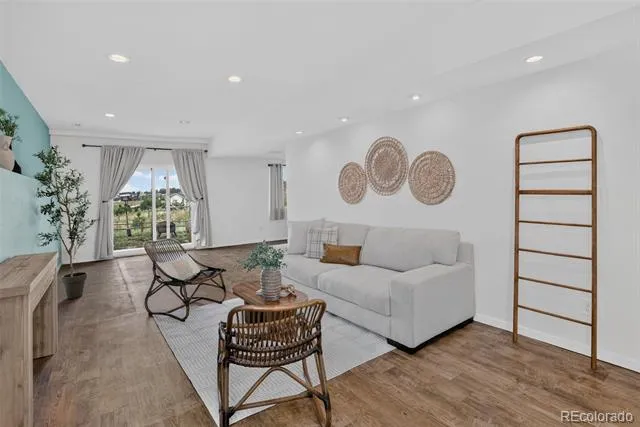
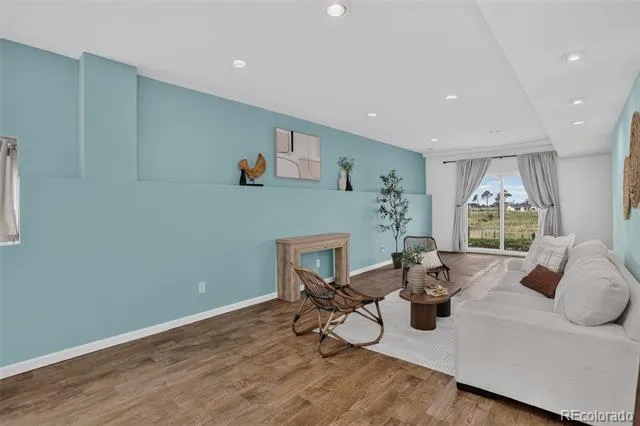
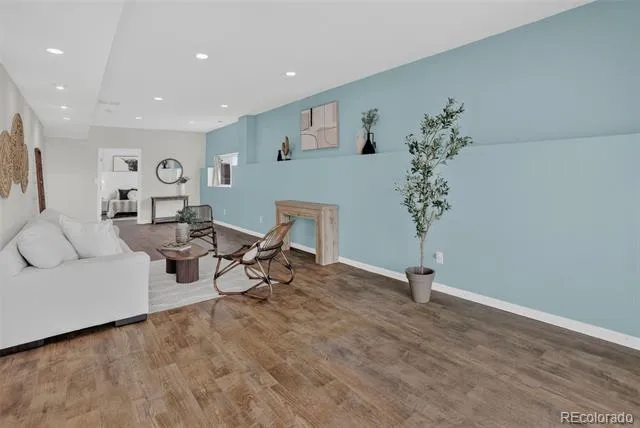
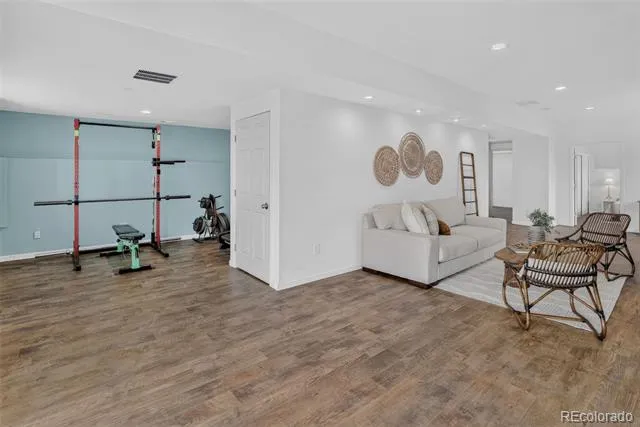
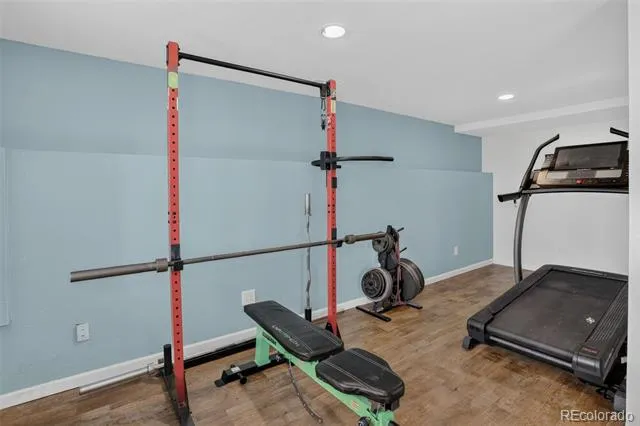
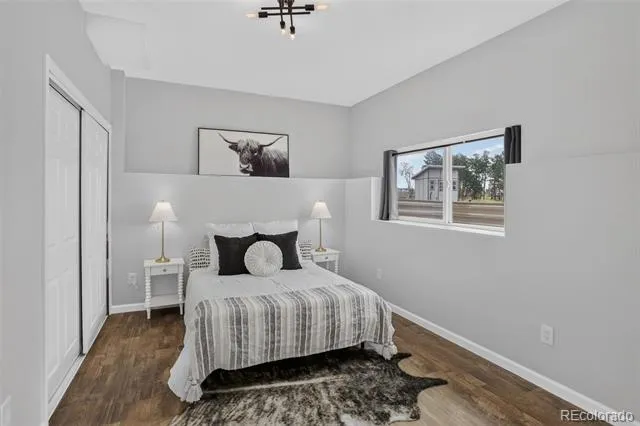
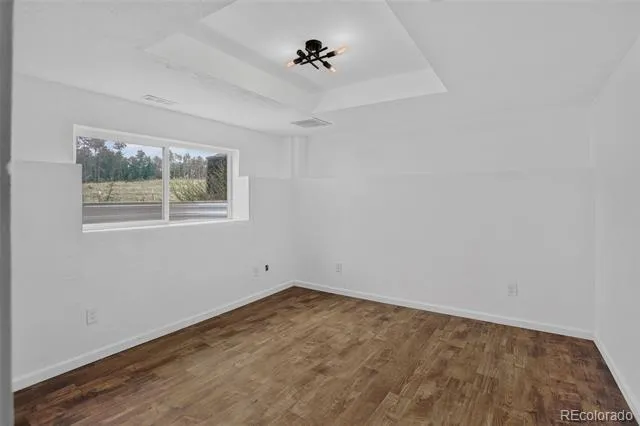
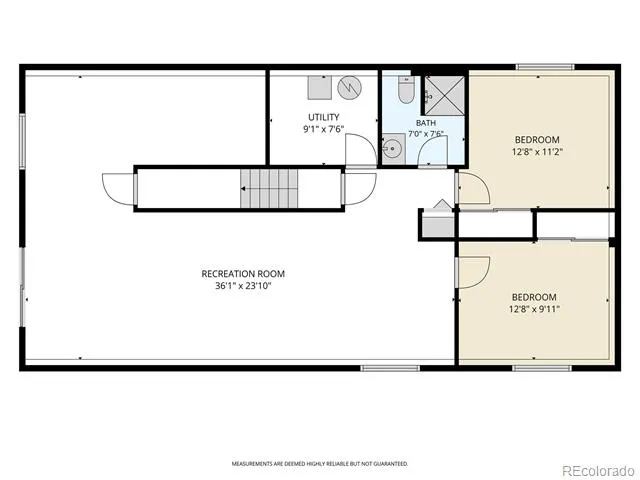
sunsets. The fully finished walk-out lower level provides exceptional flexibility with two
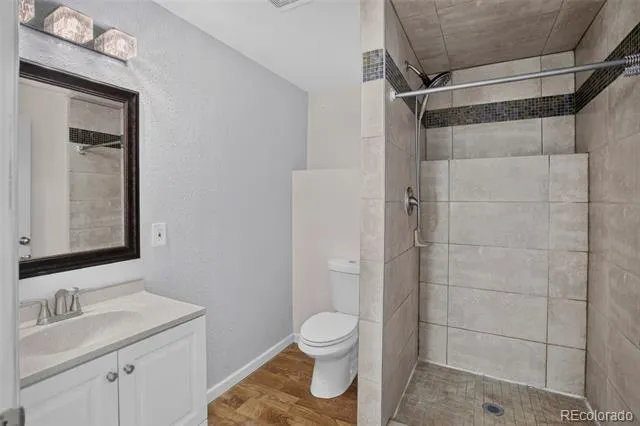
additional bedrooms, an office area, a 3/4 bath & a spacious family room with recessed
lighting and direct access to the covered patio. The lower level was thoughtfully designed to
accommodate a future kitchenette or entertainment area. Additional highlights include
central air conditioning, energy-efficient 2x6 framing, vinyl windows and a low-maintenance
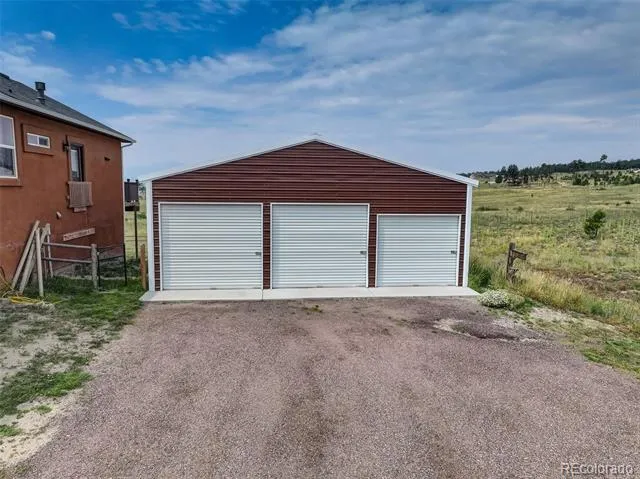
stucco exterior. A detached three-car metal garage (24'X29') features oversized doors, reinforced
concrete flooring & electrical rough-ins providing plenty of space for toys, tools, ATVs or a
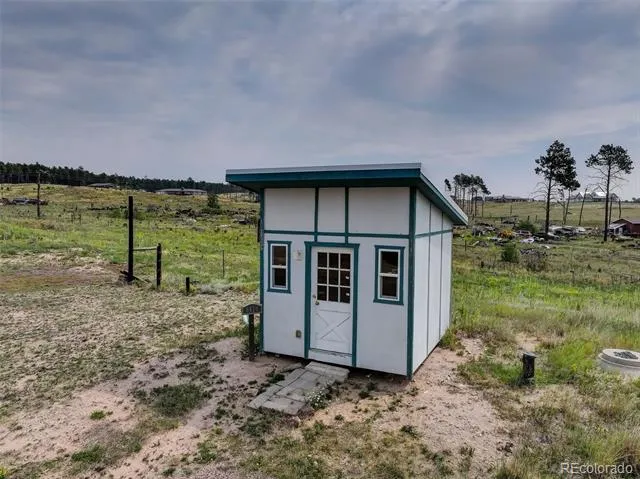
serious workshop. Zoned for horses and other animals, the property provides ample space
for barns, workshops, RV storage & other accessory structures. Located in Academy 20
school district, it is within walking distance of Edith Wolford Elementary. Enjoy easy access
to Black Forest Regional Park, Pineries Open Space and miles of equestrian-friendly trails &
recreation areas, convenient access to shopping, dining, and everyday amenities.
Property Details
- Interior
- Ceiling Fan(s), Five Piece Bath, Open Floorplan, Primary Suite, Quartz Counters, Smart Thermostat, Vaulted Ceiling(s), Walk-In C
- Cooling
- Central Air, Other
- Heating
- Forced Air
- Cooling Features
- Central Air, Other
- Bedrooms
- 5
- Bathrooms
- 2.75
- Full Baths
- 2
- 3/4 Baths
- 1
- View
- Meadow,Mountain(s)
- Lot Features
- Meadow, Rolling Slope, Sloped, Suitable For Grazing
- Stories
- 1
- Lot Description
- Meadow, Rolling Slope, Sloped, Suitable For Grazing
- Exterior Features
- Balcony, Fire Pit, Private Yard
- Exterior Materials
- Balcony, Fire Pit, Private Yard
- Acres
- 0.0
- Square Feet
- 2689
- Lot Size (sqft)
- 5.48
- Parking Features
- Circular Driveway, Concrete, Driveway-Dirt, Driveway-Gravel, Exterior Access Door, Oversized, Oversized Door, RV Garage,
- Parking Spaces
- 3
- Parking Type
- Driveway
- Parking Garage Spaces
- 3
- Property Type
- Purchase
- Style
- Traditional
- Basement
- 1
- Basement Description
- Full, Walk-Out Access
- Year Built
- 2015
- Roof
- Composition
- Sewer Information
- Septic Tank
- Utility Source
- Well
- Utility Features
- Cable Available, Electricity Connected, Natural Gas Connected
- Appliances
- Dishwasher, Disposal, Dryer, Gas Water Heater, Microwave, Oven, Range, Refrigerator, Washer
- Subdivision
- Colorado Springs
- School District
- Academy 20
- Elementary School
- Edith Wolford
- Middle School
- Challenger
- High School
- Pine Creek
- County
- El Paso
- Region
- Colorado Springs
- Zoning
- RR-5
Location
Legal
Based on information submitted to the MLS GRID as of 2026-09-11T23:46:01Z UTC. All data is obtained from various sources and may not have been verified by broker or MLS GRID. Supplied Open House information is subject to change without notice. All information should be independently reviewed and verified for accuracy. Properties may or may not be listed by the office/agent presenting the information.
Provided By
Listed by April Rasmussen (#7797d03bb127e2d657bbc0e7c9f8f847)
Listing Office: Coldwell Banker Realty 24
Legal Notice
This publication is designed to provide information with regard to the subject matter covered. It is displayed with the understanding that the publisher and authors are not engaged in rendering real estate, legal, accounting, tax, or other professional services and that the publisher and authors are not offering such advice in this publication. If real estate, legal, or other expert assistance is required, the services of a competent, professional person should be sought.
The information contained in this publication is subject to change without notice. METROLIST, INC., DBA RECOLORADO MAKES NO WARRANTY OF ANY KIND WITH REGARD TO THIS MATERIAL, INCLUDING, BUT NOT LIMITED TO, THE IMPLIED WARRANTIES OF MERCHANTABILITY AND FITNESS FOR A PARTICULAR PURPOSE. METROLIST, INC., DBA RECOLORADO SHALL NOT BE LIABLE FOR ERRORS CONTAINED HEREIN OR FOR ANY DAMAGES IN CONNECTION WITH THE FURNISHING, PERFORMANCE, OR USE OF THIS MATERIAL.
Buyer Agency Compensation
The listing broker’s offer of compensation is made only to participants of the MLS where the listing is filed.