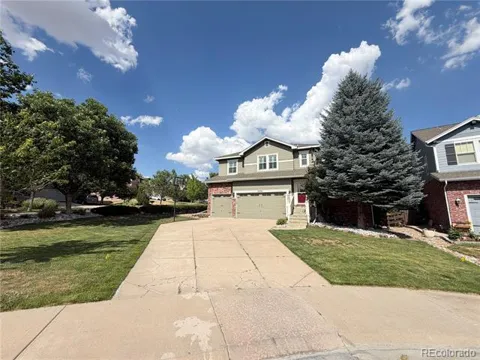
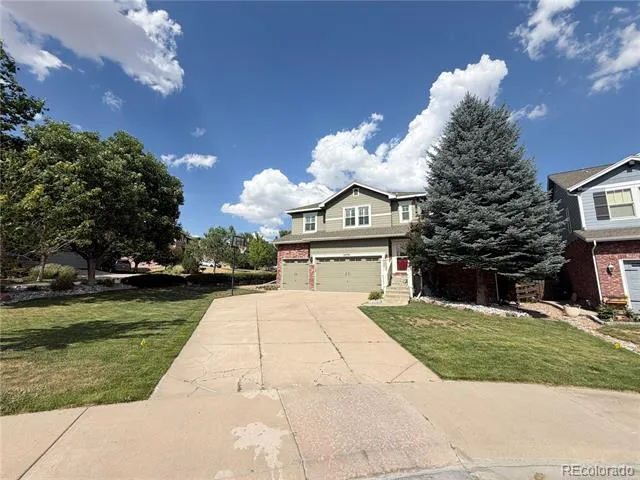
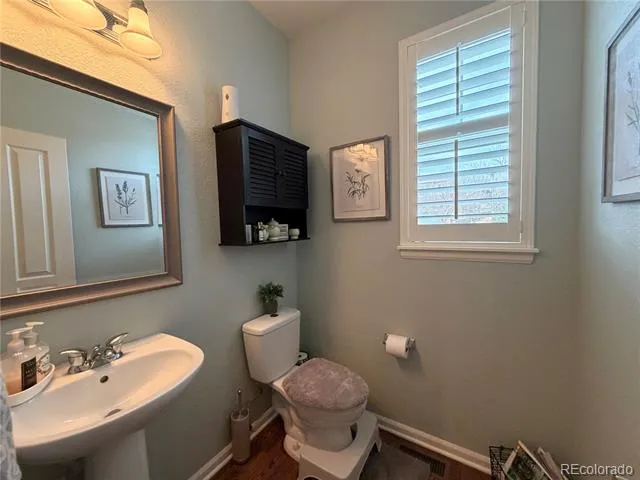
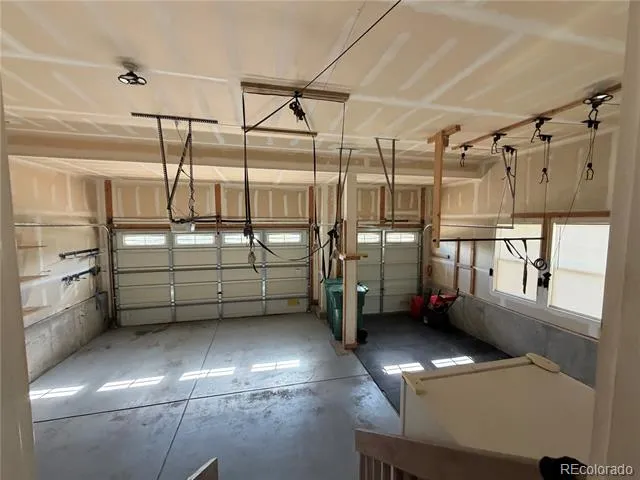
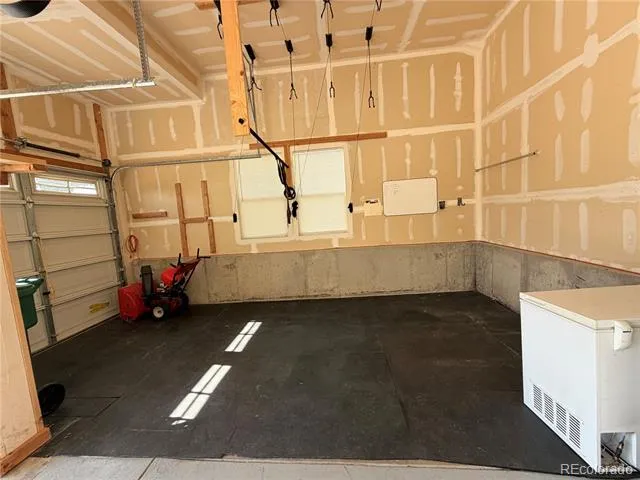
Located in the highly sought-after Tallyn’s Reach pool community, this exceptional home sits on a corner cul-de-sac lot just minutes from Southlands Mall, E-470, and Cherokee Trail High School. The property is in pristine condition and offered only to high-quality tenants who will appreciate and maintain it.
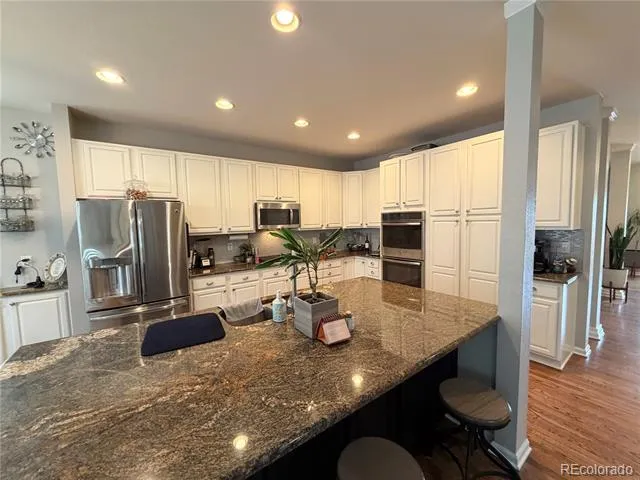
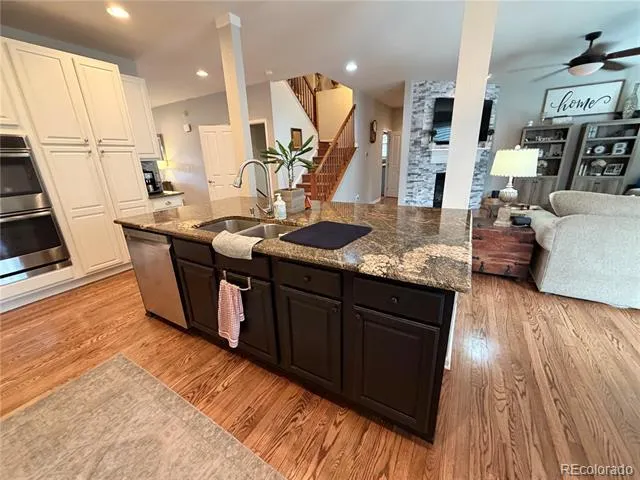
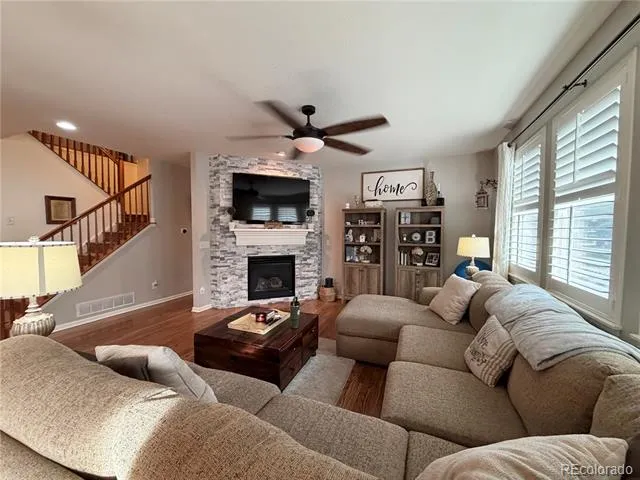
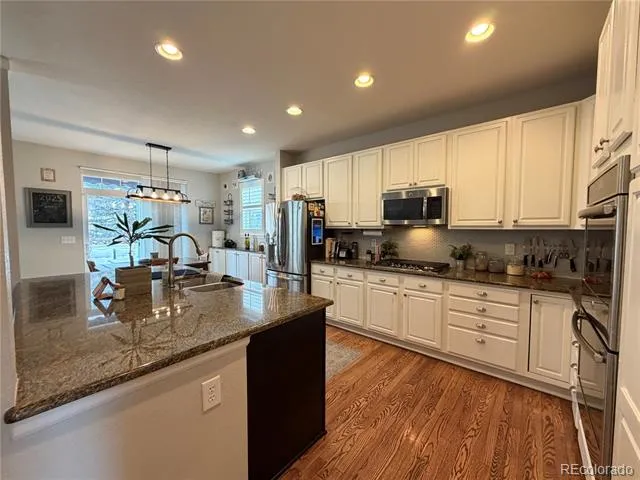
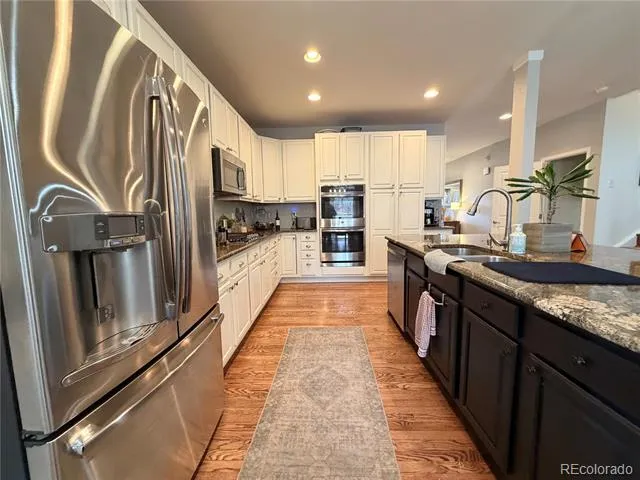
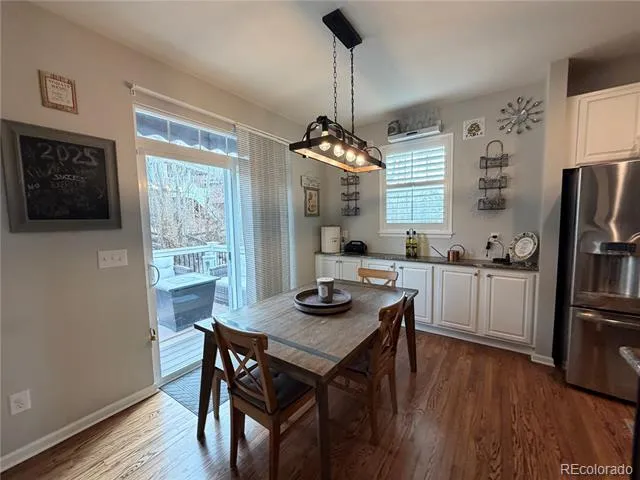
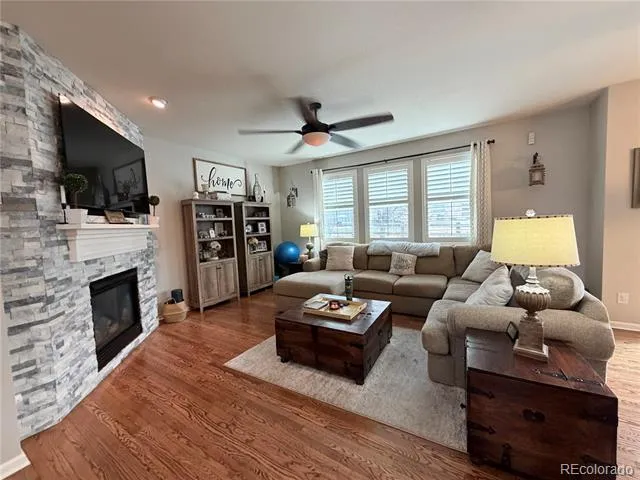
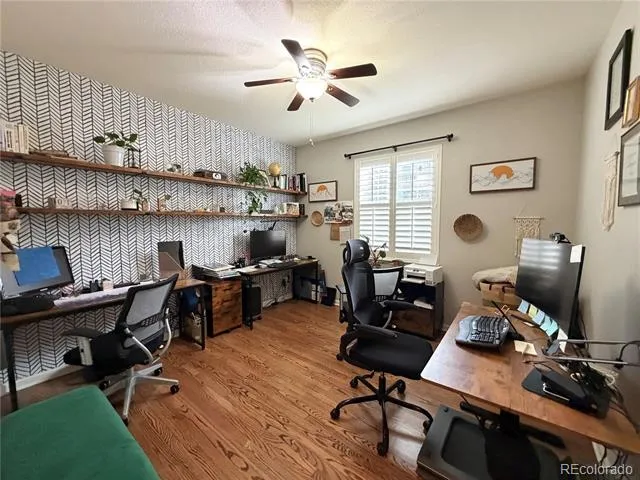
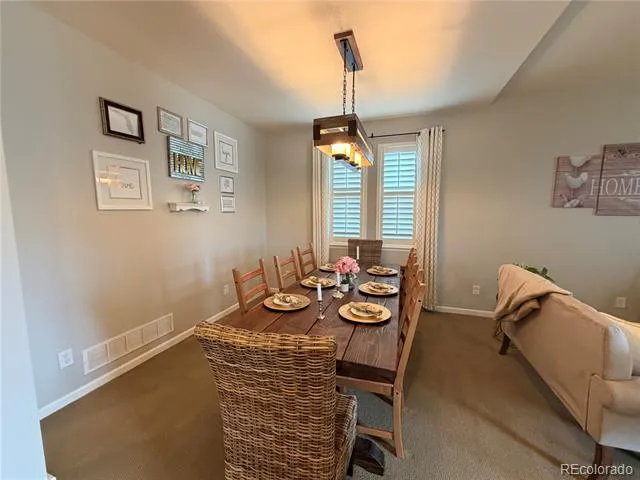
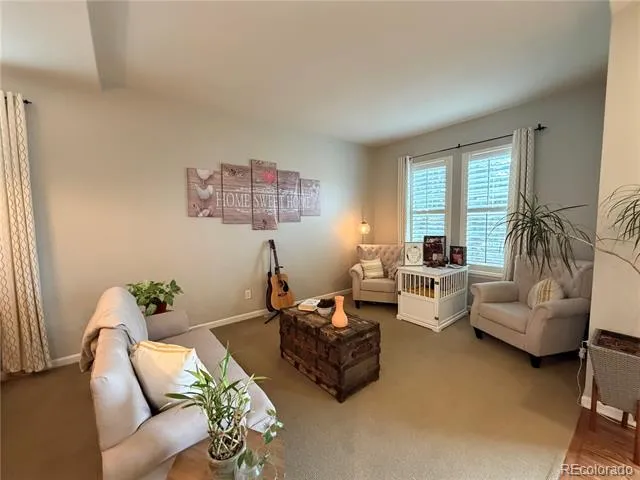
The main level features gleaming hardwood floors throughout. A formal living and dining area flows seamlessly into the gorgeous island kitchen, showcasing granite slab countertops, an undermount stainless steel sink, pantry, and a premium GE appliance package including double ovens, a 5-burner gas cooktop, and a French-door refrigerator. A main-floor office provides the perfect work-from-home setup.
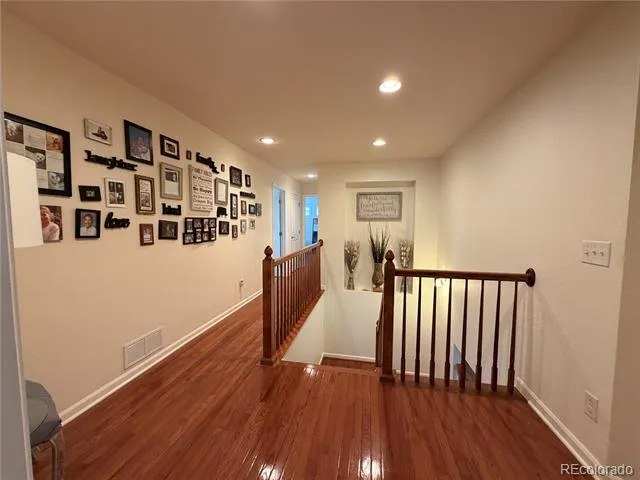
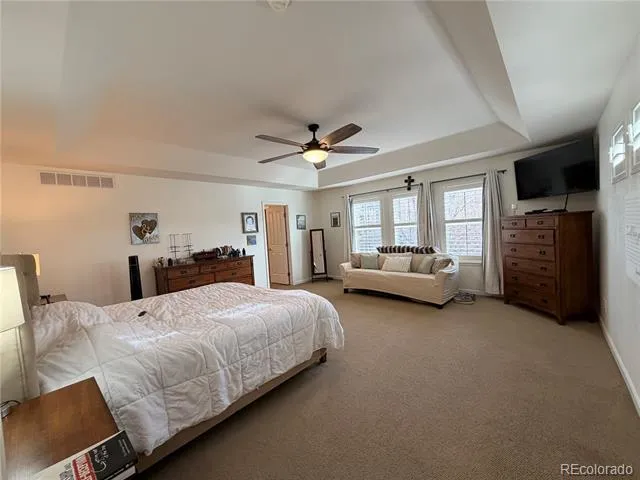
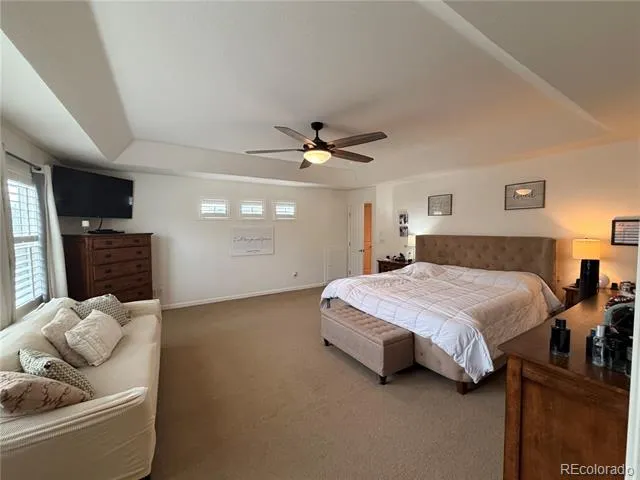
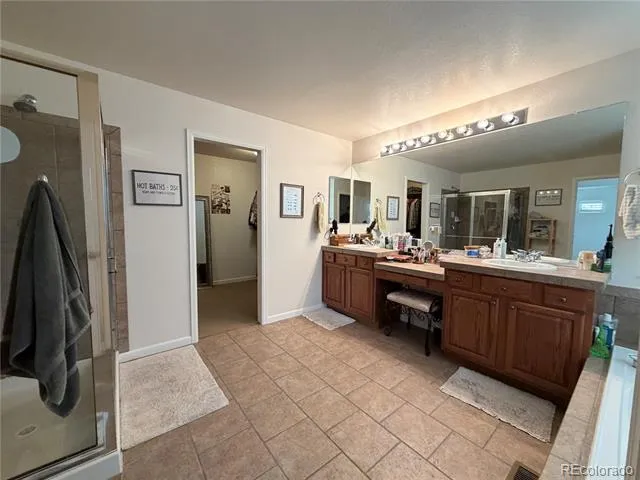
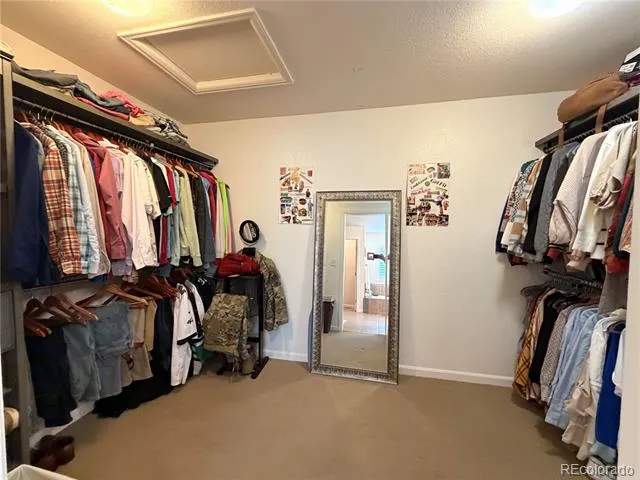
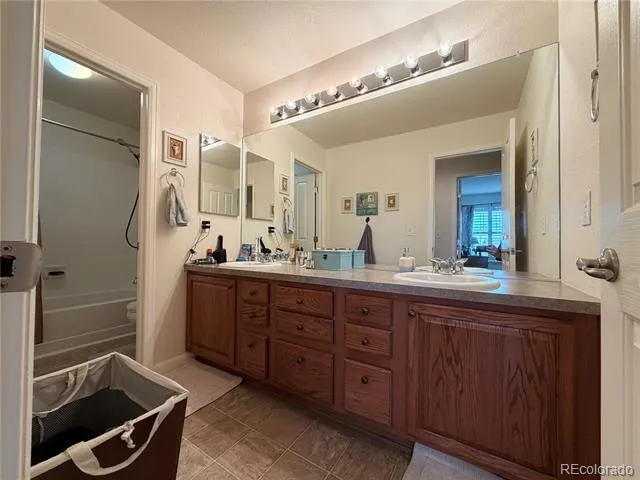
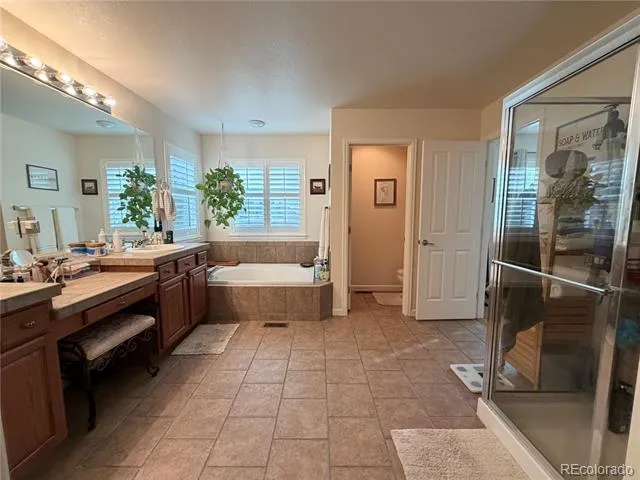
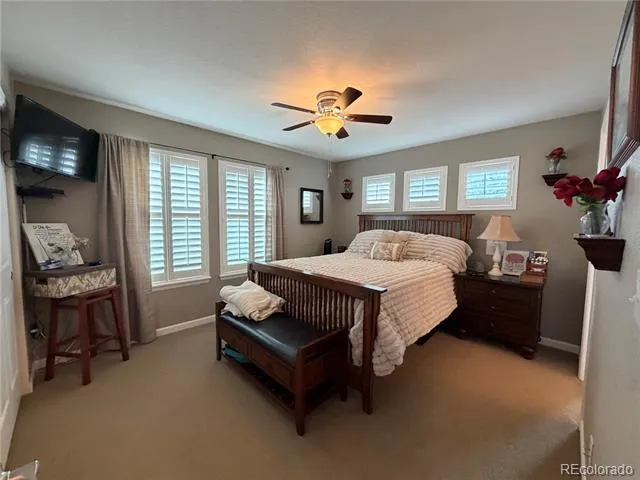
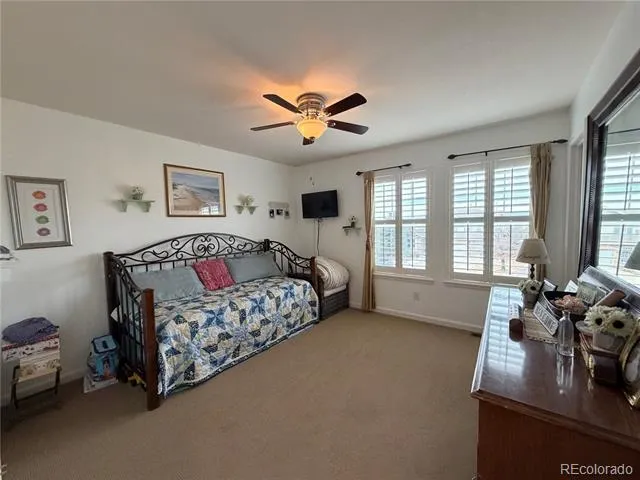
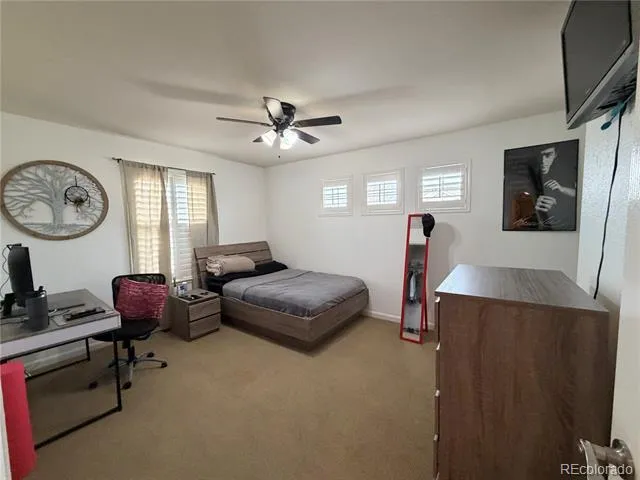
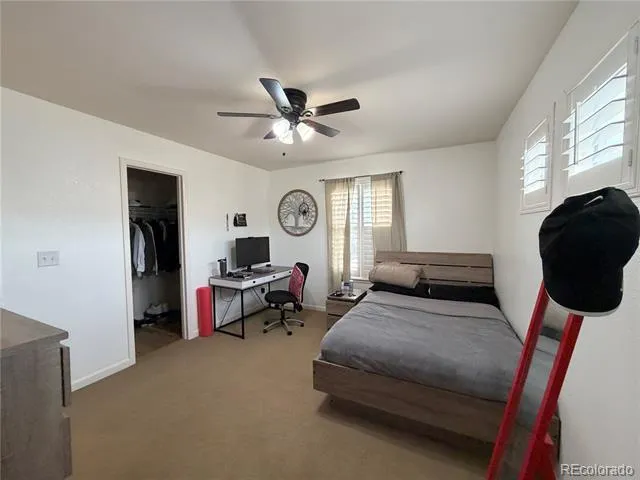
Upstairs offers four bedrooms, including a massive primary suite with a luxurious five-piece ensuite bath and large walk-in closet.
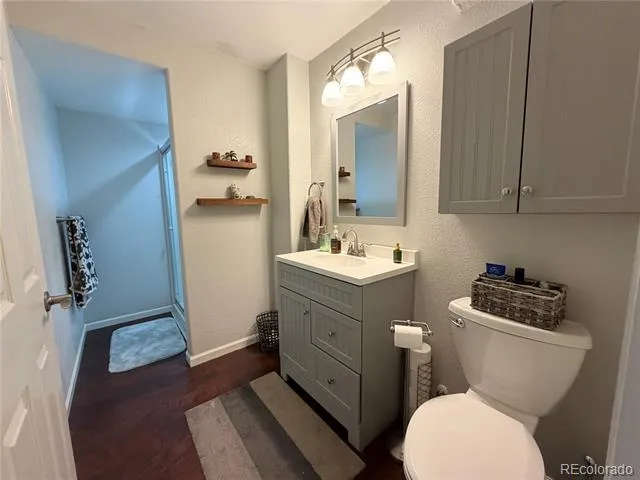
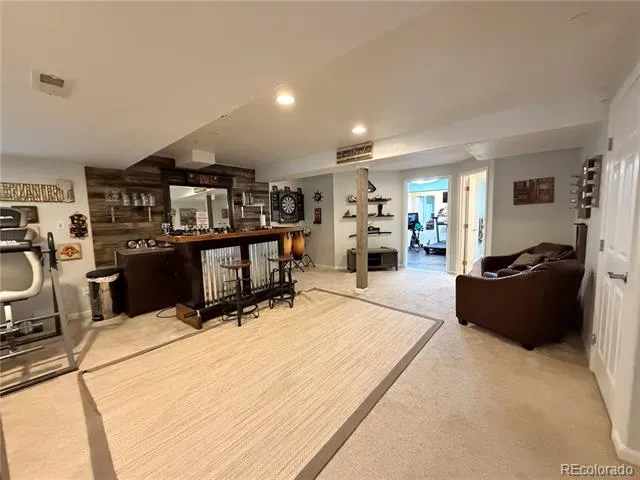
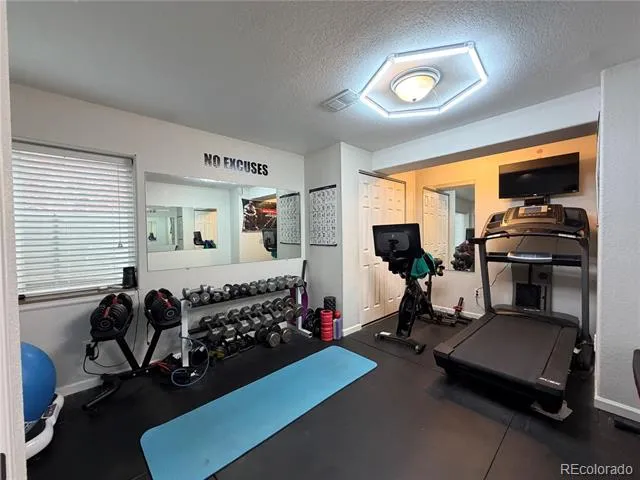
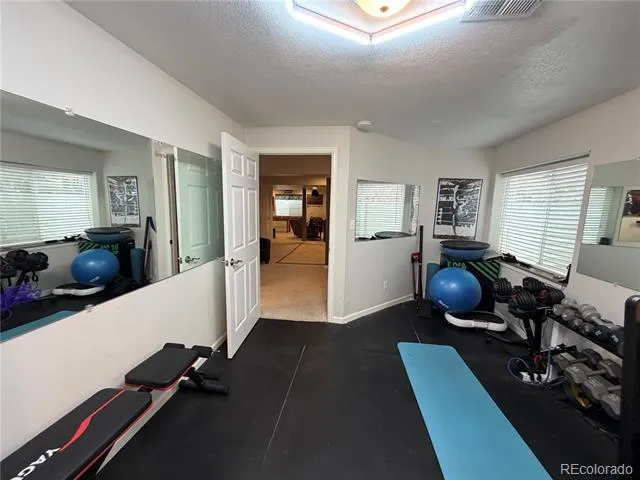
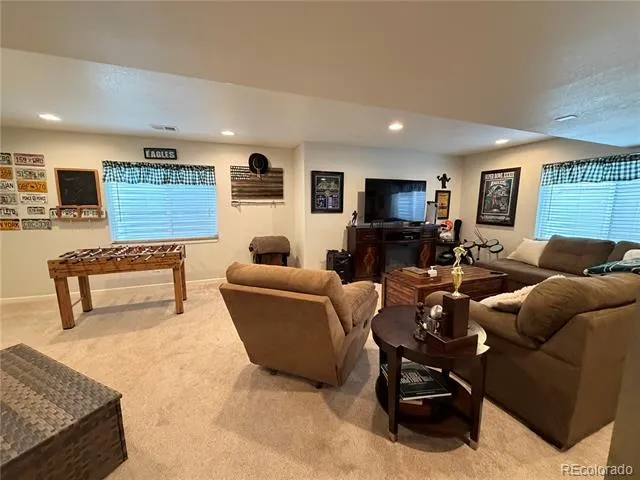
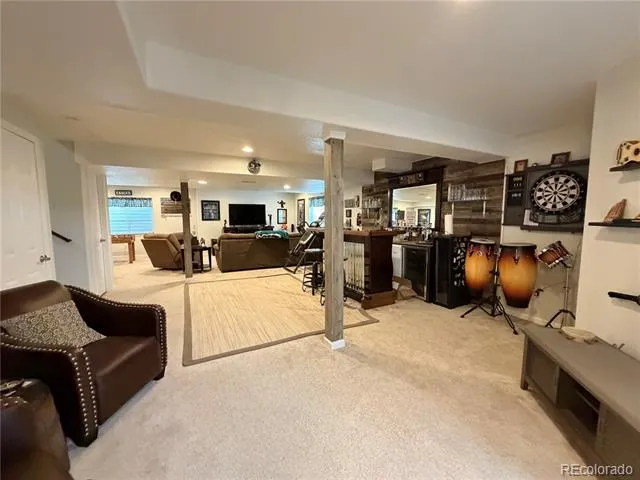
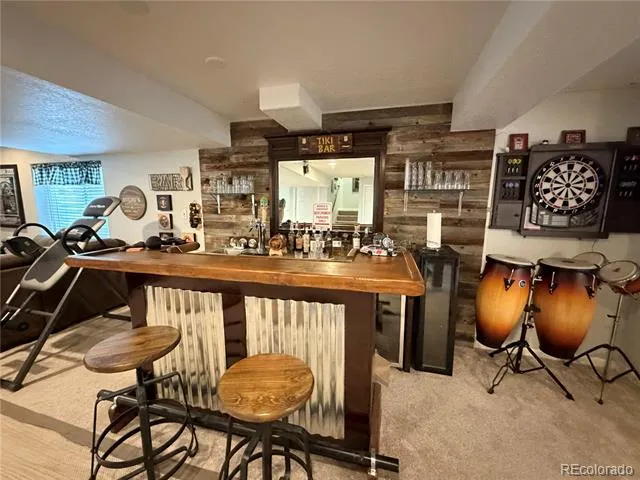
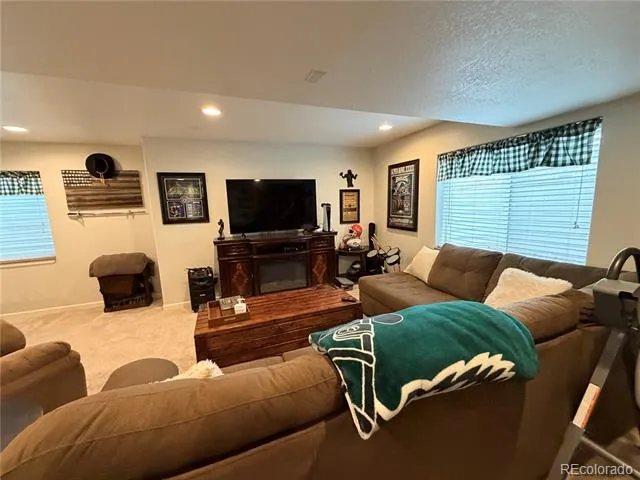
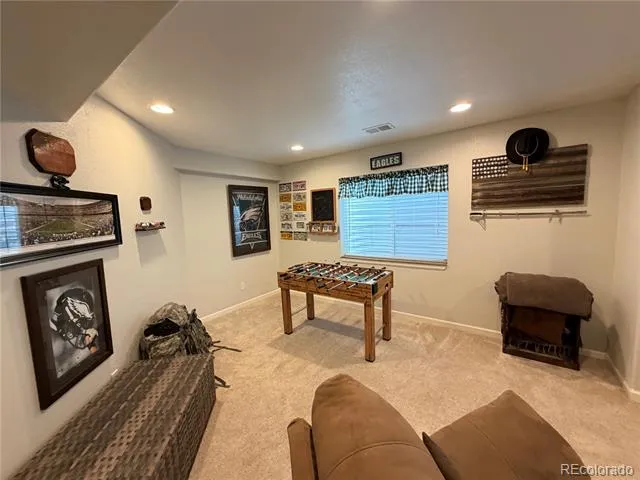
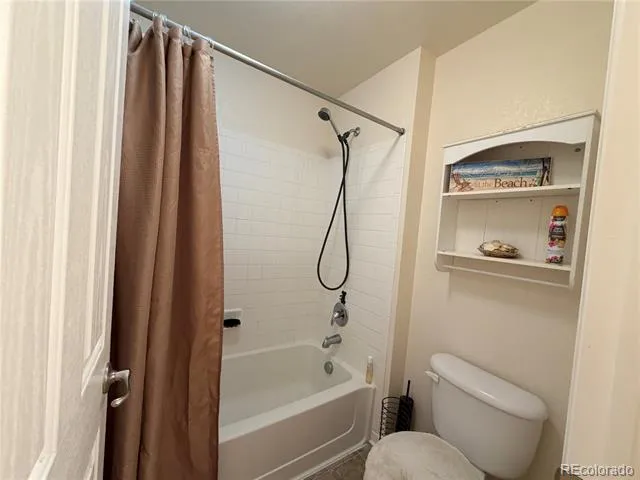
The finished basement is an entertainer’s dream, featuring a custom wet bar with kegerator, spacious rec room and TV area, a fifth bedroom currently styled as a workout room, and an elegant ¾ bath.
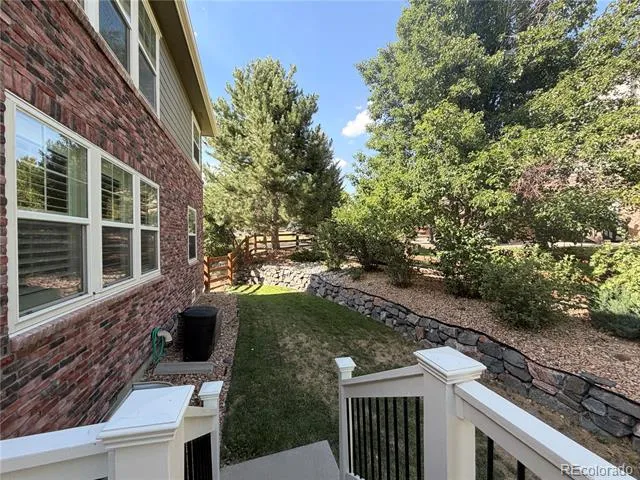
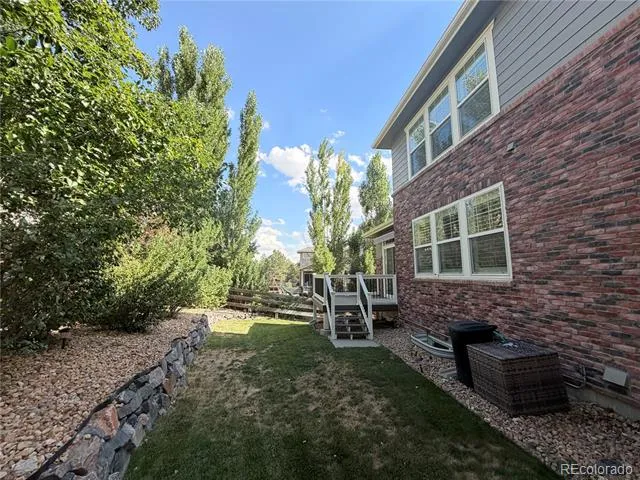
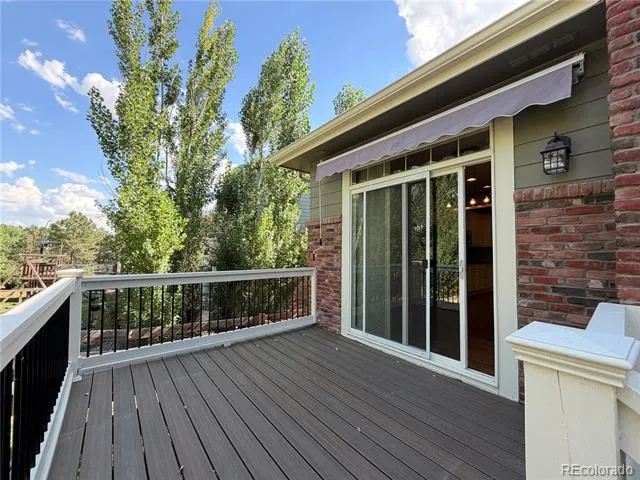
The fenced backyard includes a Trex deck with manual awning, ideal for outdoor relaxing and entertaining.
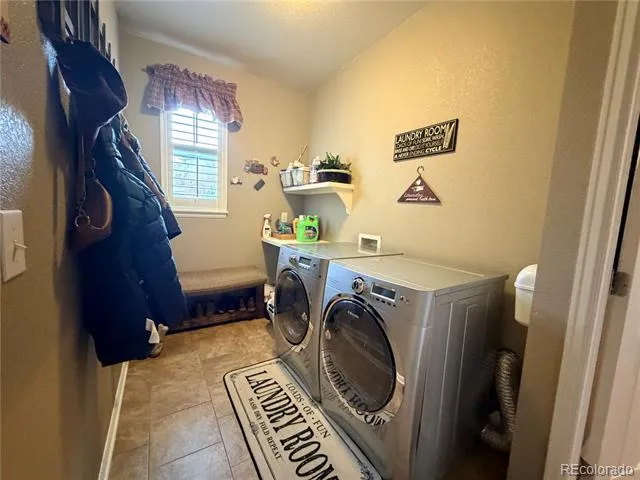
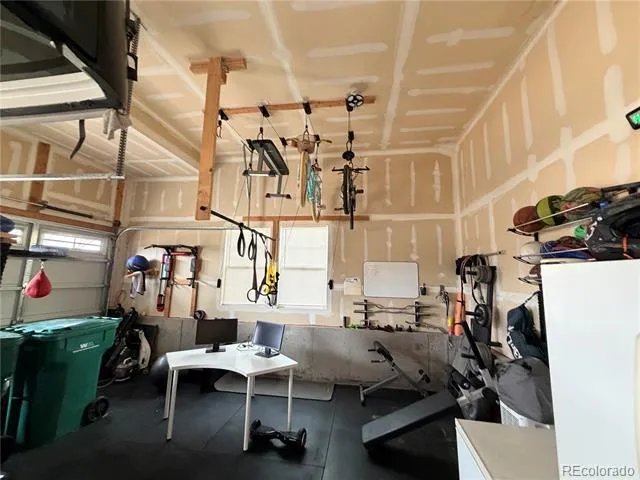
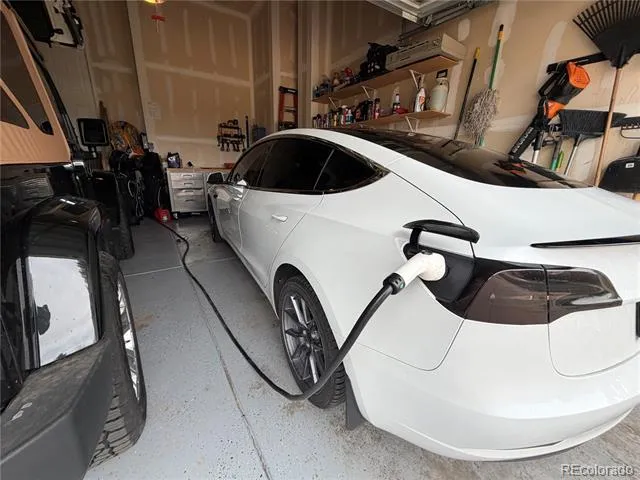
Additional amenities include central A/C, washer and dryer, an electric car charger, and a 3-car garage. Residents also enjoy access to Tallyn’s Reach pools, parks, and trails.
This is a rare opportunity to lease a truly well-cared-for home in one of Aurora’s premier communities.
** Available Sept 1st**
* Minimum 11-month lease
* Income requirement is 2x the rent
* No minimum credit score required
* Pet policy: Dogs O.K. NO Cats
Fees & Deposits:
* Application Fee: $45 per adult
* Security Deposit: $3800
* Refundable Pet Deposit: $300
* One Time Lease Admin Fee: $120
The only way to set a showing is to text with the street name.
Property Details
- Interior
- Ceiling Fan(s), High Speed Internet, Open Floorplan, Pantry, Walk-In Closet(s)
- Fireplaces
- 1
- Cooling
- Central Air
- Heating
- Forced Air, Natural Gas
- Cooling Features
- Central Air
- Bedrooms
- 5
- Bathrooms
- 3.25
- Full Baths
- 2
- Half Baths
- 1
- 3/4 Baths
- 1
- Stories
- 2
- Exterior Features
- Private Yard
- Exterior Materials
- Private Yard
- Pool Shared
- 1
- Square Feet
- 4133
- Parking Spaces
- 3
- Parking Type
- Garage
- Parking Garage Spaces
- 3
- Property Type
- Rental
- Style
- Traditional
- Basement
- 1
- Basement Description
- Full, Unfinished
- Basement Finished
- 1
- Year Built
- 2004
- Appliances
- Dishwasher, Dryer, Microwave, Range, Refrigerator, Washer
- Subdivision
- Tallyns Reach
- School District
- Cherry Creek 5
- Elementary School
- Coyote Hills
- Middle School
- Fox Ridge
- High School
- Cherokee Trail
- County
- ARAPAHOE
- Region
- Aurora
Location
Legal
Based on information submitted to the MLS GRID as of 2026-09-12T20:46:36Z UTC. All data is obtained from various sources and may not have been verified by broker or MLS GRID. Supplied Open House information is subject to change without notice. All information should be independently reviewed and verified for accuracy. Properties may or may not be listed by the office/agent presenting the information.
Provided By
Listed by Jeff Kroll (#91cbaf5f4b9c97367413f425f2adc85b)
Listing Office: Colorado Dream Properties
Legal Notice
This publication is designed to provide information with regard to the subject matter covered. It is displayed with the understanding that the publisher and authors are not engaged in rendering real estate, legal, accounting, tax, or other professional services and that the publisher and authors are not offering such advice in this publication. If real estate, legal, or other expert assistance is required, the services of a competent, professional person should be sought.
The information contained in this publication is subject to change without notice. METROLIST, INC., DBA RECOLORADO MAKES NO WARRANTY OF ANY KIND WITH REGARD TO THIS MATERIAL, INCLUDING, BUT NOT LIMITED TO, THE IMPLIED WARRANTIES OF MERCHANTABILITY AND FITNESS FOR A PARTICULAR PURPOSE. METROLIST, INC., DBA RECOLORADO SHALL NOT BE LIABLE FOR ERRORS CONTAINED HEREIN OR FOR ANY DAMAGES IN CONNECTION WITH THE FURNISHING, PERFORMANCE, OR USE OF THIS MATERIAL.
Buyer Agency Compensation
The listing broker’s offer of compensation is made only to participants of the MLS where the listing is filed.