(303) 917-7994 stevehelpsbuy@yahoo.com True Performance Team at Broker's Guild
    Traffic Dashboard
    Home
    • Search
    • Communities
      • Jefferson County
      • Douglas County
      • Denver County
    • Sold
    • Buying Info
    • Selling Info
    • About
      • Learn More
      • Our Testimonials
    • Contact
    Traffic Dashboard
    Steve Shields
    (303) 917-7994 stevehelpsbuy@yahoo.com
    • 4601 DTC Blvd. Suite 300
      Denver, CO 80237
    Home
    • Search
    • Communities
    • Sold
    • Buying Info
    • Selling Info
    • About
    • Contact
    Legal
    • Privacy
    • Terms
    • DMCA
    • Accessibility
    • Fair Housing
    Account
    • Dashboard
    • Logout
    • Login
    Steve Shields | Brokers Guild Real Estate - Footer Logo
    ©2026 True Performance Team at Broker's Guild. All rights reserved.
    Website built by CloseHack.
    REcolorado
    Based on information submitted to the MLS GRID as of 2026-09-13 05:22:30 UTC. All data is obtained from various sources and may not have been verified by broker or MLS GRID. Supplied Open House information is subject to change without notice. All information should be independently reviewed and verified for accuracy. Properties may or may not be listed by the office/agent presenting the information.
    Return
    • All Types
    • House+2 more
    • Price
    • Bed/Bath
    • Size
    • Dates
    • Filters
    • Amenities
    • Save
    • Share
    Listings
    No results
    Sort
    Home / Aurora / 7167 S Patsburg Way
    7167 S Patsburg Way Aurora, CO 80016 7167 S Patsburg Way Aurora, CO 80016 7167 S Patsburg Way Aurora, CO 80016 7167 S Patsburg Way Aurora, CO 80016 7167 S Patsburg Way Aurora, CO 80016 7167 S Patsburg Way Aurora, CO 80016 7167 S Patsburg Way Aurora, CO 80016 7167 S Patsburg Way Aurora, CO 80016 7167 S Patsburg Way Aurora, CO 80016 7167 S Patsburg Way Aurora, CO 80016 7167 S Patsburg Way Aurora, CO 80016 7167 S Patsburg Way Aurora, CO 80016 7167 S Patsburg Way Aurora, CO 80016 7167 S Patsburg Way Aurora, CO 80016 7167 S Patsburg Way Aurora, CO 80016 7167 S Patsburg Way Aurora, CO 80016 7167 S Patsburg Way Aurora, CO 80016 7167 S Patsburg Way Aurora, CO 80016 7167 S Patsburg Way Aurora, CO 80016 7167 S Patsburg Way Aurora, CO 80016 7167 S Patsburg Way Aurora, CO 80016 7167 S Patsburg Way Aurora, CO 80016 7167 S Patsburg Way Aurora, CO 80016 7167 S Patsburg Way Aurora, CO 80016 7167 S Patsburg Way Aurora, CO 80016 7167 S Patsburg Way Aurora, CO 80016 7167 S Patsburg Way Aurora, CO 80016 7167 S Patsburg Way Aurora, CO 80016 7167 S Patsburg Way Aurora, CO 80016 7167 S Patsburg Way Aurora, CO 80016 7167 S Patsburg Way Aurora, CO 80016 7167 S Patsburg Way Aurora, CO 80016 7167 S Patsburg Way Aurora, CO 80016 7167 S Patsburg Way Aurora, CO 80016 7167 S Patsburg Way Aurora, CO 80016 7167 S Patsburg Way Aurora, CO 80016 7167 S Patsburg Way Aurora, CO 80016 7167 S Patsburg Way Aurora, CO 80016 7167 S Patsburg Way Aurora, CO 80016 7167 S Patsburg Way Aurora, CO 80016 7167 S Patsburg Way Aurora, CO 80016 7167 S Patsburg Way Aurora, CO 80016 7167 S Patsburg Way Aurora, CO 80016 7167 S Patsburg Way Aurora, CO 80016 7167 S Patsburg Way Aurora, CO 80016 7167 S Patsburg Way Aurora, CO 80016 7167 S Patsburg Way Aurora, CO 80016 7167 S Patsburg Way Aurora, CO 80016 7167 S Patsburg Way Aurora, CO 80016 View All Photos

    $650,000

    | Active

    7167 S Patsburg Way

    Aurora, CO 80016

    2,791
    Square Feet
    4
    Beds
    4
    Baths
    0.15
    Acres
    38
    Days on Market
    8896517
    MLS#
    House
    Structure
    Residential
    Zone
    Contact
    Listing OfficeConcord Realty USA

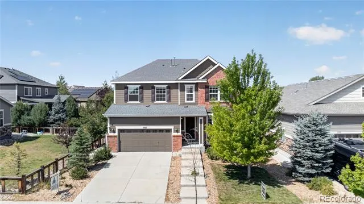
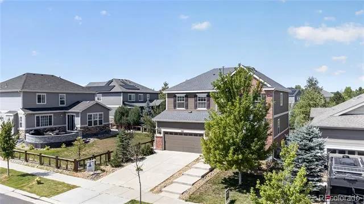
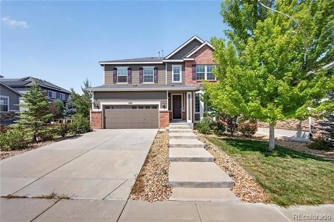
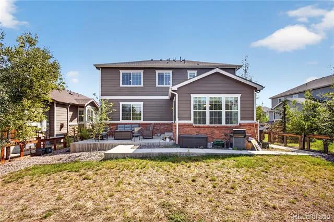
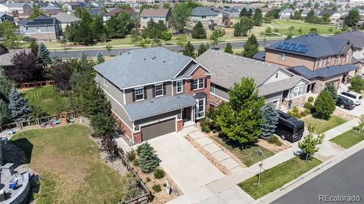
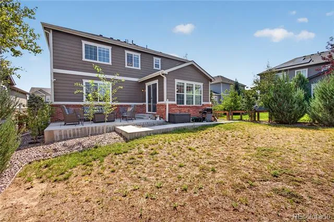
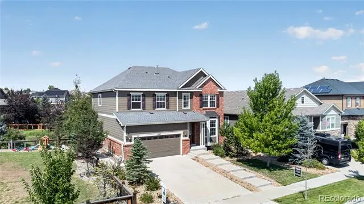
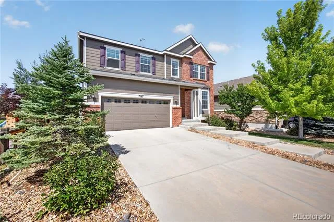
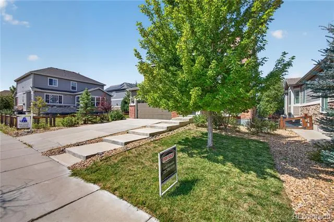
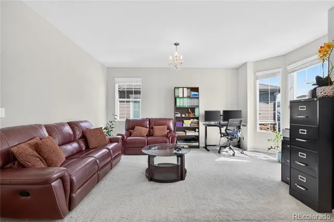
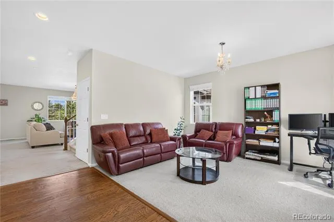
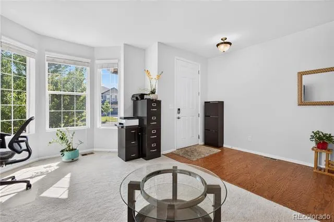
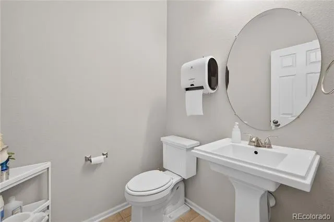
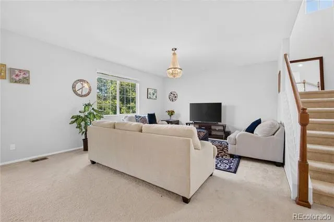
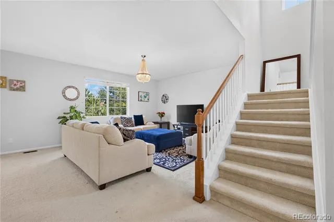
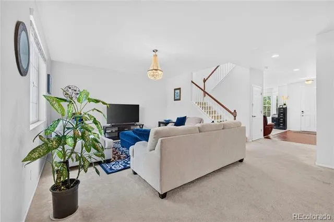
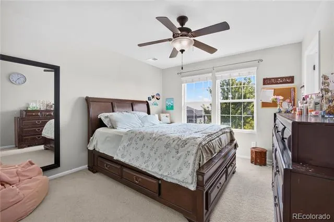
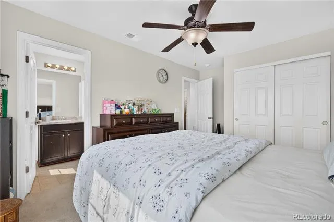
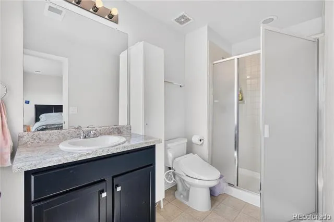
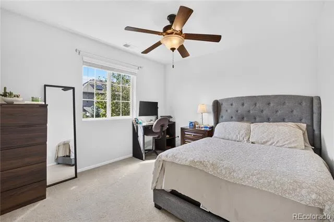
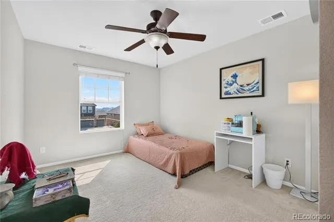
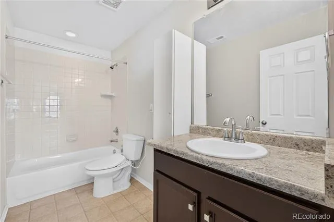
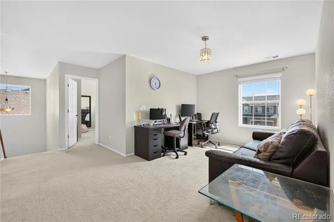
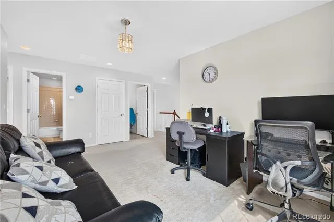
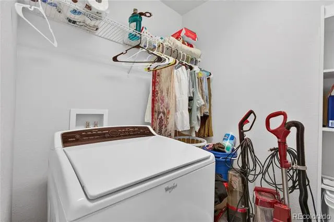
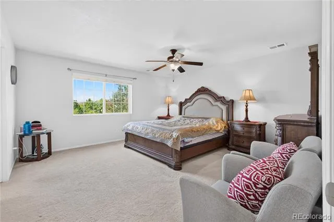
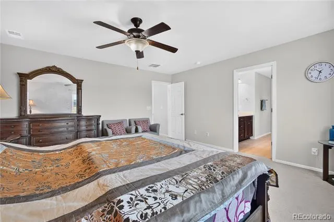
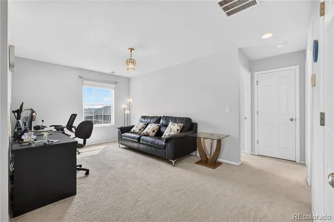
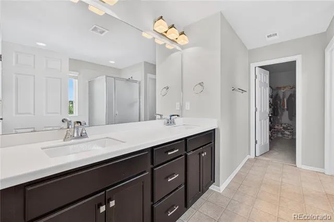
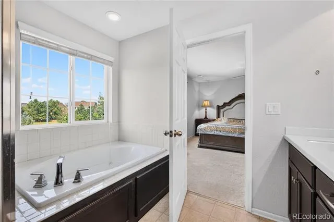
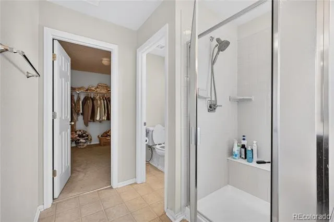
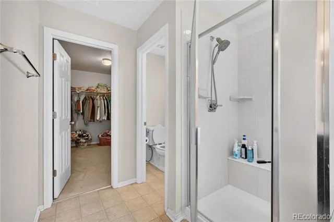
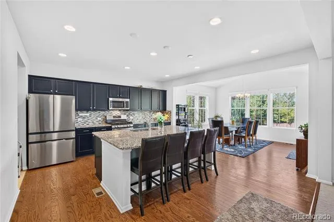
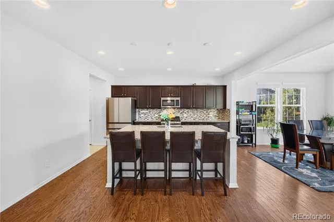
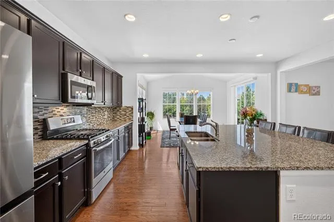
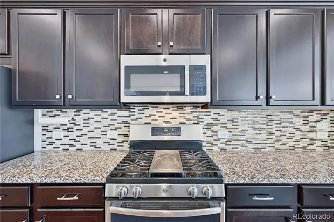
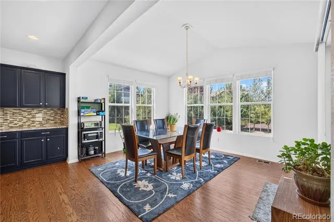
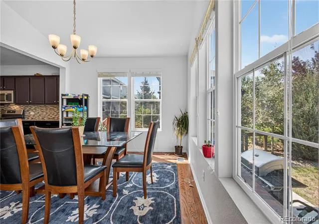
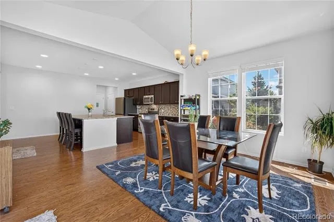
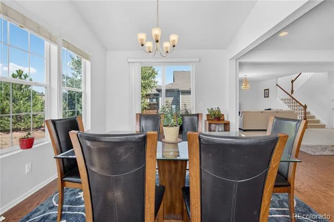
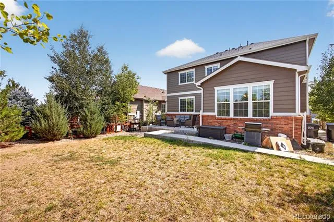
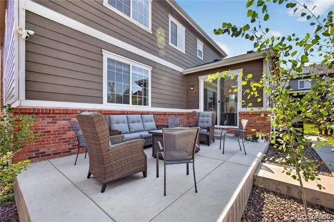
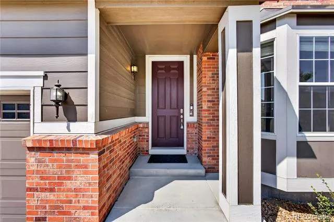
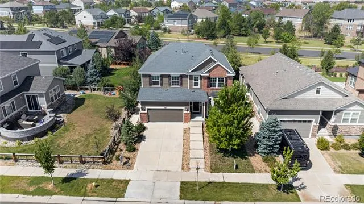
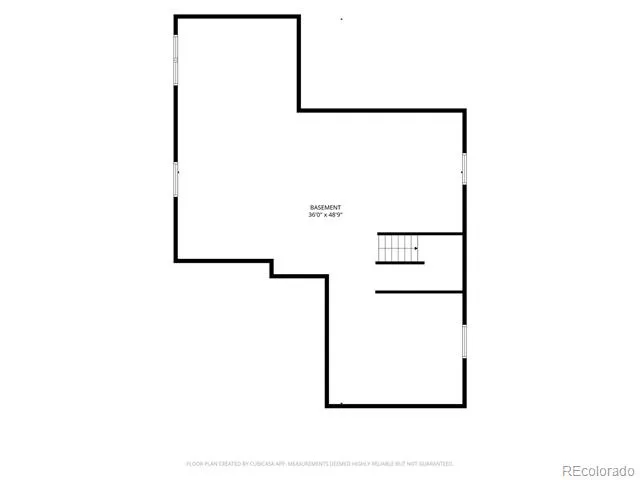
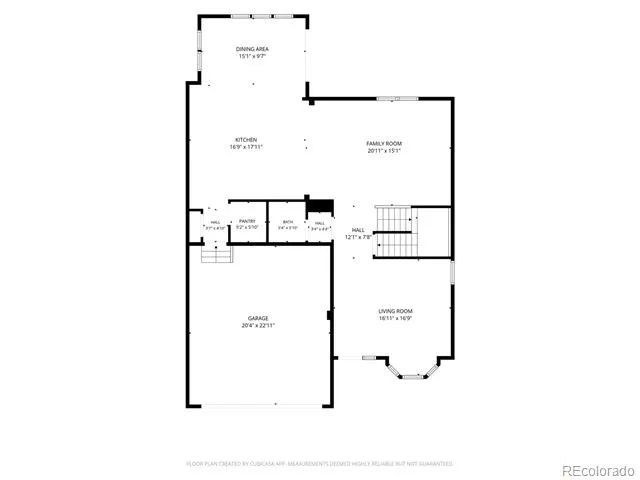
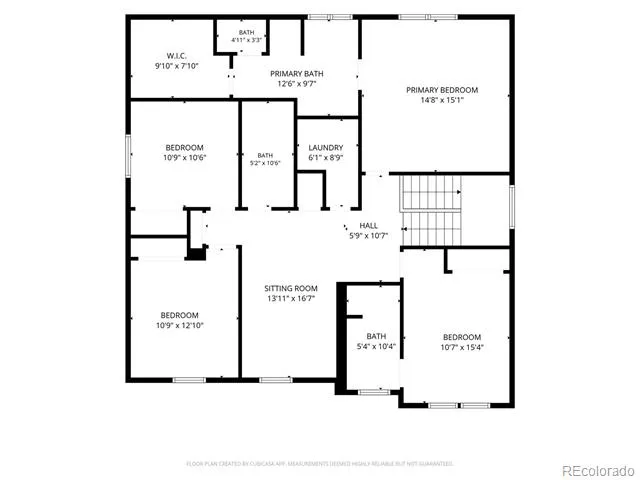
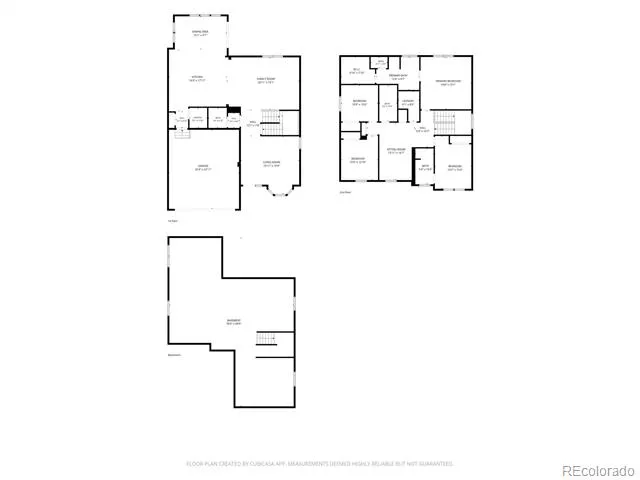
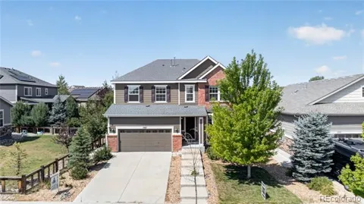
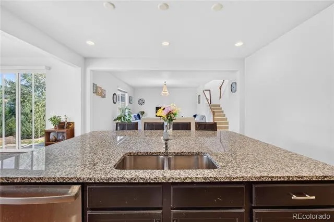
    50K price cut!!!!!! Ideally located in Serenity Ridge, this beautiful home with four bedrooms, four bathrooms, and a basement is the home you have been waiting for! This makes us welcome you to the home in Serenity Ridge. Serenity Ridge is a premier master planned community with an exceptional lifestyle within an easy commute to Denver and DTC. You are greeted by a charming, welcoming front porch. Entering the home, you will find a large office room. Exceptional kitchen featuring granite countertops, dining space, large kitchen island, cabinets, pantry, gas cooktop & stainless-steel appliances. The thoughtful design of this home has all 4 bedrooms, are in upstairs. You will love the expansive master suite with a private bath and generous closet, full privacy with the master bedroom. Also, upstairs are 3 spacious secondary bedrooms, one with 2 full bathrooms. The fully finished basement has another bedroom and full bathroom, as well as plenty of bonus living space. 2-car garage and corner lot. Nestled in a family-friendly neighborhood with trails & Parks. Trees planted along all the boundary lines. Cherokee Trail High School and Fox Middle School; King shoppers/Mcdonalds is within walking distance as well. Close to shopping, restaurants, and E-470.

    Property Details
    Cooling
    Central Air
    Heating
    Forced Air
    Cooling Features
    Central Air
    Bedrooms
    4
    Bathrooms
    4.0
    Full Baths
    4
    Stories
    2
    Acres
    0.152
    Square Feet
    2791
    Lot Size (sqft)
    6634.0
    Parking Features
    Concrete
    Parking Spaces
    2
    Parking Type
    Garage
    Parking Garage Spaces
    2
    Property Type
    Purchase
    Basement
    1
    Basement Description
    Finished, Full
    Basement Finished
    1
    Year Built
    2017
    Foundation
    Concrete Perimeter, Structural
    Roof
    Shingle
    Sewer Information
    Public Sewer
    Utility Features
    Cable Available, Electricity Available, Electricity Connected, Internet Access (Wired), Natural Gas Available, Natural Gas Conne
    Subdivision
    Serenity Ridge Sub Filing 2
    School District
    Cherry Creek 5
    Elementary School
    Pine Ridge
    Middle School
    Fox Ridge
    High School
    Cherokee Trail
    County
    ARAPAHOE
    Region
    Aurora
    Taxes Annual
    $5,665
    HOA
    1
    HOA Fees
    104.31
    MLS #
    8896517
    Location
    Legal

    Based on information submitted to the MLS GRID as of 2026-08-14T18:15:14Z UTC. All data is obtained from various sources and may not have been verified by broker or MLS GRID. Supplied Open House information is subject to change without notice. All information should be independently reviewed and verified for accuracy. Properties may or may not be listed by the office/agent presenting the information.

    Provided By
    Listed by Azad Hossain (#2d0f6ac68a7d428b290ae36f4a8bb773)
    Listing Office: Concord Realty USA

    Legal Notice

    This publication is designed to provide information with regard to the subject matter covered. It is displayed with the understanding that the publisher and authors are not engaged in rendering real estate, legal, accounting, tax, or other professional services and that the publisher and authors are not offering such advice in this publication. If real estate, legal, or other expert assistance is required, the services of a competent, professional person should be sought.

    The information contained in this publication is subject to change without notice. METROLIST, INC., DBA RECOLORADO MAKES NO WARRANTY OF ANY KIND WITH REGARD TO THIS MATERIAL, INCLUDING, BUT NOT LIMITED TO, THE IMPLIED WARRANTIES OF MERCHANTABILITY AND FITNESS FOR A PARTICULAR PURPOSE. METROLIST, INC., DBA RECOLORADO SHALL NOT BE LIABLE FOR ERRORS CONTAINED HEREIN OR FOR ANY DAMAGES IN CONNECTION WITH THE FURNISHING, PERFORMANCE, OR USE OF THIS MATERIAL.

    Buyer Agency Compensation

    The listing broker’s offer of compensation is made only to participants of the MLS where the listing is filed.

    Steve Shields | Brokers Guild Real Estate Have a question about this home?

    Interested in Purchasing 7167 S Patsburg Way?

    Get an estimate on monthly payments on this property.
    $
    years
    Down Payment
    $
    %
    Interest Rate
    %
    Tax Rate
    %
    $
    $annually
    $monthly
    Estimated Monthly Payment
    $0.00
    Loan Amount
    $0.00