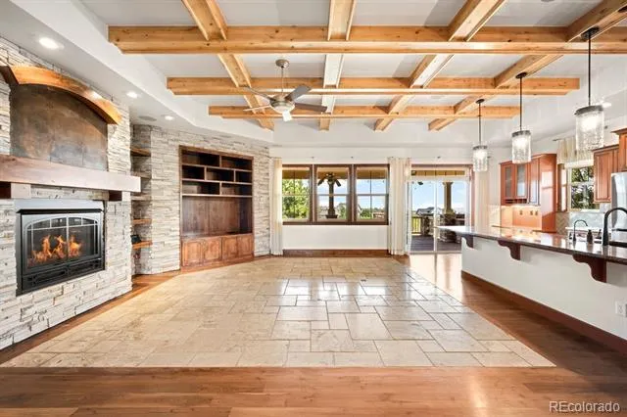
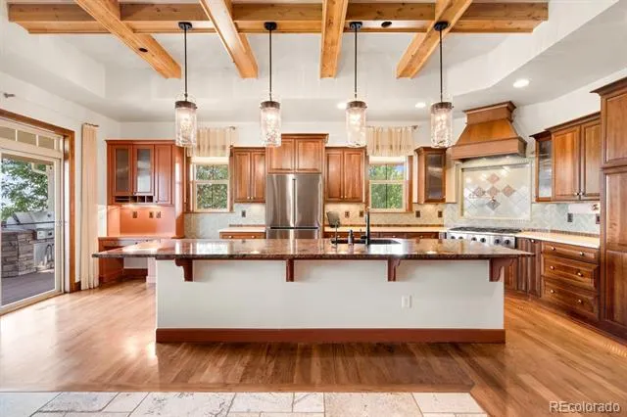
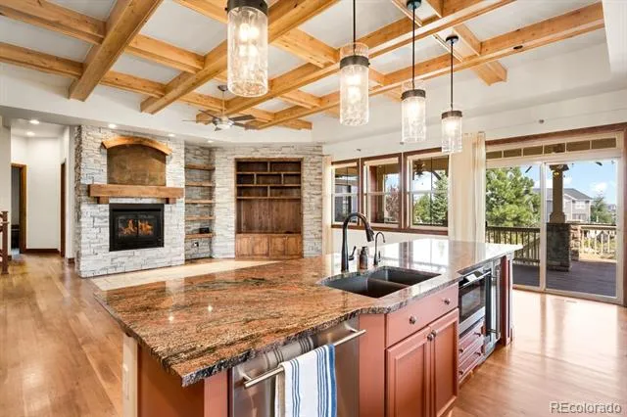
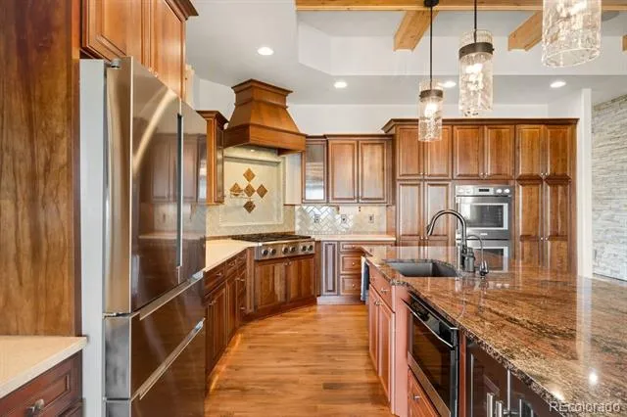
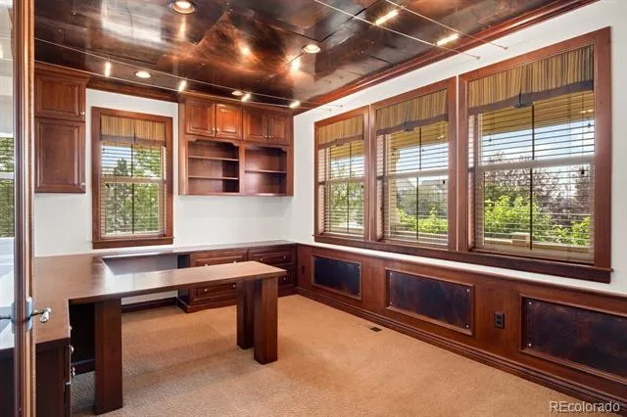
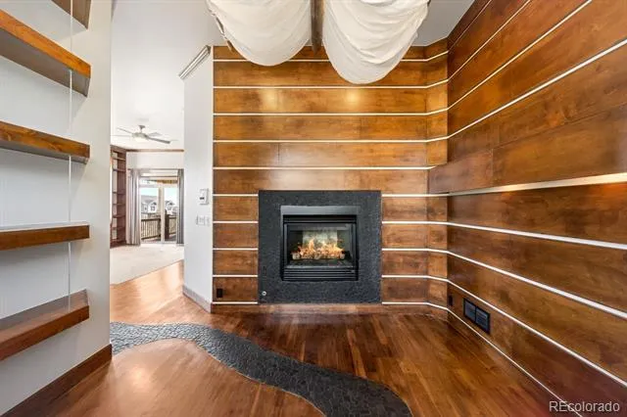
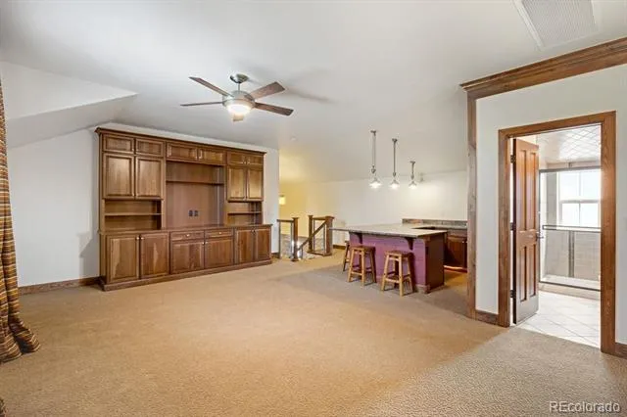
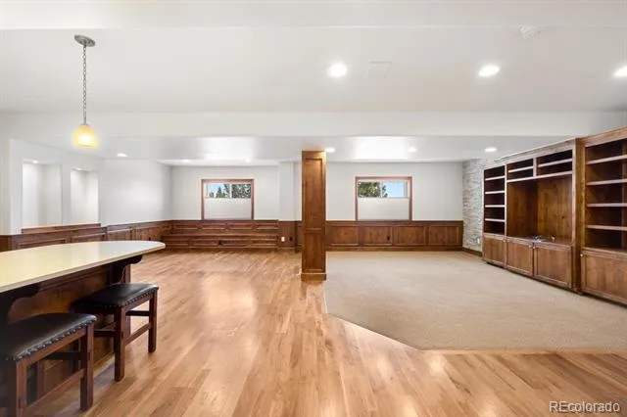
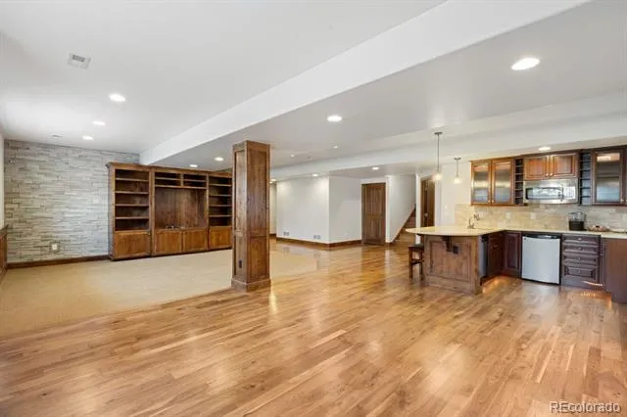
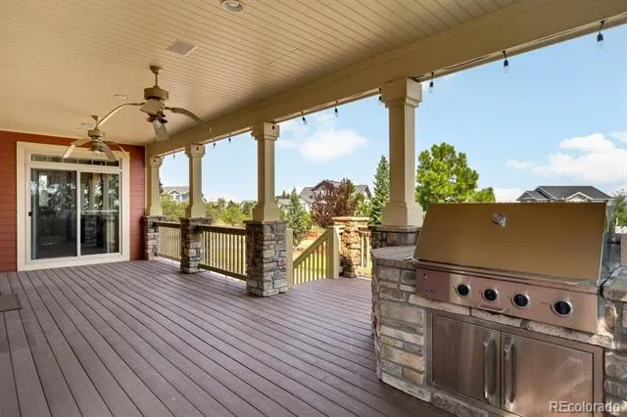
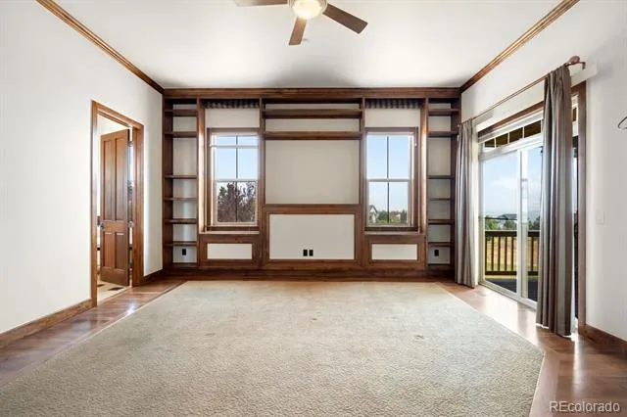
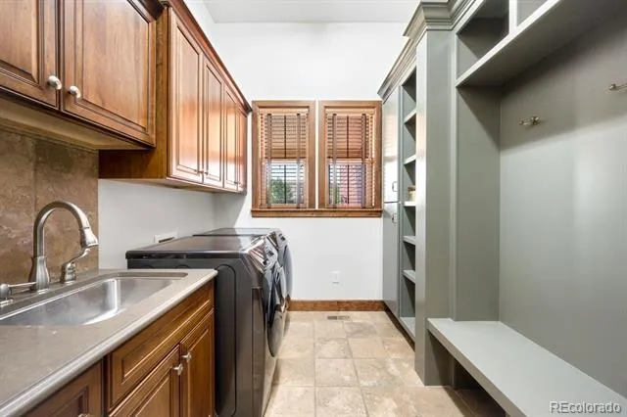
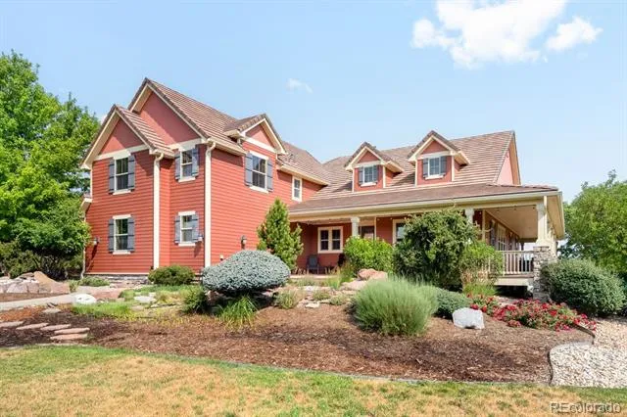
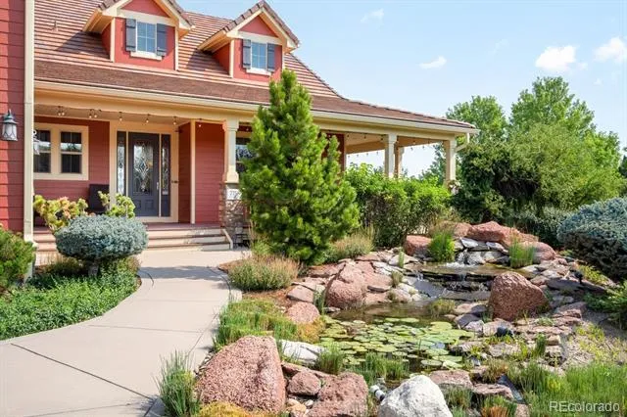
Designed for both comfortable living and effortless entertaining, this beautifully updated Castle Rock residence showcases quality craftsmanship and extensive modern improvements.The heart of the home is the remodeled chef's kitchen featuring an expanded granite island, Thermador double wall ovens, Bosch refrigerator, GE premium dishwasher, under-counter microwave, built-in wine refrigerator, instant hot water dispenser, and designer pendant lighting.
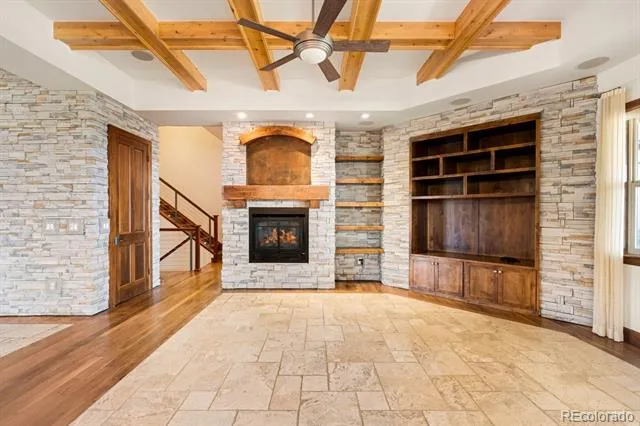
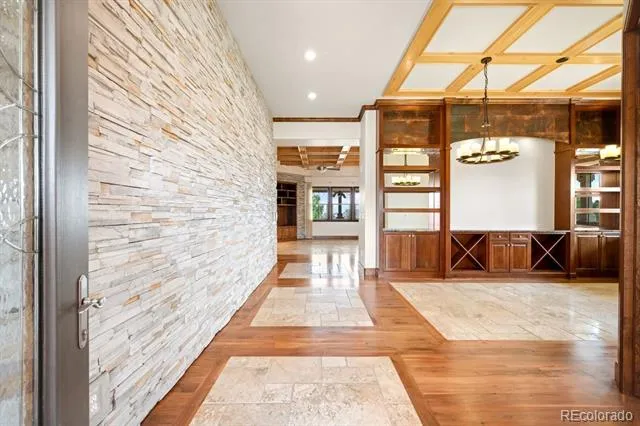
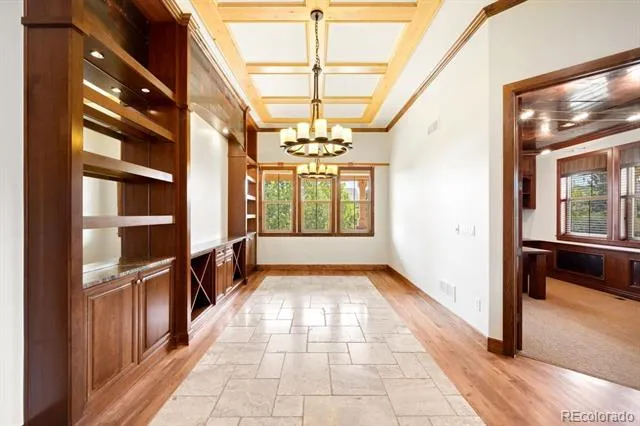
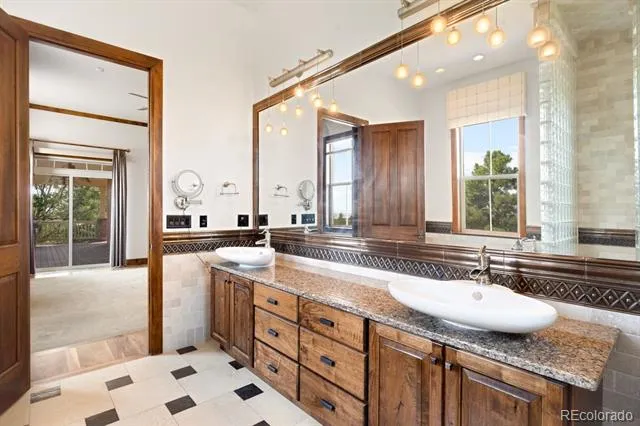
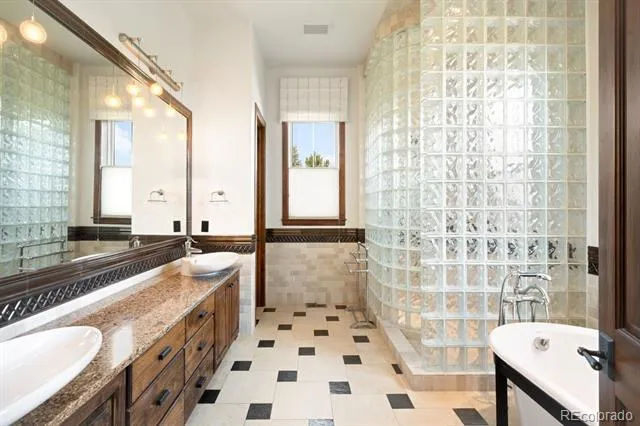
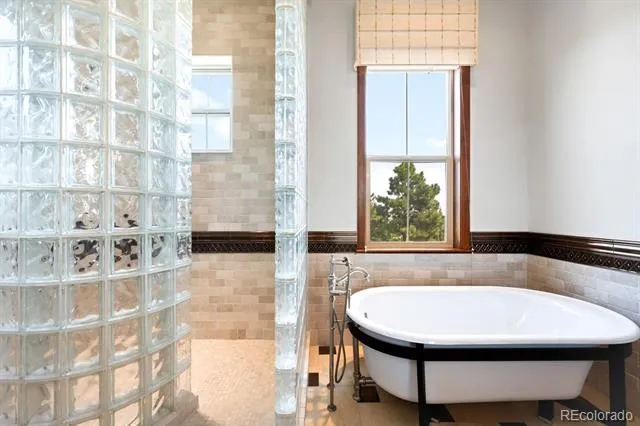
The spacious interior showcases refinished hardwood floors, fresh interior paint, and a matching granite built-in in the dining room. The luxurious primary suite has been enhanced with beautifully remodeled cabinetry and countertops, creating a spa-like retreat. Additional upgrades include a tankless water heater, one newer A/C unit, added cooling unit for enhanced comfort, and dimmer switches throughout much of the home.
Enjoy the convenience and peace of mind of smart home features, including a smart thermostat, smart garage door opener, smart garage door lock, and a professionally installed Xfinity security system with door and window sensors and motion detection.
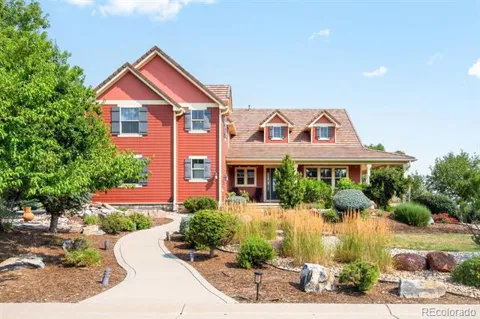
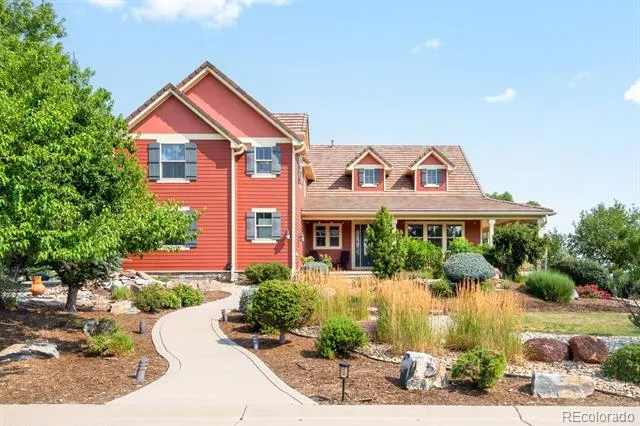
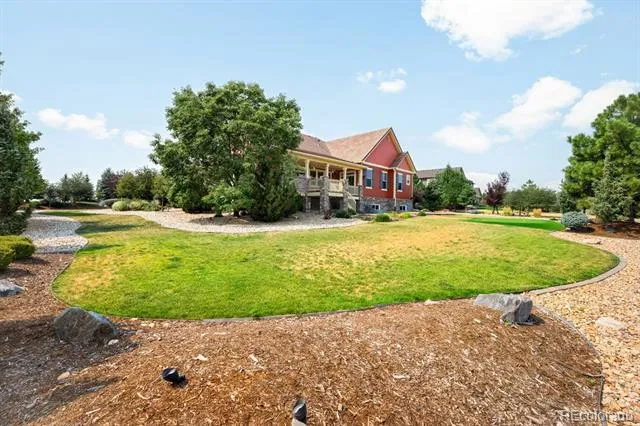
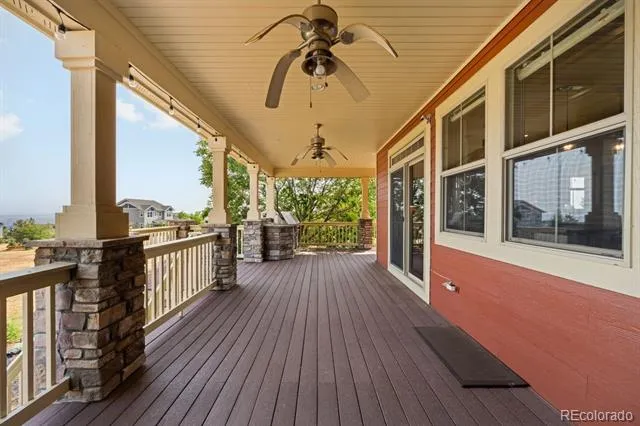
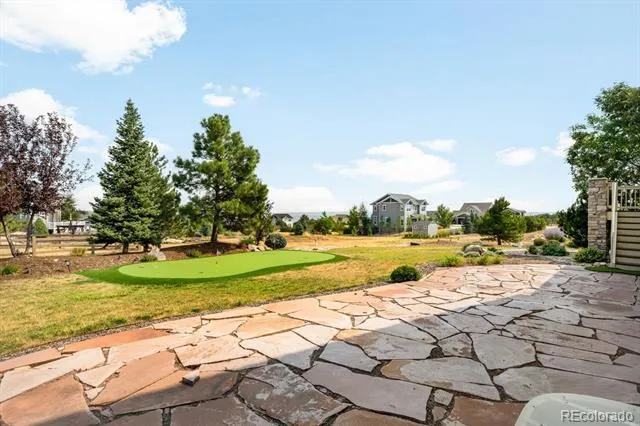
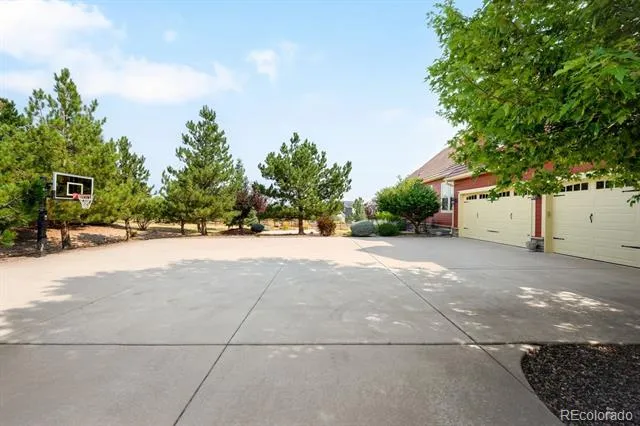
Exterior improvements include new west-facing windows, replaced garage doors, professionally painted exterior, and new shutters. The beautifully refreshed landscaping creates exceptional curb appeal, while the private putting green and inviting sitting area adjacent to the garage provide the perfect spaces to relax or entertain outdoors.
Every detail has been thoughtfully updated to combine timeless style, modern convenience, and exceptional functionality. Ideally located near parks, trails, shopping, dining, and top-rated Douglas County schools, this move-in-ready home offers the perfect blend of comfort, quality, and Colorado living.
Property Details
- Interior
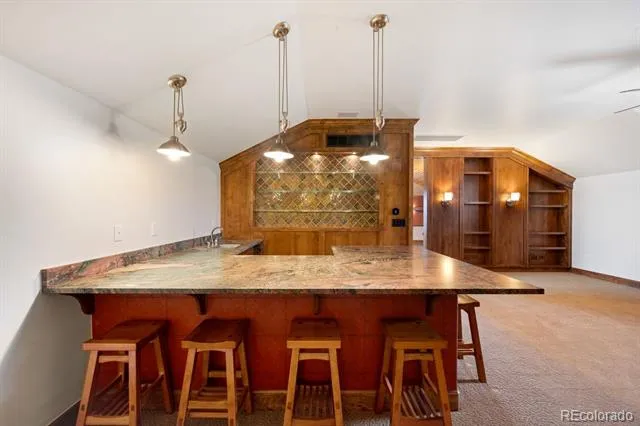
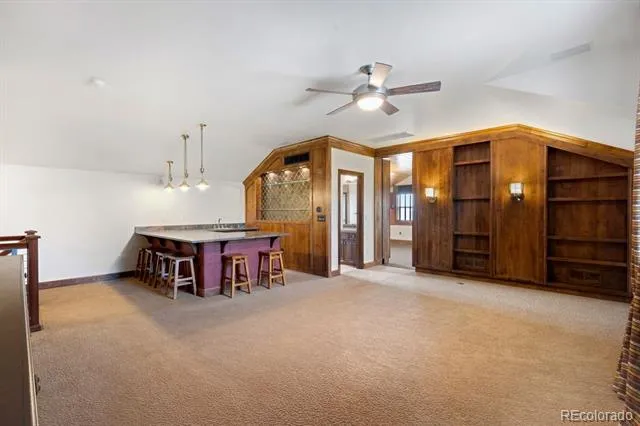
- Central Vacuum, Eat-in Kitchen, Kitchen Island, Open Floorplan, Primary Suite, Sound System, Walk-In Closet(s), Wet Bar
- Fireplaces
- 2
- Cooling
- Central Air
- Heating
- Forced Air, Natural Gas
- Cooling Features
- Central Air
- Bedrooms
- 5
- Bathrooms
- 5.25
- Full Baths
- 2
- Half Baths
- 2
- 3/4 Baths
- 3
- Stories
- 2
- Exterior Features
- Gas Grill, Private Yard, Water Feature
- Exterior Materials
- Gas Grill, Private Yard, Water Feature
- Acres
- 0.918
- Square Feet
- 5644
- Lot Size (sqft)
- 39988.0
- Parking Features
- Dry Walled, Finished, Floor Coating
- Parking Spaces
- 4
- Parking Type
- Garage
- Parking Garage Spaces
- 4
- Property Type
- Purchase
- Style
- Traditional
- Basement
- 1
- Basement Description
- Daylight, Finished, Full
- Basement Finished
- 1
- Year Built
- 2007
- Foundation
- Slab
- Roof
- Concrete
- Sewer Information
- Public Sewer
- Appliances
- Dishwasher, Dryer, Microwave, Oven, Refrigerator, Washer, Wine Cooler
- Subdivision
- Castlewood Ranch
- School District
- Douglas RE-1
- Elementary School
- Flagstone
- Middle School
- Mesa
- High School
- Douglas County
- County
- Douglas
- Region
- Castle Rock
- Taxes Annual
- $9,986
- HOA
- 1
- HOA Fees
- 82
Location
Legal
Based on information submitted to the MLS GRID as of 2026-08-15T19:15:47Z UTC. All data is obtained from various sources and may not have been verified by broker or MLS GRID. Supplied Open House information is subject to change without notice. All information should be independently reviewed and verified for accuracy. Properties may or may not be listed by the office/agent presenting the information.
Provided By
Listed by Gwenivere Snyder (#f1c722081e057c96742c0084673d1800)
Listing Office: LIV Sotheby's International Realty
Legal Notice
This publication is designed to provide information with regard to the subject matter covered. It is displayed with the understanding that the publisher and authors are not engaged in rendering real estate, legal, accounting, tax, or other professional services and that the publisher and authors are not offering such advice in this publication. If real estate, legal, or other expert assistance is required, the services of a competent, professional person should be sought.
The information contained in this publication is subject to change without notice. METROLIST, INC., DBA RECOLORADO MAKES NO WARRANTY OF ANY KIND WITH REGARD TO THIS MATERIAL, INCLUDING, BUT NOT LIMITED TO, THE IMPLIED WARRANTIES OF MERCHANTABILITY AND FITNESS FOR A PARTICULAR PURPOSE. METROLIST, INC., DBA RECOLORADO SHALL NOT BE LIABLE FOR ERRORS CONTAINED HEREIN OR FOR ANY DAMAGES IN CONNECTION WITH THE FURNISHING, PERFORMANCE, OR USE OF THIS MATERIAL.
Buyer Agency Compensation
The listing broker’s offer of compensation is made only to participants of the MLS where the listing is filed.