(303) 917-7994 stevehelpsbuy@yahoo.com True Performance Team at Broker's Guild
    Traffic Dashboard
    Home
    • Search
    • Communities
      • Jefferson County
      • Douglas County
      • Denver County
    • Sold
    • Buying Info
    • Selling Info
    • About
      • Learn More
      • Our Testimonials
    • Contact
    Traffic Dashboard
    Steve Shields
    (303) 917-7994 stevehelpsbuy@yahoo.com
    • 4601 DTC Blvd. Suite 300
      Denver, CO 80237
    Home
    • Search
    • Communities
    • Sold
    • Buying Info
    • Selling Info
    • About
    • Contact
    Legal
    • Privacy
    • Terms
    • DMCA
    • Accessibility
    • Fair Housing
    Account
    • Dashboard
    • Logout
    • Login
    Steve Shields | Brokers Guild Real Estate - Footer Logo
    ©2026 True Performance Team at Broker's Guild. All rights reserved.
    Website built by CloseHack.
    REcolorado
    Based on information submitted to the MLS GRID as of 2026-09-13 05:22:30 UTC. All data is obtained from various sources and may not have been verified by broker or MLS GRID. Supplied Open House information is subject to change without notice. All information should be independently reviewed and verified for accuracy. Properties may or may not be listed by the office/agent presenting the information.
    Return
    • All Types
    • House+2 more
    • Price
    • Bed/Bath
    • Size
    • Dates
    • Filters
    • Amenities
    • Save
    • Share
    Listings
    No results
    Sort
    Home / Aurora / 8086 S Grand Baker Way
    8086 S Grand Baker Way Aurora, CO 80016 8086 S Grand Baker Way Aurora, CO 80016 8086 S Grand Baker Way Aurora, CO 80016 8086 S Grand Baker Way Aurora, CO 80016 8086 S Grand Baker Way Aurora, CO 80016 8086 S Grand Baker Way Aurora, CO 80016 8086 S Grand Baker Way Aurora, CO 80016 8086 S Grand Baker Way Aurora, CO 80016 8086 S Grand Baker Way Aurora, CO 80016 8086 S Grand Baker Way Aurora, CO 80016 8086 S Grand Baker Way Aurora, CO 80016 8086 S Grand Baker Way Aurora, CO 80016 8086 S Grand Baker Way Aurora, CO 80016 8086 S Grand Baker Way Aurora, CO 80016 8086 S Grand Baker Way Aurora, CO 80016 8086 S Grand Baker Way Aurora, CO 80016 8086 S Grand Baker Way Aurora, CO 80016 8086 S Grand Baker Way Aurora, CO 80016 8086 S Grand Baker Way Aurora, CO 80016 8086 S Grand Baker Way Aurora, CO 80016 8086 S Grand Baker Way Aurora, CO 80016 8086 S Grand Baker Way Aurora, CO 80016 8086 S Grand Baker Way Aurora, CO 80016 8086 S Grand Baker Way Aurora, CO 80016 8086 S Grand Baker Way Aurora, CO 80016 8086 S Grand Baker Way Aurora, CO 80016 8086 S Grand Baker Way Aurora, CO 80016 8086 S Grand Baker Way Aurora, CO 80016 8086 S Grand Baker Way Aurora, CO 80016 8086 S Grand Baker Way Aurora, CO 80016 8086 S Grand Baker Way Aurora, CO 80016 8086 S Grand Baker Way Aurora, CO 80016 8086 S Grand Baker Way Aurora, CO 80016 8086 S Grand Baker Way Aurora, CO 80016 8086 S Grand Baker Way Aurora, CO 80016 8086 S Grand Baker Way Aurora, CO 80016 8086 S Grand Baker Way Aurora, CO 80016 8086 S Grand Baker Way Aurora, CO 80016 8086 S Grand Baker Way Aurora, CO 80016 8086 S Grand Baker Way Aurora, CO 80016 8086 S Grand Baker Way Aurora, CO 80016 8086 S Grand Baker Way Aurora, CO 80016 8086 S Grand Baker Way Aurora, CO 80016 8086 S Grand Baker Way Aurora, CO 80016 8086 S Grand Baker Way Aurora, CO 80016 8086 S Grand Baker Way Aurora, CO 80016 8086 S Grand Baker Way Aurora, CO 80016 8086 S Grand Baker Way Aurora, CO 80016 8086 S Grand Baker Way Aurora, CO 80016 8086 S Grand Baker Way Aurora, CO 80016 View All Photos

    $799,999

    | Active

    8086 S Grand Baker Way

    Aurora, CO 80016

    2,896
    Square Feet
    5
    Beds
    3.5
    Baths
    0.22
    Acres
    30
    Days on Market
    6464062
    MLS#
    House
    Structure
    Residential
    Zone
    Contact
    Listing OfficeCompass - Denver

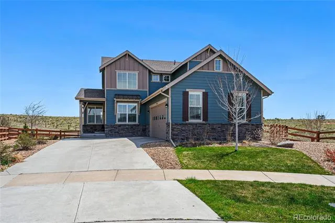
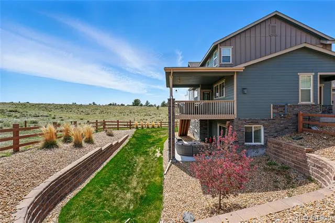
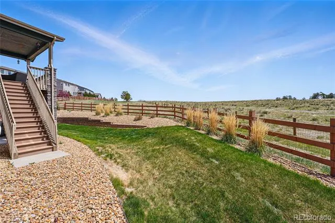
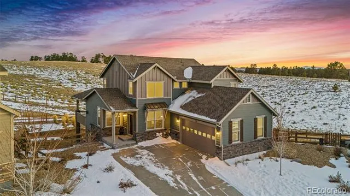
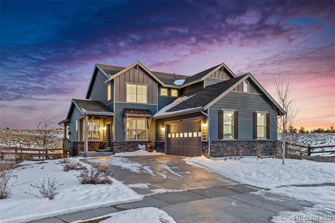
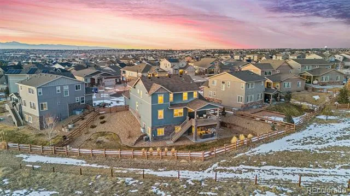
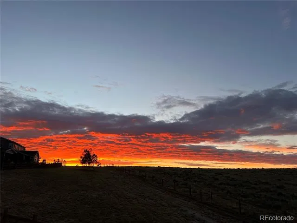
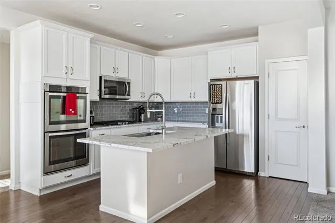
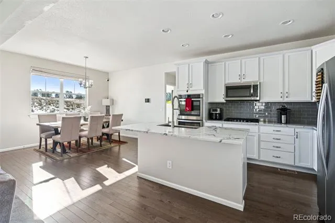
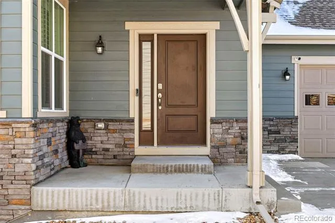
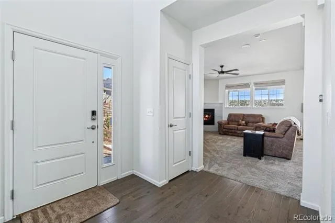
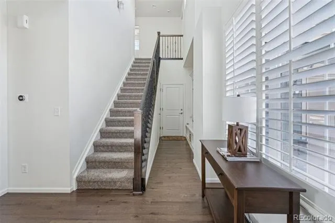
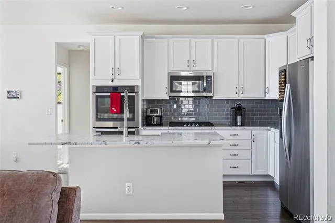
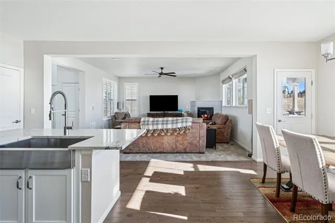
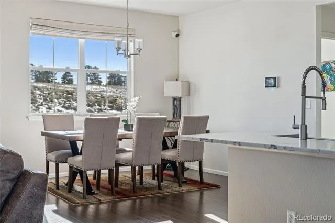
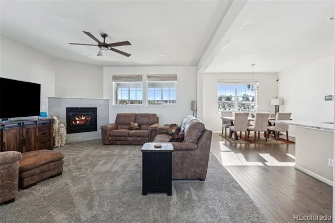
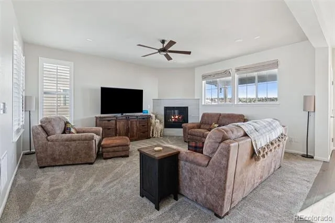
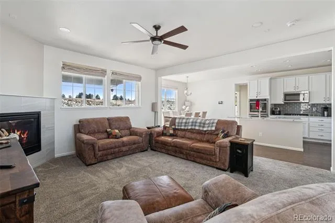
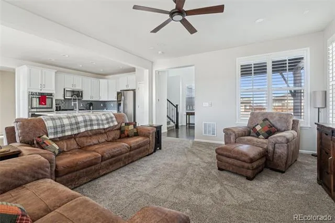
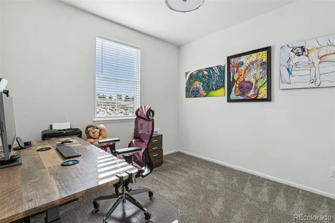
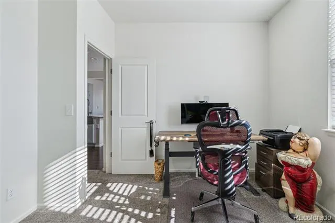
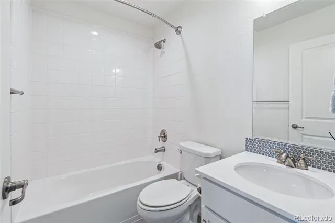
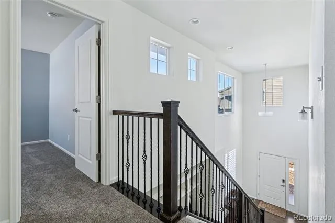
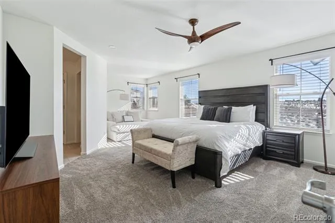
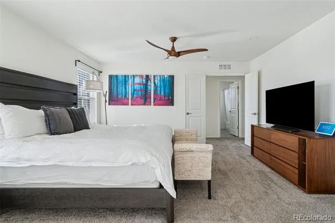
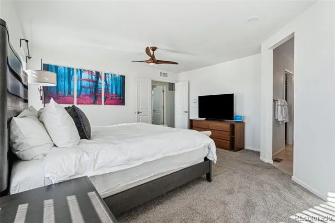
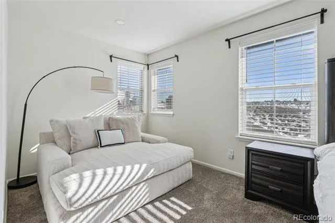
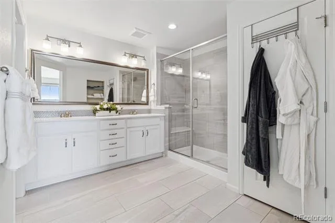
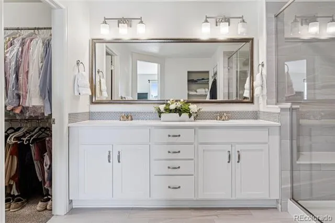
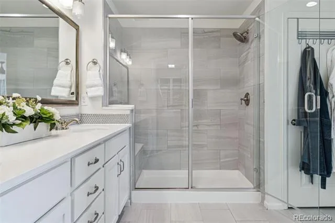
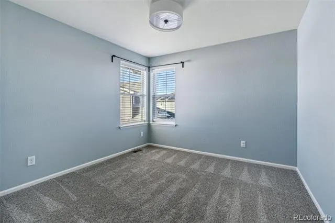
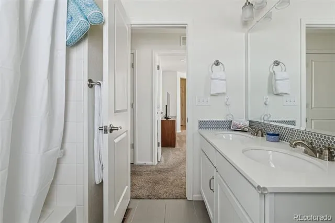
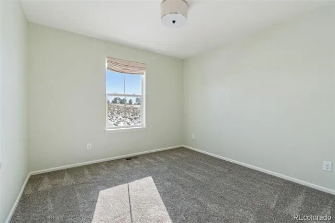
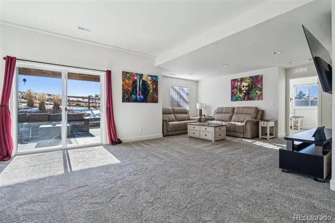
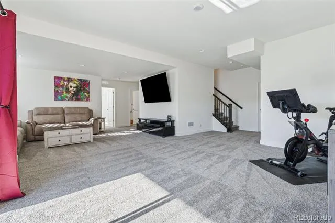
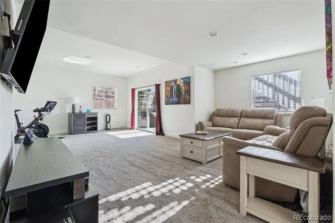
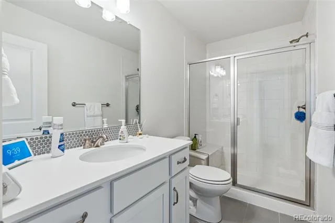
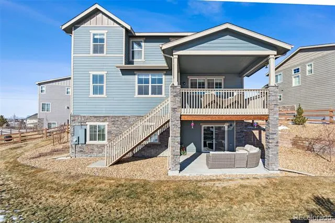
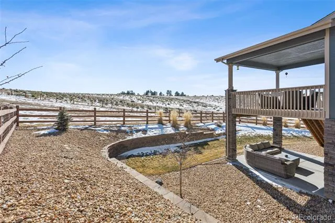
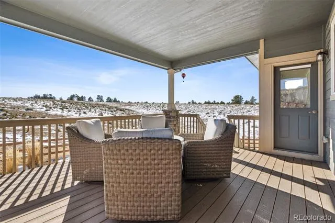
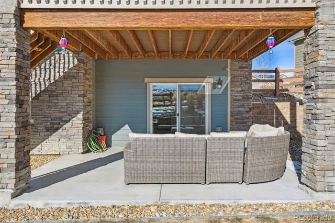
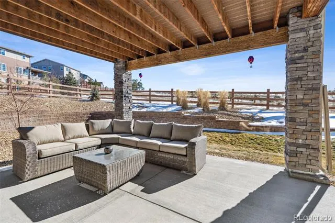
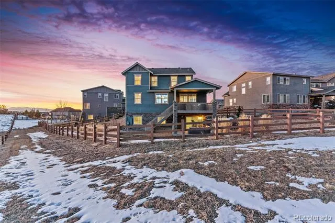
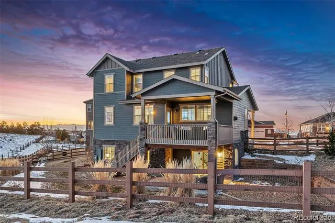
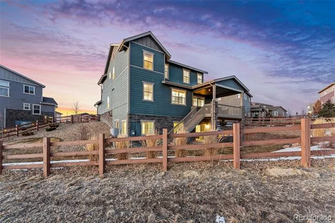
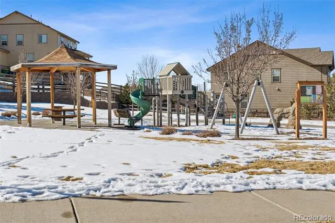
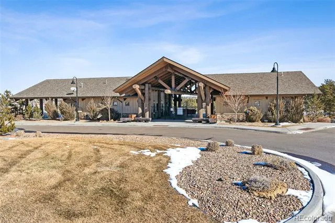
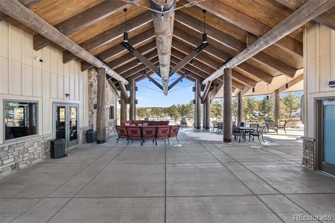
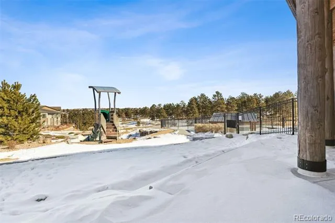
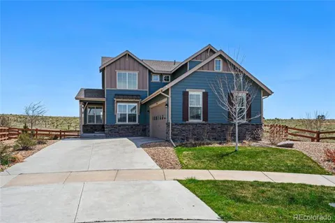
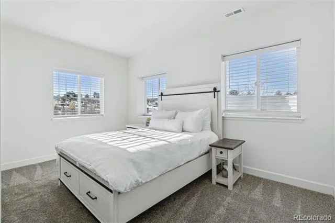
    Welcome to your dream home in the Whispering Pines community! Nestled into a quiet cul-de-sac, this stunning five-bedroom, four-bath home offers breathtaking mountain views and backs to open space for added privacy. Everything you’ve been searching for is here, from high-end finishes and designer details to an inviting, open-concept layout for effortless entertaining. At the heart of the home is a chef’s kitchen featuring quartz countertops, stainless steel appliances, and abundant storage. A spacious, covered deck is the ideal spot to enjoy your morning coffee and the sunrise—and just off the finished, walkout basement is a covered patio where you can host summer BBQs. For respite, you’ll love the primary retreat with its own ensuite bath along with bedrooms and baths for guests, a home office, and more. Completing this home is a xeriscaped, quarter-acre lot and side-load, two-car garage with storage. Beyond home, there’s a community clubhouse and pool, plus parks and an extensive trail system. You’ll also enjoy easy access to Heritage Eagle Bend and Saddle Rock golf courses, shopping, dining, and E-470 for a quick commute. This home truly has it all, don’t miss out!

    Property Details
    Interior
    Built-in Features, Ceiling Fan(s), Entrance Foyer, Five Piece Bath, Granite Counters, Pantry, Primary Suite, Smoke Free, Vaulted
    Fireplaces
    1
    Cooling
    Central Air
    Heating
    Forced Air
    Cooling Features
    Central Air
    Bedrooms
    5
    Bathrooms
    3.5
    Full Baths
    2
    3/4 Baths
    2
    View
    Mountain(s)
    Lot Features
    Cul-De-Sac, Landscaped, Open Lot, Sprinklers In Front, Sprinklers In Rear
    Stories
    2
    Lot Description
    Cul-De-Sac, Landscaped, Open Lot, Sprinklers In Front, Sprinklers In Rear
    Exterior Features
    Dog Run, Fire Pit, Private Yard, Rain Gutters
    Exterior Materials
    Dog Run, Fire Pit, Private Yard, Rain Gutters
    Pool Shared
    1
    Acres
    0.224
    Square Feet
    2896
    Lot Size (sqft)
    9752.0
    Parking Features
    Concrete, Oversized
    Parking Spaces
    2
    Parking Type
    Garage
    Parking Garage Spaces
    2
    Property Type
    Purchase
    Basement
    1
    Basement Description
    Finished
    Basement Finished
    1
    Year Built
    2017
    Roof
    Composition
    Sewer Information
    Public Sewer
    Utility Source
    Public
    Utility Features
    Cable Available, Electricity Connected, Natural Gas Connected
    Appliances
    Cooktop, Dishwasher, Disposal, Double Oven, Dryer, Gas Water Heater, Microwave, Refrigerator, Washer
    Subdivision
    Whispering Pines
    School District
    Cherry Creek 5
    Elementary School
    Black Forest Hills
    Middle School
    Fox Ridge
    High School
    Cherokee Trail
    County
    ARAPAHOE
    Region
    Aurora
    Taxes Annual
    $7,341
    HOA
    1
    MLS #
    6464062
    Location
    Legal

    Based on information submitted to the MLS GRID as of 2026-08-16T20:05:46Z UTC. All data is obtained from various sources and may not have been verified by broker or MLS GRID. Supplied Open House information is subject to change without notice. All information should be independently reviewed and verified for accuracy. Properties may or may not be listed by the office/agent presenting the information.

    Provided By
    Listed by Shaylisa Turner (#b7712f0139f23495f050a88e1386d4e9)
    Listing Office: Compass - Denver

    Legal Notice

    This publication is designed to provide information with regard to the subject matter covered. It is displayed with the understanding that the publisher and authors are not engaged in rendering real estate, legal, accounting, tax, or other professional services and that the publisher and authors are not offering such advice in this publication. If real estate, legal, or other expert assistance is required, the services of a competent, professional person should be sought.

    The information contained in this publication is subject to change without notice. METROLIST, INC., DBA RECOLORADO MAKES NO WARRANTY OF ANY KIND WITH REGARD TO THIS MATERIAL, INCLUDING, BUT NOT LIMITED TO, THE IMPLIED WARRANTIES OF MERCHANTABILITY AND FITNESS FOR A PARTICULAR PURPOSE. METROLIST, INC., DBA RECOLORADO SHALL NOT BE LIABLE FOR ERRORS CONTAINED HEREIN OR FOR ANY DAMAGES IN CONNECTION WITH THE FURNISHING, PERFORMANCE, OR USE OF THIS MATERIAL.

    Buyer Agency Compensation

    The listing broker’s offer of compensation is made only to participants of the MLS where the listing is filed.

    Steve Shields | Brokers Guild Real Estate Have a question about this home?

    Interested in Purchasing 8086 S Grand Baker Way?

    Get an estimate on monthly payments on this property.
    $
    years
    Down Payment
    $
    %
    Interest Rate
    %
    Tax Rate
    %
    $
    $annually
    $monthly
    Estimated Monthly Payment
    $0.00
    Loan Amount
    $0.00