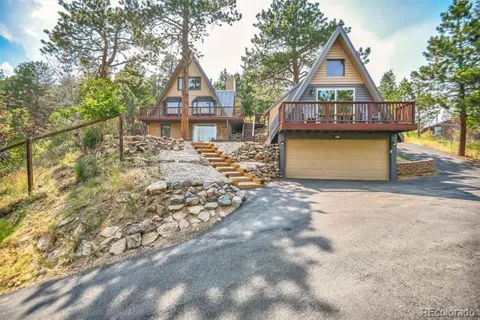
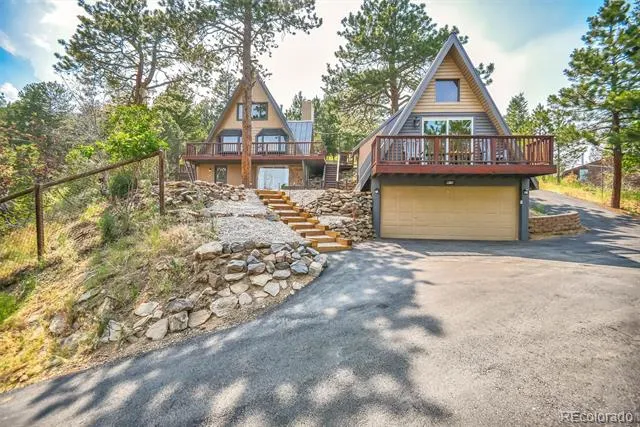
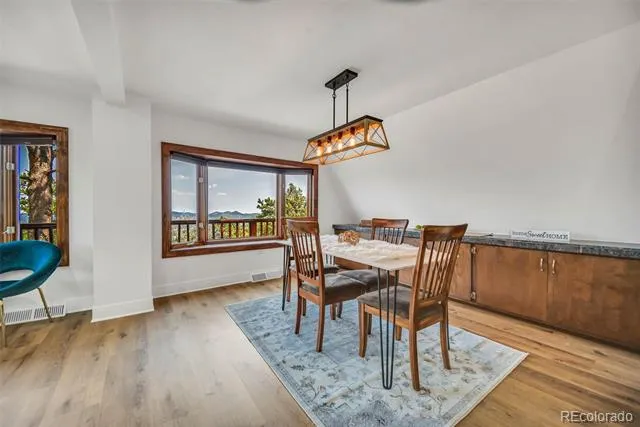
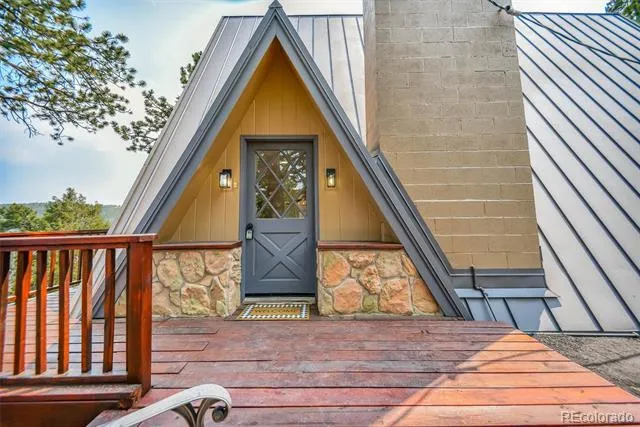
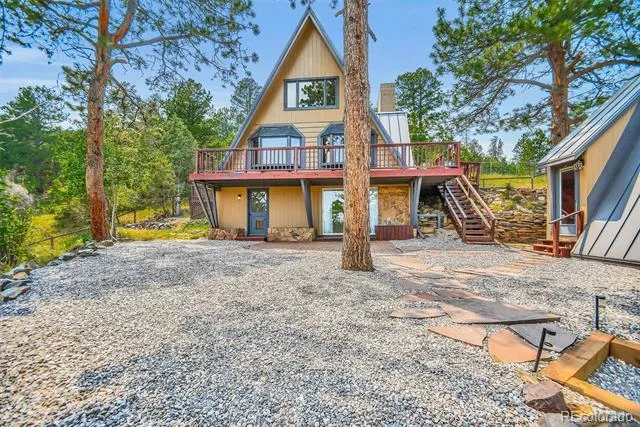
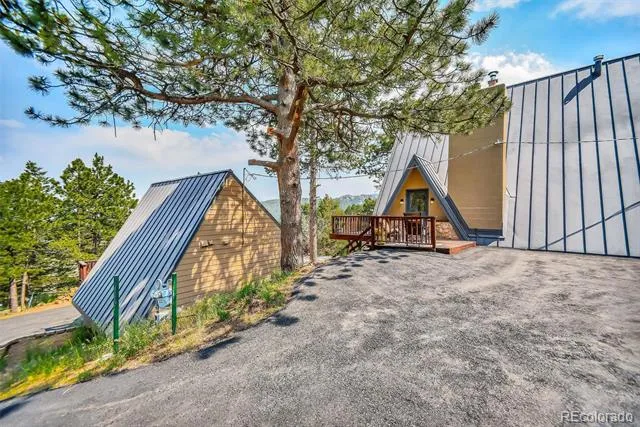
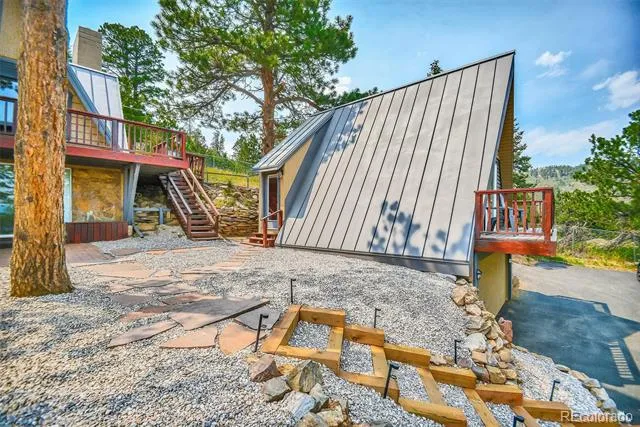
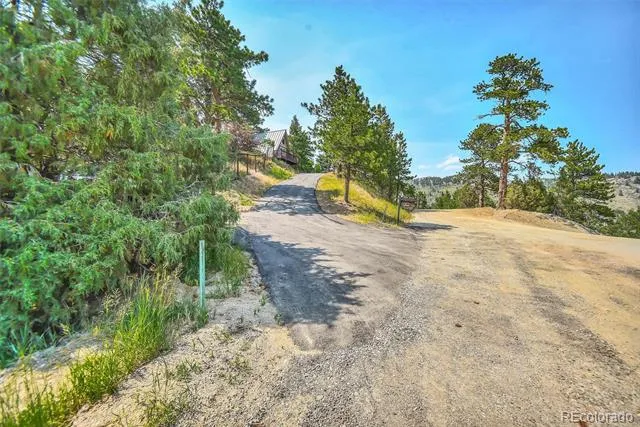
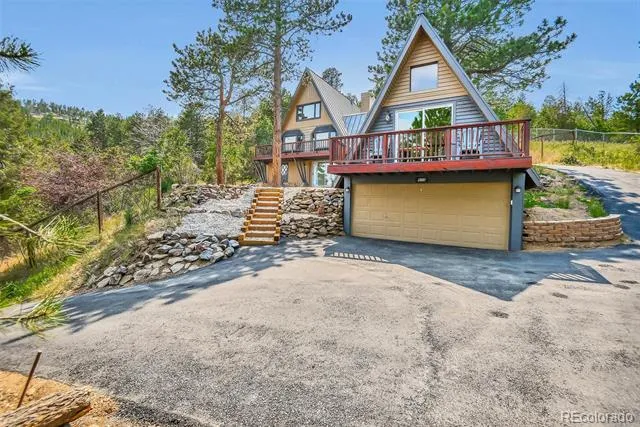
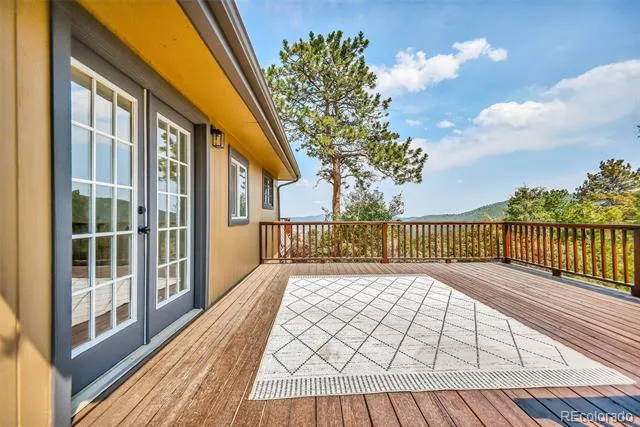
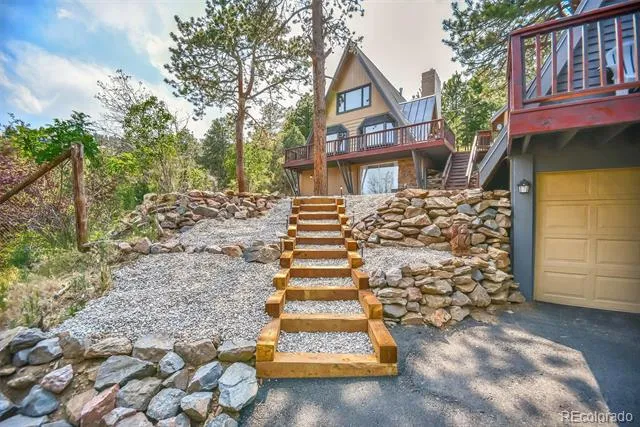
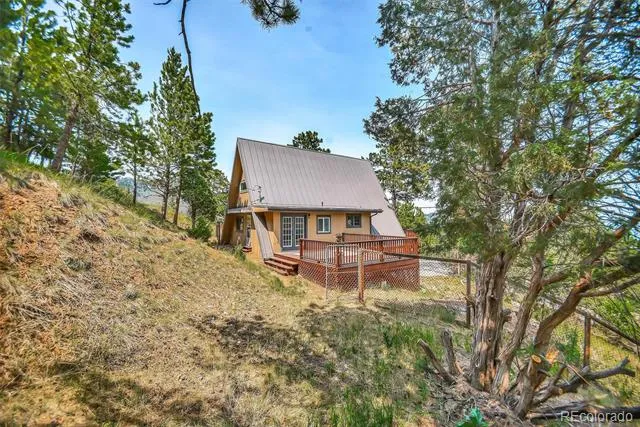
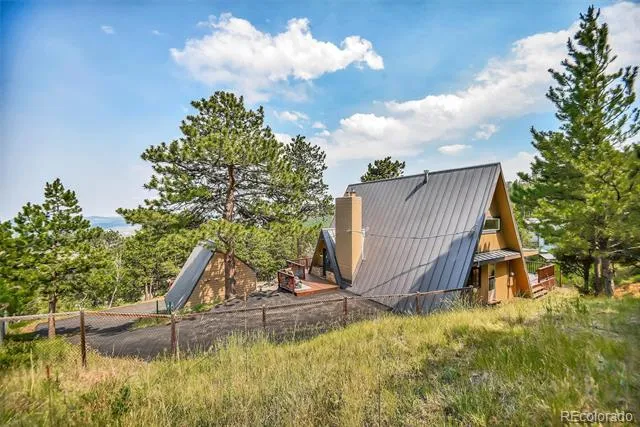
***HUGE PRICE RIGHTSIZING***Welcome to 819 Hyland—a stunning, fully remodeled 3-level A-frame with an ADU, offering the ultimate mountain lifestyle. With incredible views and easy I-70 access, you’re just 35 mins from downtown, 15 from Black Hawk, and 30 from the slopes at Loveland. 15 mins to Red Rocks
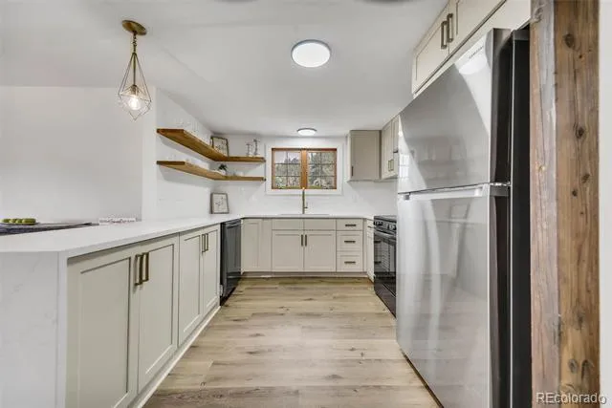
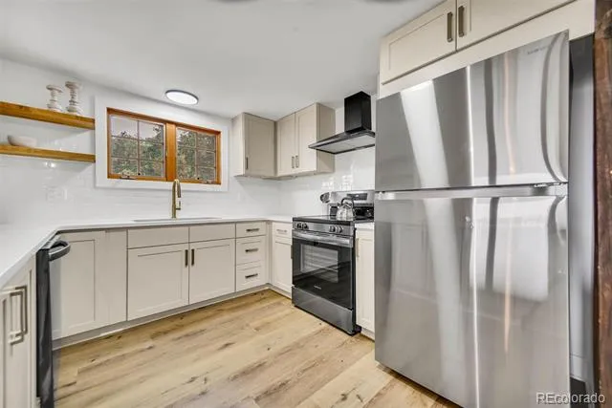
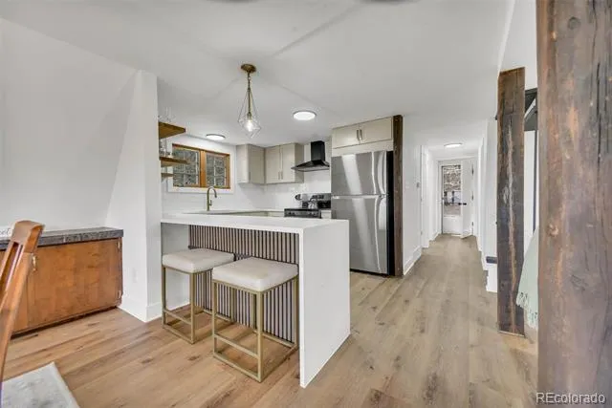
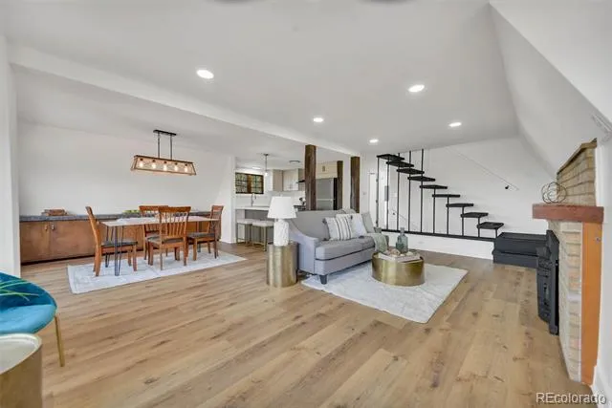
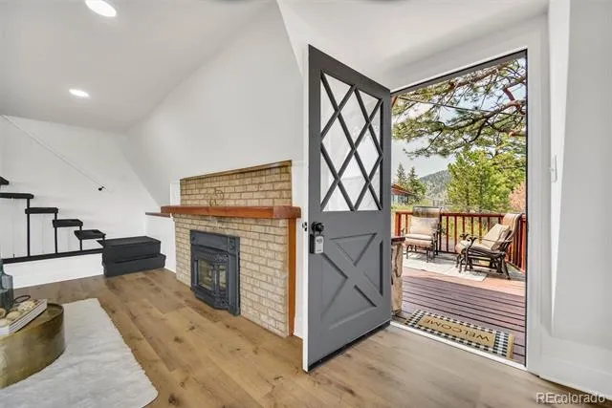
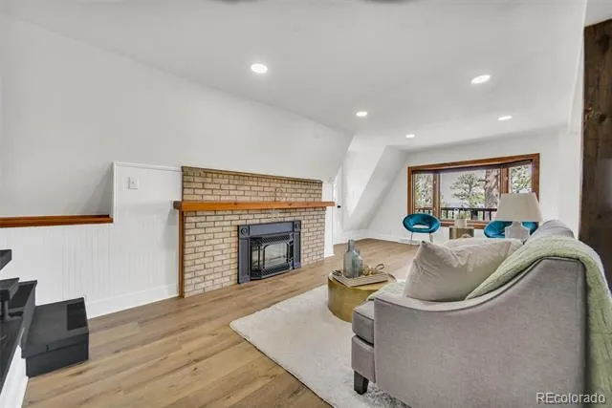
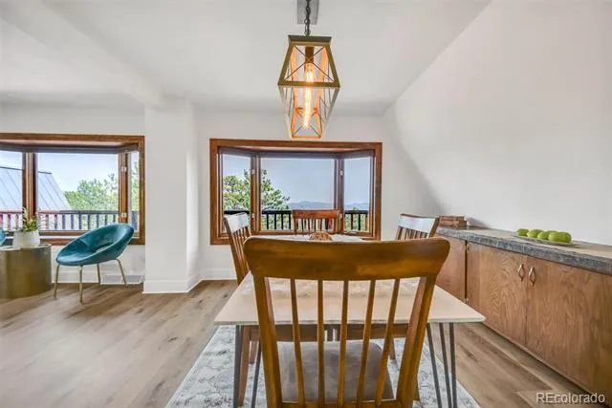
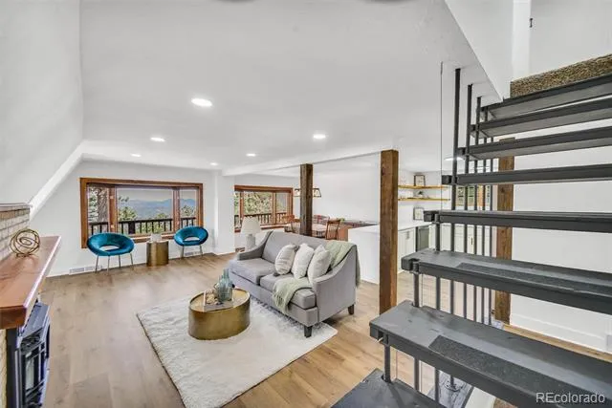
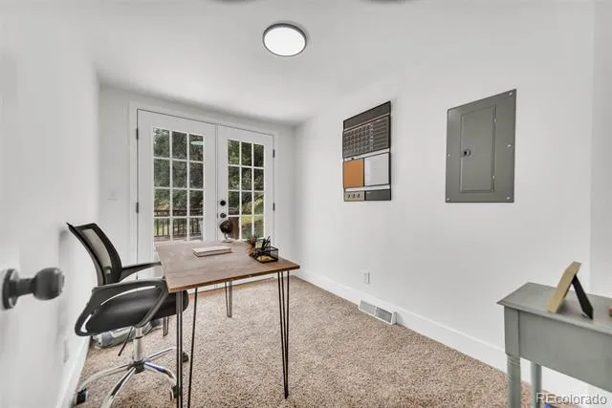
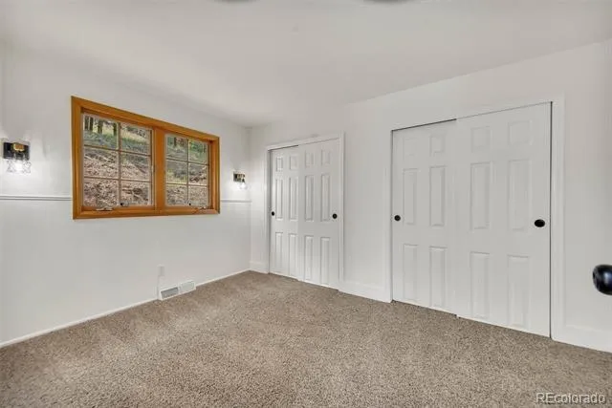
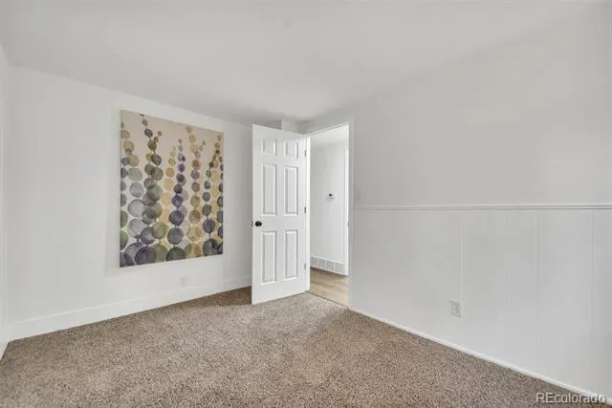
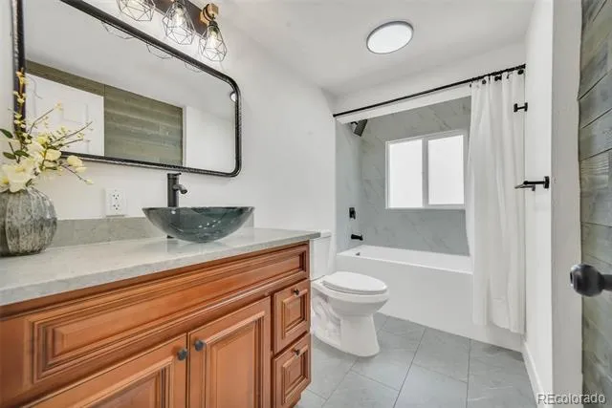
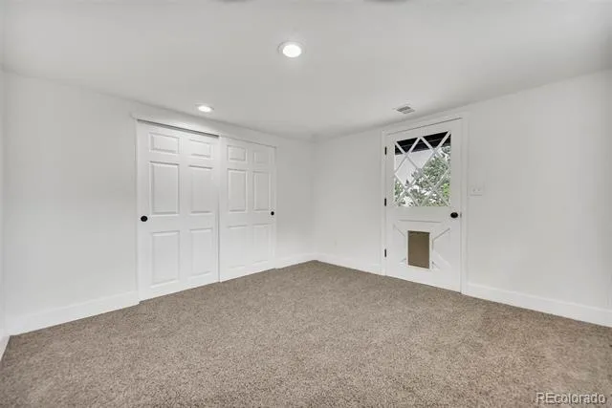
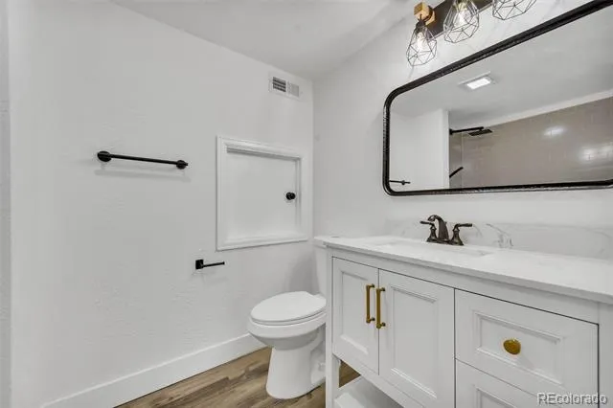
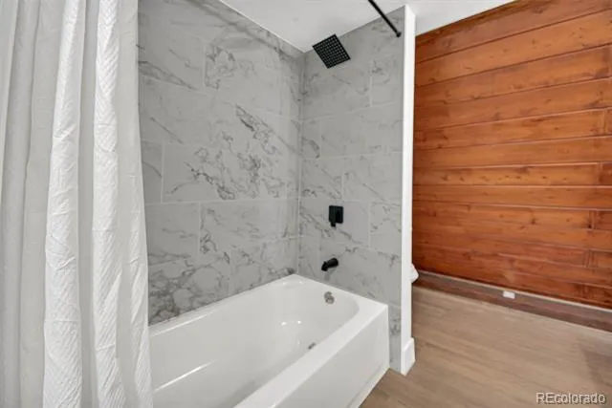
Step inside to a redesigned main level featuring new wide-plank flooring and a striking gas fireplace with a stone hearth. The all-new chef’s kitchen is an entertainer's dream, complete with quartz countertops, stainless appliances, and a custom backsplash. The main floor also offers a private office with deck access, a spacious second bedroom, and a fully updated bath.
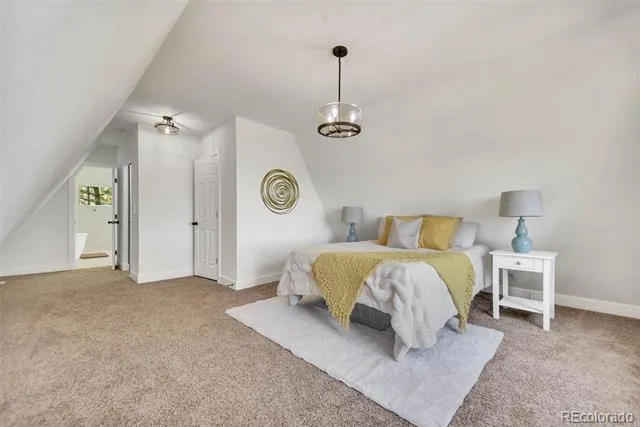
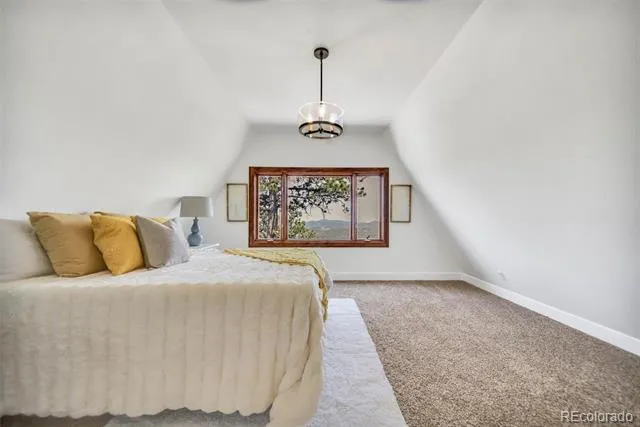
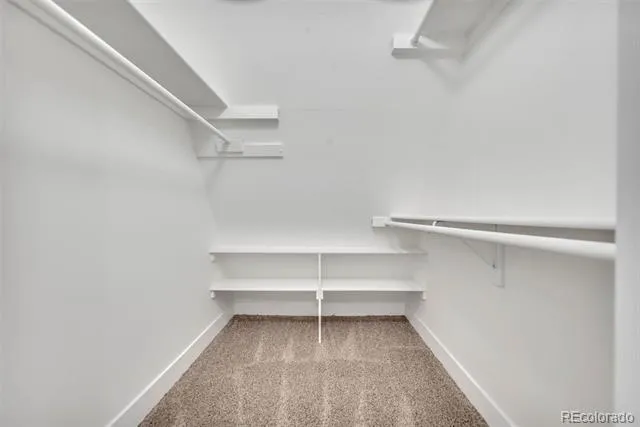
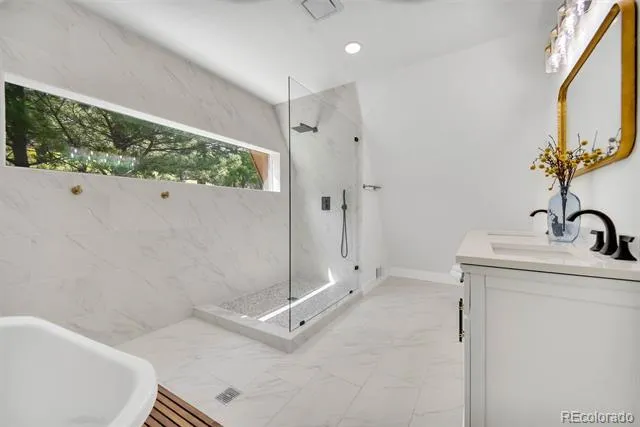
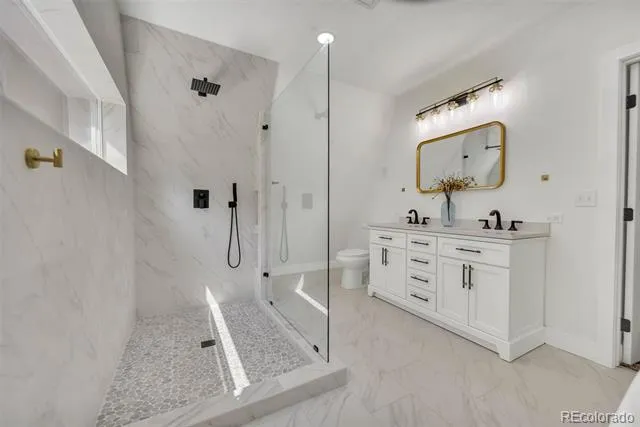
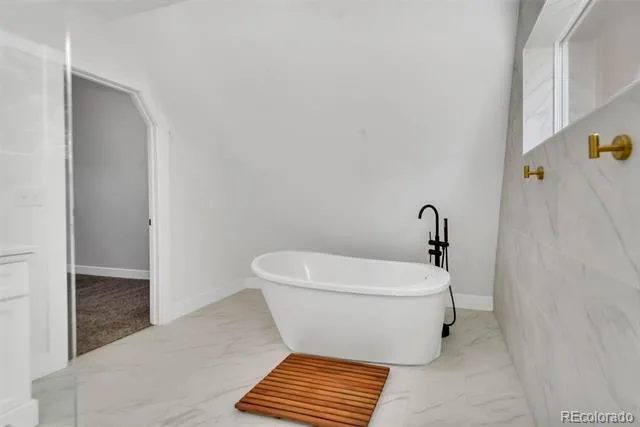
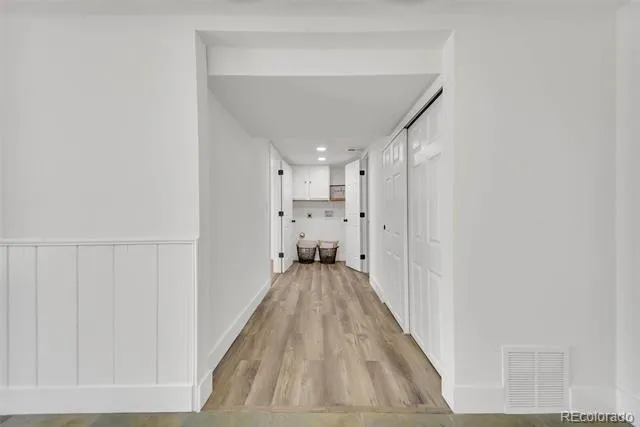
The upper level is a luxurious primary suite featuring walk-in closets and a spa-like bath with a pebble tub and shower. The lower level adds living space with a second fireplace, family room, laundry, and updated ¾ bath.
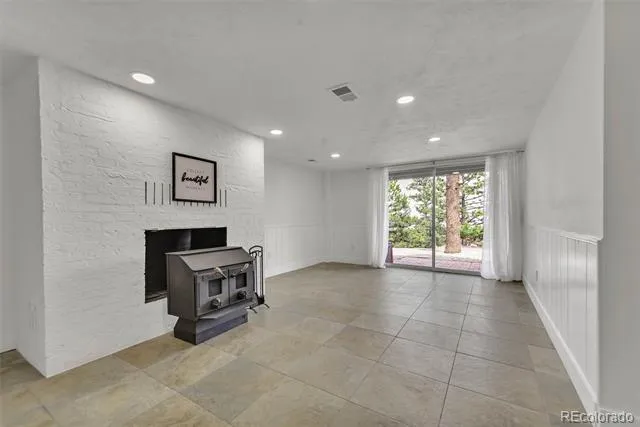
The lower level bodes a huge family room with walk out, wood burning fireplace, 3rd bedroom, 3/4 bath and laundry
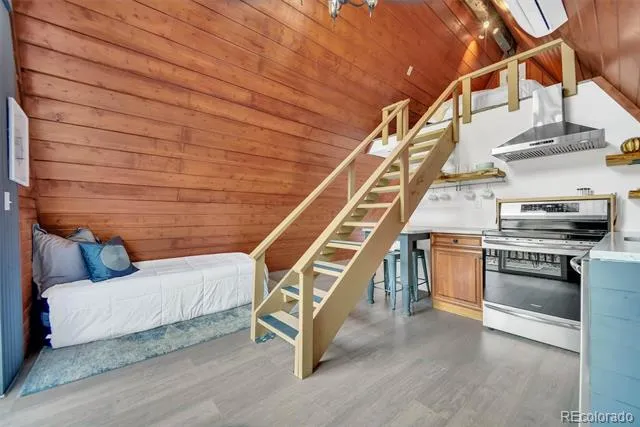
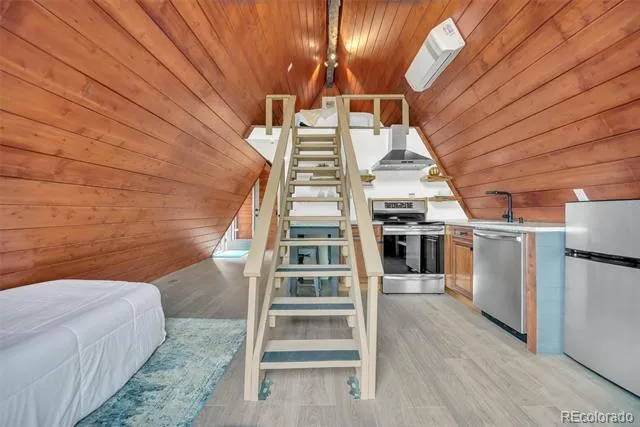
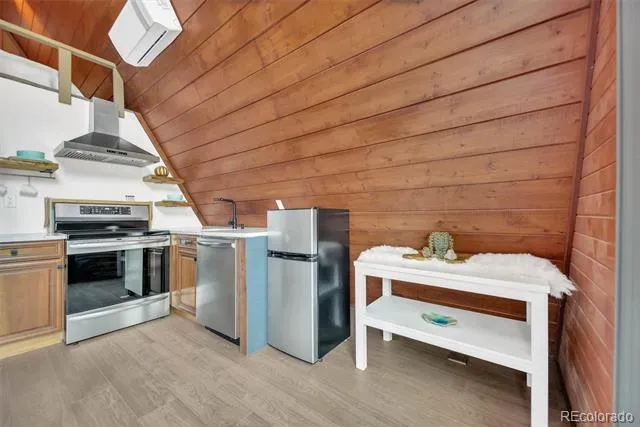
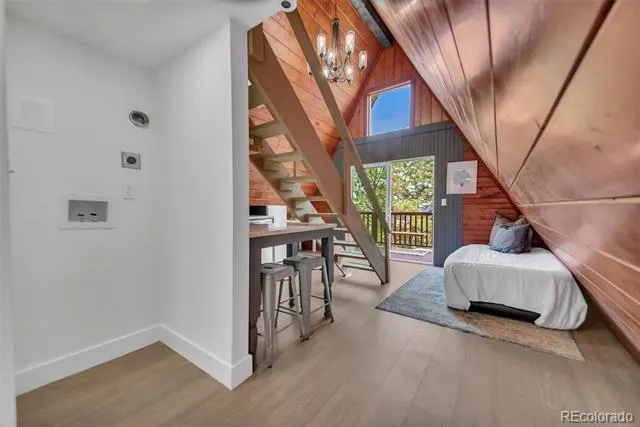
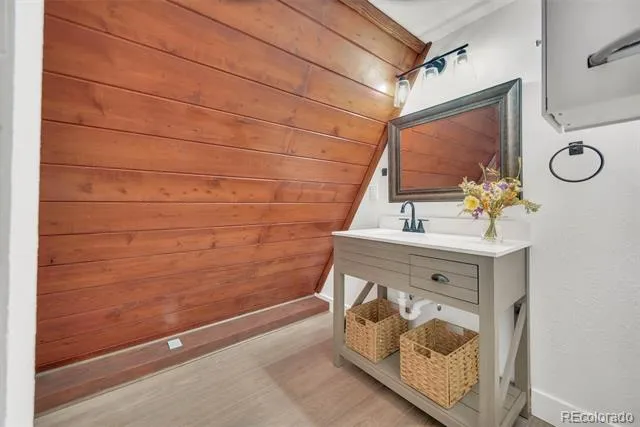
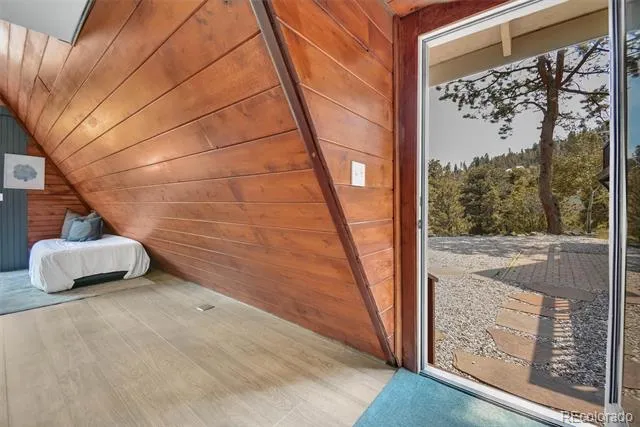
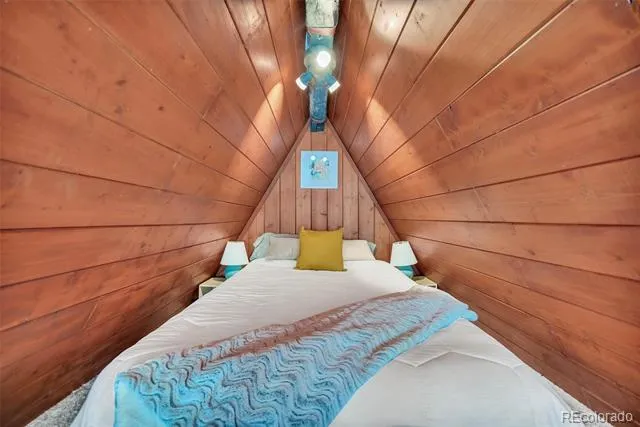
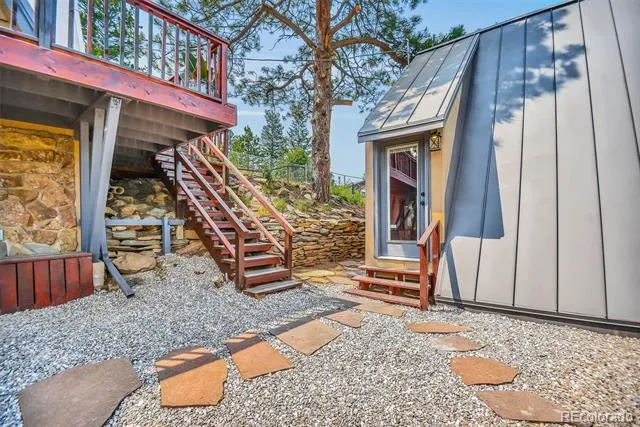
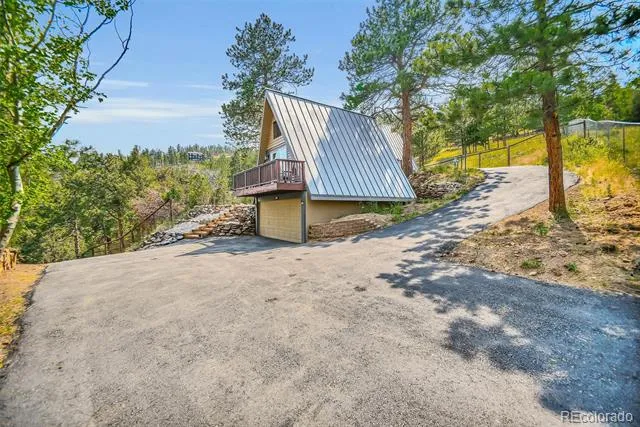
The Holy Grail: Above the detached 2-car garage sits a renovated 421 s/ft ADU in addition to the main house! Featuring a full kitchen, full bath, loft bed, and mini-split AC, it is perfect for passive income or guests. Huge income potential!
Turnkey & Upgraded: Enjoy peace of mind with a metal roof, new asphalt driveway, new furnace, and new electrical panel. Inside, find fresh paint, new fixtures, and updated vanities. The home includes new water heaters (tankless for the ADU) and a 1,000-gallon septic. Move in and enjoy!
Property Details
- Interior
- Five Piece Bath, Open Floorplan, Primary Suite, Quartz Counters, Walk-In Closet(s)
- Fireplaces
- 2
- Heating
- Forced Air
- Bedrooms
- 4
- Bathrooms
- 3.75
- Full Baths
- 3
- 3/4 Baths
- 1
- Lot Features
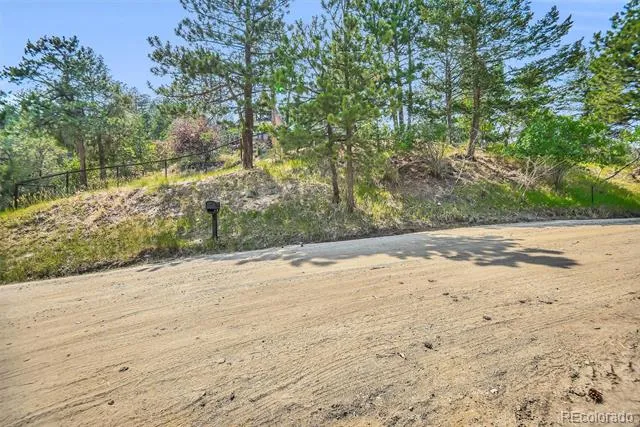
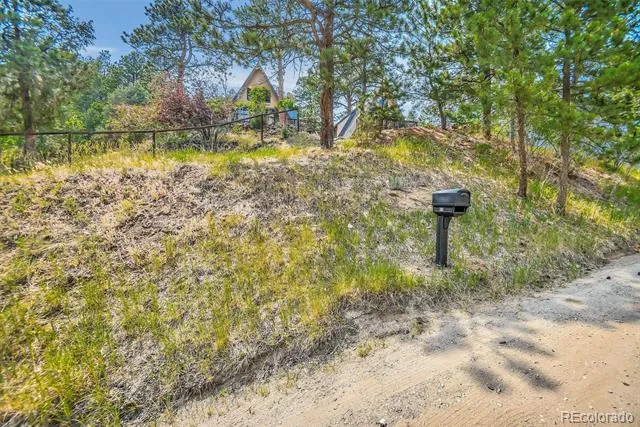
- Many Trees, Sloped
- Stories
- Multi/Split
- Lot Description
- Many Trees, Sloped
- Exterior Features
- Lighting
- Exterior Materials
- Lighting
- Acres
- 0.0
- Square Feet
- 2499
- Lot Size (sqft)
- 1.1
- Parking Spaces
- 2
- Parking Type
- Garage
- Parking Garage Spaces
- 2
- Property Type
- Purchase
- Year Built
- 1963
- Roof
- Metal
- Sewer Information
- Septic Tank
- Utility Source
- Well
- Subdivision
- Floyd Hill
- School District
- Clear Creek RE-1
- Elementary School
- King Murphy
- Middle School
- Clear Creek
- High School
- Clear Creek
- County
- CLEAR CREEK
- Region
- Evergreen
- Zoning
- MR-1
Location
Legal
Based on information submitted to the MLS GRID as of 2026-09-13 00:37:36 UTC. All data is obtained from various sources and may not have been verified by broker or MLS GRID. Supplied Open House information is subject to change without notice. All information should be independently reviewed and verified for accuracy. Properties may or may not be listed by the office/agent presenting the information.
Last Updated: Sep 13, 2026 12:37 AM. Source: RECOLORADO
Provided By
Listed by Kenneth O'Donnell (#9cf9f61dc1d5a4fe318d26388e7ea13d), kodonnell@relogic.com,303-551-9000
Listing Office: Relogic
Legal Notice
This publication is designed to provide information with regard to the subject matter covered. It is displayed with the understanding that the publisher and authors are not engaged in rendering real estate, legal, accounting, tax, or other professional services and that the publisher and authors are not offering such advice in this publication. If real estate, legal, or other expert assistance is required, the services of a competent, professional person should be sought.
The information contained in this publication is subject to change without notice. METROLIST, INC., DBA RECOLORADO MAKES NO WARRANTY OF ANY KIND WITH REGARD TO THIS MATERIAL, INCLUDING, BUT NOT LIMITED TO, THE IMPLIED WARRANTIES OF MERCHANTABILITY AND FITNESS FOR A PARTICULAR PURPOSE. METROLIST, INC., DBA RECOLORADO SHALL NOT BE LIABLE FOR ERRORS CONTAINED HEREIN OR FOR ANY DAMAGES IN CONNECTION WITH THE FURNISHING, PERFORMANCE, OR USE OF THIS MATERIAL.
Buyer Agency Compensation
The listing broker’s offer of compensation is made only to participants of the MLS where the listing is filed.