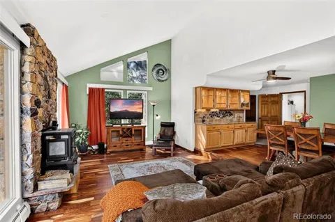
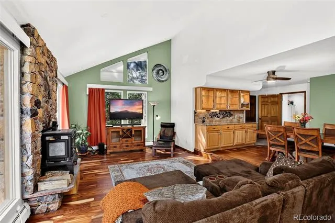
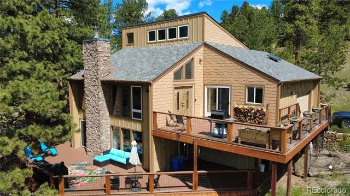
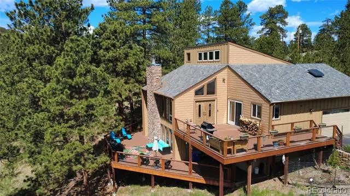
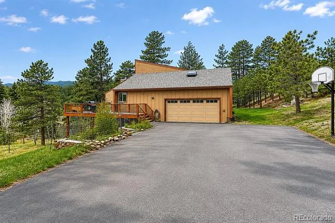
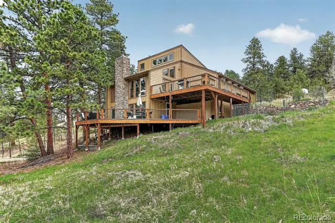
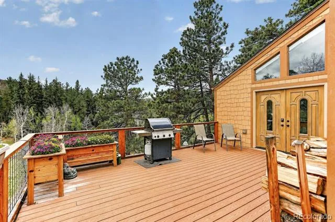
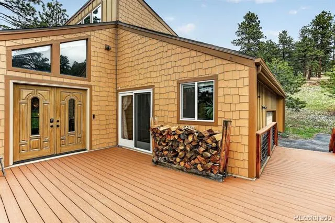
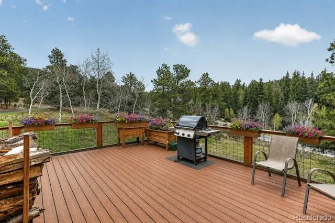
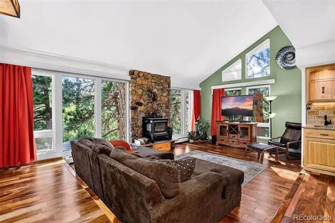
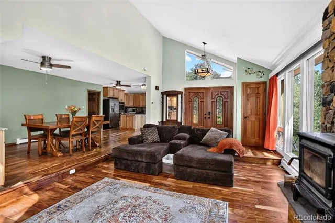
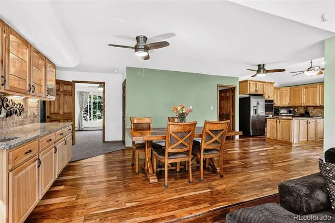
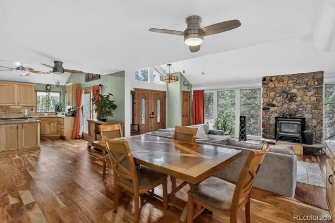
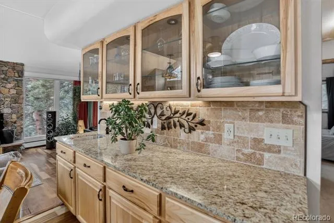
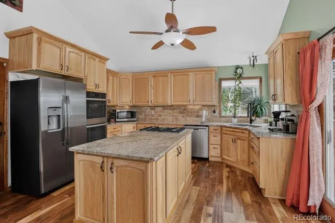
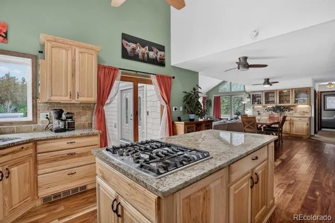
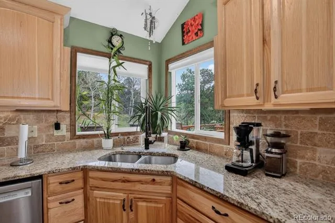
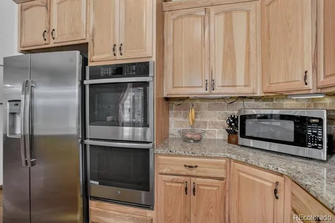
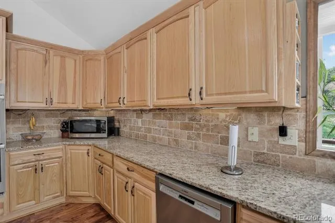
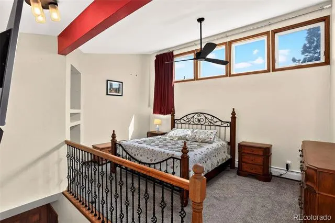
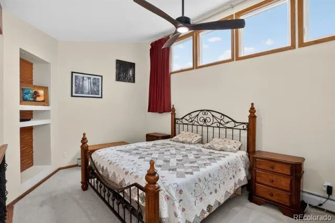
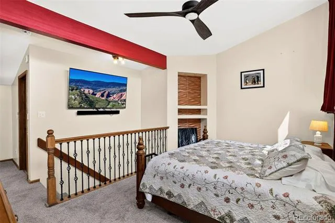
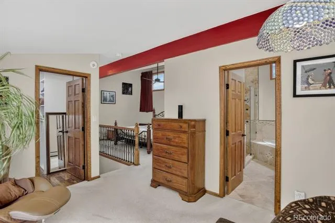
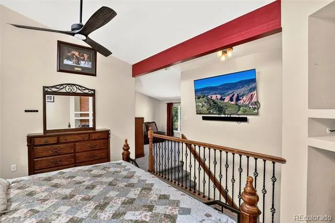
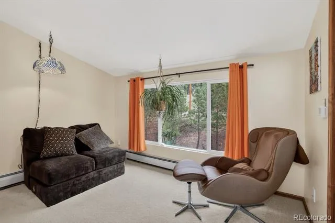
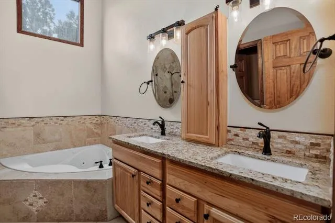
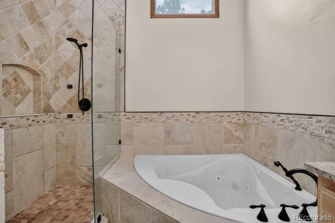
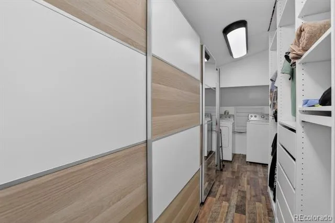
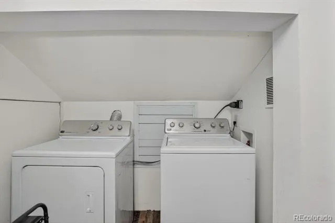
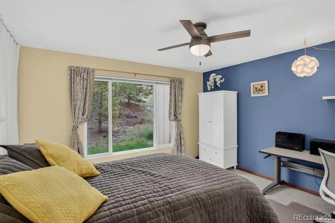
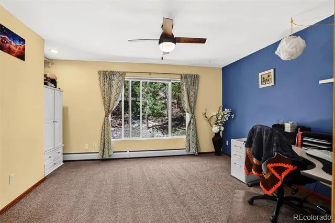
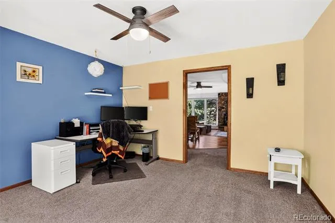
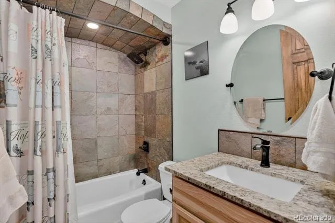
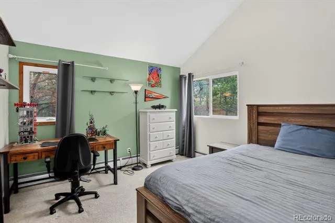
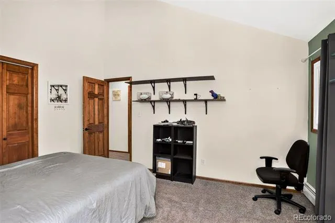
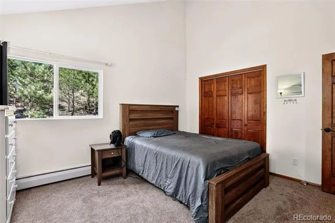
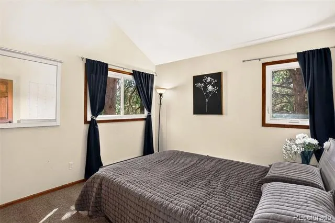
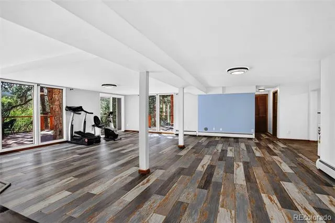
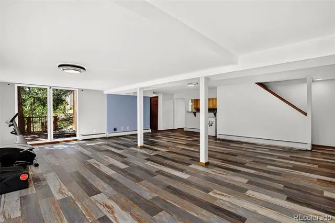
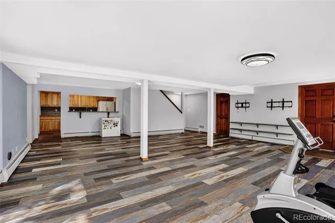
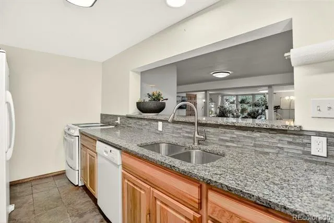
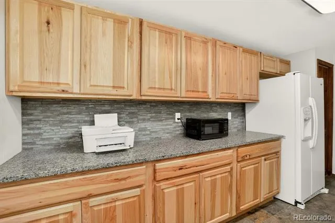
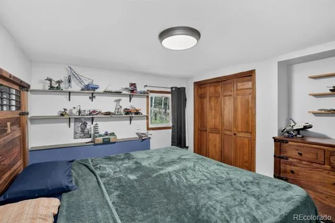
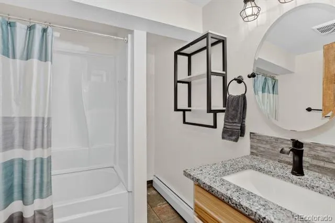
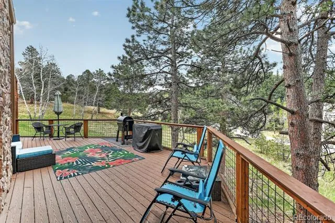
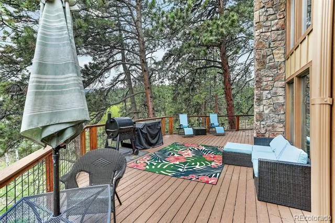
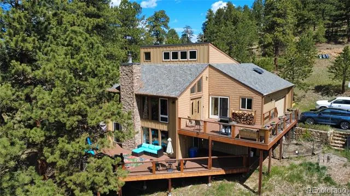
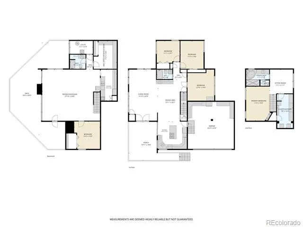
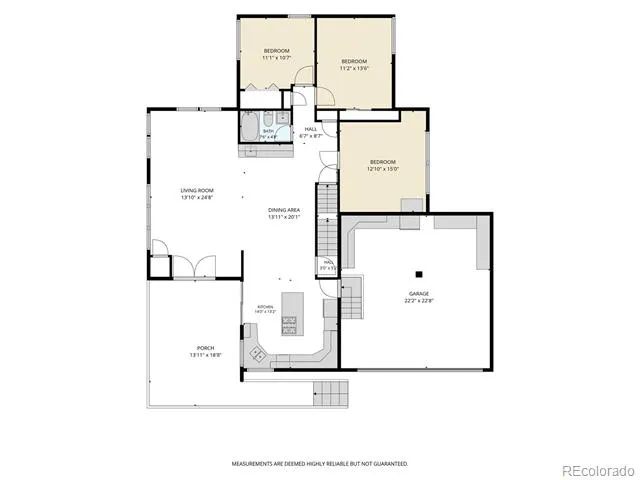
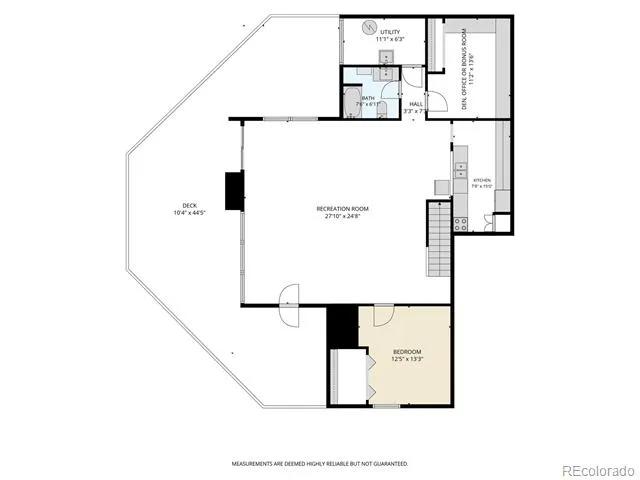
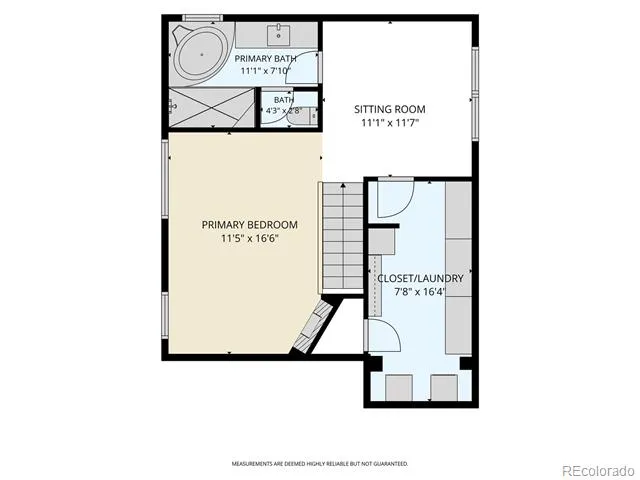
NEW PRICE!! Tucked into the serene beauty of Evergreen, this beautifully updated and remodeled home at 9053 Gray Fox Dr offers the perfect blend of comfort, space, and versatility. Located in the highly sought-after Evergreen Meadows community, this 5-bedroom, 3-bathroom residence spans 3,619 square feet and is set on 2 private acres, offering both privacy and convenience just minutes from local amenities and an easy commute to Denver. The upper-level primary suite provides a true retreat, featuring a luxurious 5-piece bath, an expansive walk-in closet complete with a brand new custom closet system, and the added convenience of an in-suite washer and dryer. The main living areas are warm and inviting, showcasing thoughtful updates throughout for a move-in ready experience. Downstairs, the lower level lives like a private in-law apartment with its own full kitchen and separate entrance—ideal for extended family, guests, or potential rental income. Outdoor living is just as impressive, with a wraparound deck perfect for enjoying the peaceful mountain setting. A paved driveway leads to the attached 2-car garage, ensuring easy year-round access. This is Colorado living at its finest—modern updates, flexible living spaces, and a prime location in Evergreen Meadows close to everything, yet tucked away in a tranquil mountain setting. Don’t miss the opportunity to own a piece of this beautiful mountain community. New flooring throughout the entire home!
Property Details
- Interior
- Built-in Features, Ceiling Fan(s), Entrance Foyer, Five Piece Bath, Granite Counters, High Ceilings, In-Law Floorplan, Kitchen I
- Fireplaces
- 1
- Cooling
- Other
- Heating
- Baseboard, Hot Water, Natural Gas, Wood Stove
- Cooling Features
- Other
- Bedrooms
- 5
- Bathrooms
- 3.0
- Full Baths
- 3
- Lot Features
- Corner Lot, Many Trees, Meadow, Sloped
- Stories
- 2
- Lot Description
- Corner Lot, Many Trees, Meadow, Sloped
- Exterior Features
- Private Yard
- Exterior Materials
- Private Yard
- Acres
- 0.0
- Square Feet
- 3619
- Lot Size (sqft)
- 2.0
- Parking Features
- Asphalt, Insulated, Storage
- Parking Spaces
- 2
- Parking Type
- Garage
- Parking Garage Spaces
- 2
- Property Type
- Purchase
- Style
- Mountain Contemporary
- Basement
- 1
- Basement Description
- Exterior Entry, Finished, Walk-Out Access
- Basement Finished
- 1
- Year Built
- 1983
- Foundation
- Slab
- Roof
- Composition
- Sewer Information
- Septic Tank
- Utility Source
- Well
- Utility Features
- Electricity Connected, Natural Gas Connected
- Appliances
- Convection Oven, Double Oven, Dryer, Gas Water Heater, Microwave, Oven, Refrigerator, Self Cleaning Oven, Washer
- Subdivision
- Evergreen Meadows
- School District
- Jefferson County R-1
- Elementary School
- Marshdale
- Middle School
- West Jefferson
- High School
- Conifer
- County
- Jefferson
- Region
- Evergreen
- Zoning
- SR-2
- Taxes Annual
- $6,030
- HOA
- 1
- HOA Fees
- 100
Location
Legal
Based on information submitted to the MLS GRID as of 2026-09-08T17:10:07Z UTC. All data is obtained from various sources and may not have been verified by broker or MLS GRID. Supplied Open House information is subject to change without notice. All information should be independently reviewed and verified for accuracy. Properties may or may not be listed by the office/agent presenting the information.
Provided By
Listed by Vicki Wimberly (#6da4dec7216a8258e6fedbc24ce28355)
Listing Office: Coldwell Banker Realty 28
Legal Notice
This publication is designed to provide information with regard to the subject matter covered. It is displayed with the understanding that the publisher and authors are not engaged in rendering real estate, legal, accounting, tax, or other professional services and that the publisher and authors are not offering such advice in this publication. If real estate, legal, or other expert assistance is required, the services of a competent, professional person should be sought.
The information contained in this publication is subject to change without notice. METROLIST, INC., DBA RECOLORADO MAKES NO WARRANTY OF ANY KIND WITH REGARD TO THIS MATERIAL, INCLUDING, BUT NOT LIMITED TO, THE IMPLIED WARRANTIES OF MERCHANTABILITY AND FITNESS FOR A PARTICULAR PURPOSE. METROLIST, INC., DBA RECOLORADO SHALL NOT BE LIABLE FOR ERRORS CONTAINED HEREIN OR FOR ANY DAMAGES IN CONNECTION WITH THE FURNISHING, PERFORMANCE, OR USE OF THIS MATERIAL.
Buyer Agency Compensation
The listing broker’s offer of compensation is made only to participants of the MLS where the listing is filed.