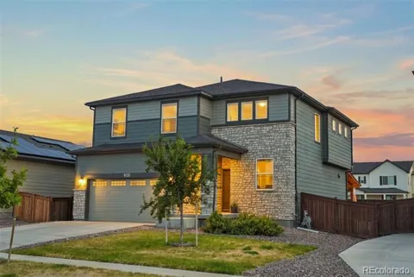
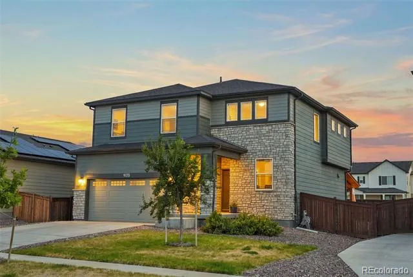
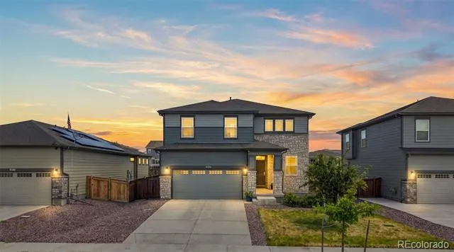
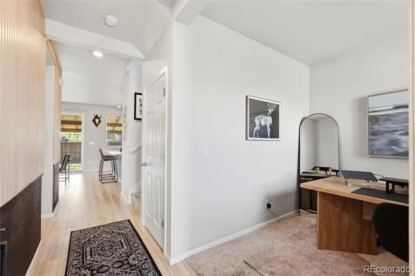
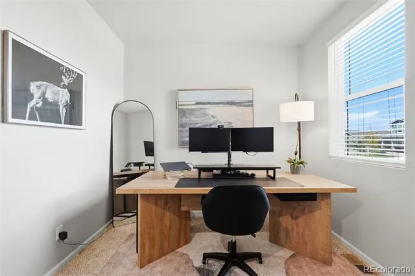
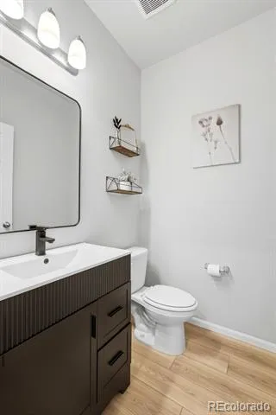
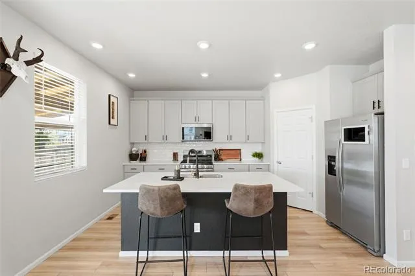
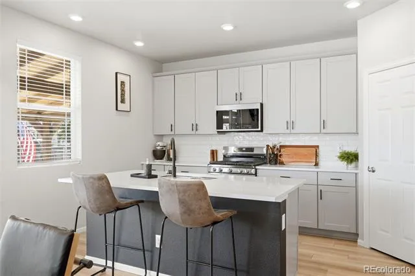
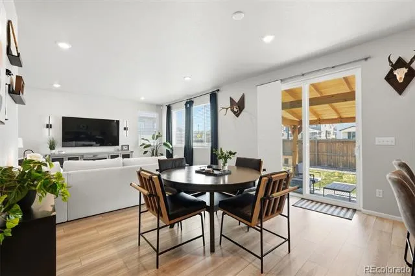
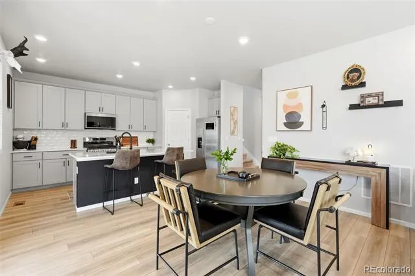
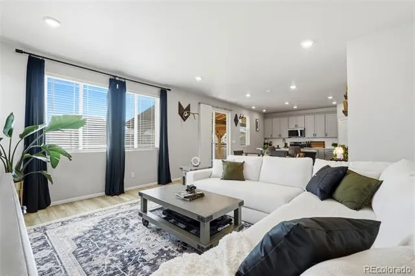
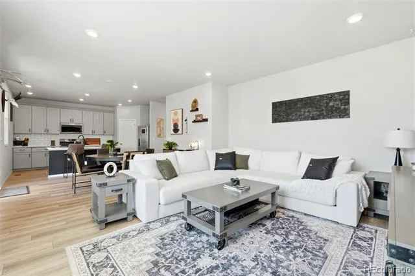
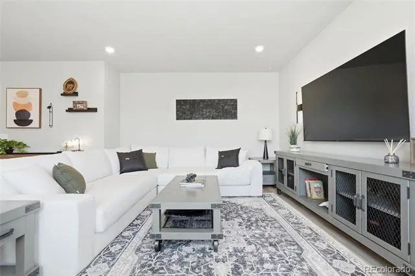
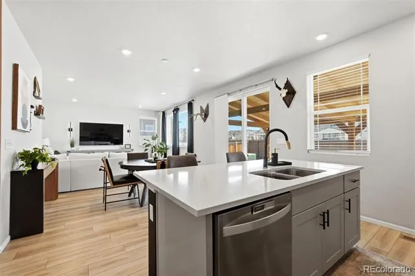
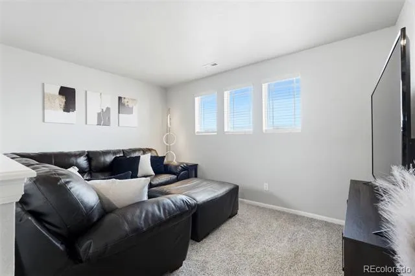
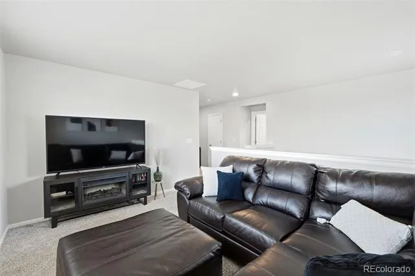
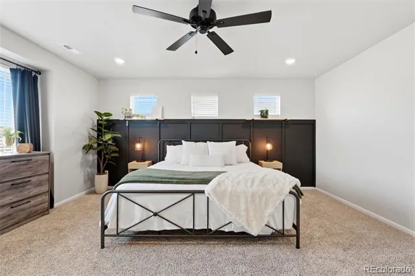
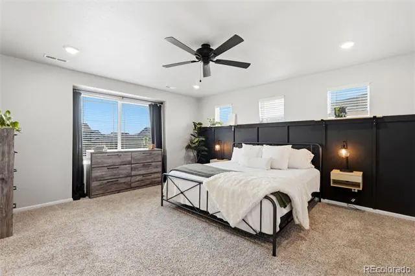
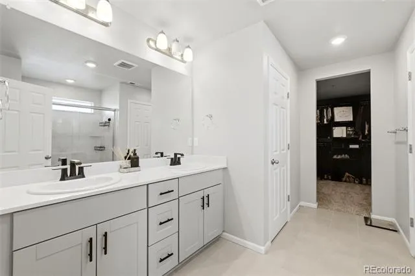
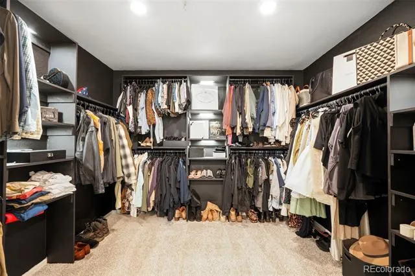
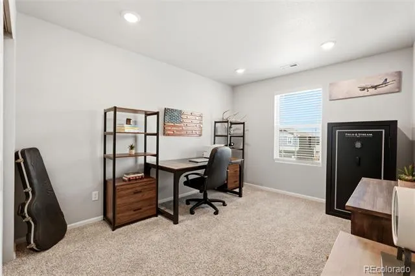
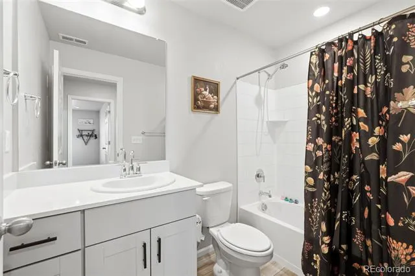
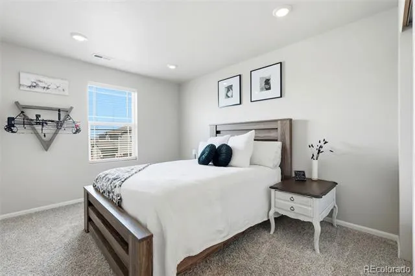
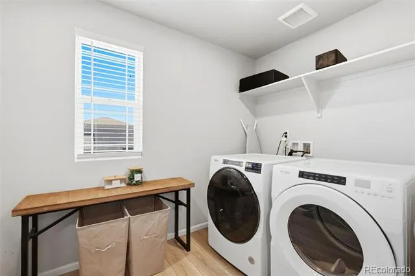
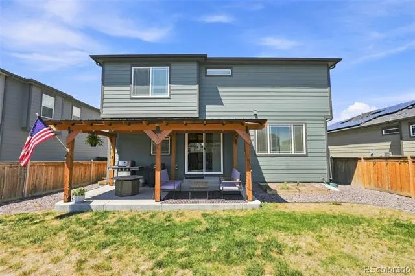
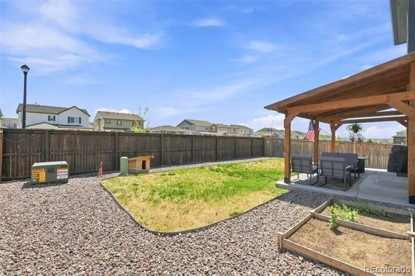
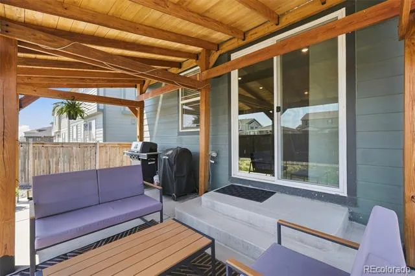
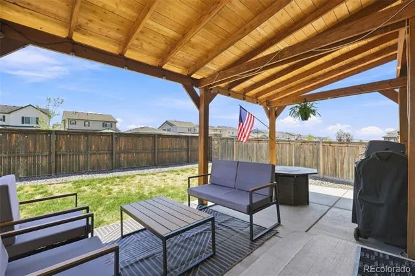
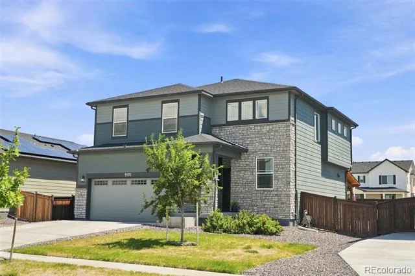
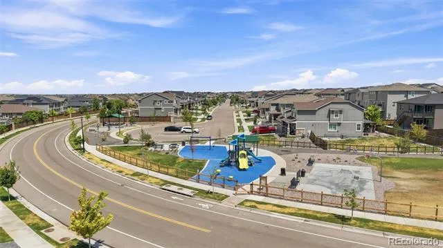
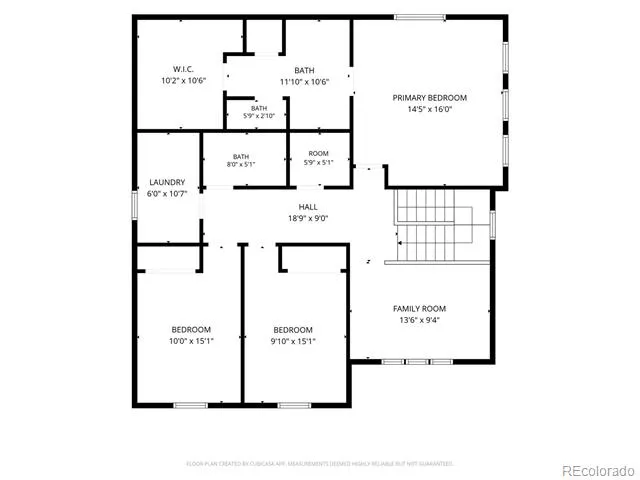
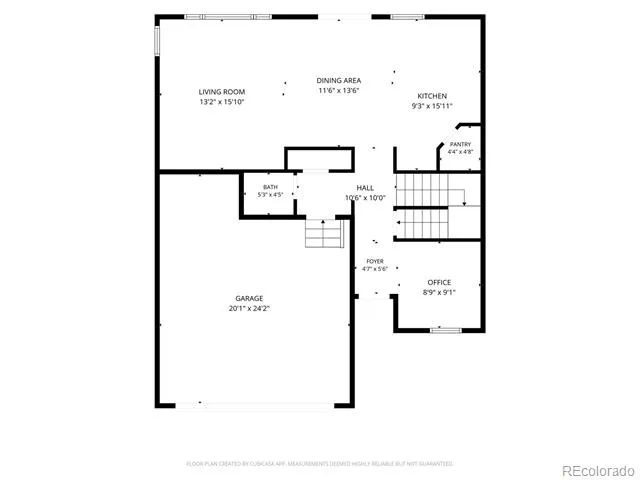
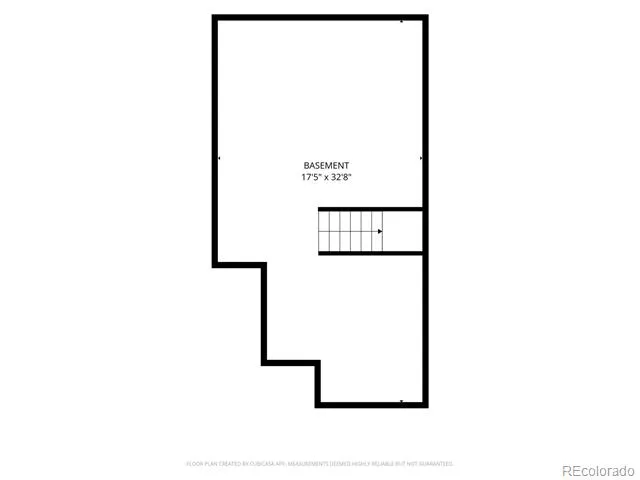
Better than new and thoughtfully upgraded throughout, this stunning Buffalo Highlands home blends modern style with move-in-ready convenience. Elevated finishes and designer touches create the look and feel of a custom home without the custom price tag. The open-concept floor plan flows seamlessly through a beautifully appointed kitchen, dining room and spacious living room. The bright and open kitchen features quartz countertops, a large island with breakfast bar, and ample storage including a pantry. Off the main entry is the perfect office or flex space as well as a half bath. Upstairs, you’ll find a versatile loft-style bonus room that’s ready to be transformed into whatever fits your lifestyle—whether it’s a home office, playroom, media room, or cozy retreat. There also three bedrooms upstairs, including a spacious primary suite with an oversized custom designed closet and a convenient laundry room. The unfinished basement offers room to grow with rough plumbing and egress windows already completed. The fully landscaped and fenced backyard, complete with a covered patio is the perfect space for outdoor dining, entertaining, or relaxing, is the cherry on top, a rare find in this newer community. Ideally located in one of Commerce City’s fastest-growing areas, this home is conveniently situated between Capstone Academy K-8 charter school and the future Rocky Vista High School, scheduled to open in 2027. Easy access to E-470 and DIA. This is a rare opportunity to own a home where the upgrades are complete, the backyard is finished, and the value extends well beyond new construction.
Property Details
- Interior
- Ceiling Fan(s), Granite Counters, High Ceilings, Kitchen Island, Open Floorplan, Pantry, Primary Suite, Quartz Counters, Radon M
- Cooling
- Central Air
- Heating
- Electric
- Cooling Features
- Central Air
- Bedrooms
- 3
- Bathrooms
- 2.5
- Full Baths
- 2
- Half Baths
- 1
- Lot Features
- Landscaped
- Stories
- 2
- Lot Description
- Landscaped
- Exterior Features
- Lighting, Private Yard, Rain Gutters
- Exterior Materials
- Lighting, Private Yard, Rain Gutters
- Acres
- 0.0
- Square Feet
- 2187
- Lot Size (sqft)
- 0.13
- Parking Spaces
- 2
- Parking Type
- Garage
- Parking Garage Spaces
- 2
- Property Type
- Purchase
- Basement
- 1
- Basement Description
- Unfinished
- Basement Finished
- 1
- Year Built
- 2022
- Foundation
- Slab
- Roof
- Shingle
- Sewer Information
- Public Sewer
- Utility Source
- Public
- Utility Features
- Cable Available, Electricity Connected
- Appliances
- Dishwasher, Disposal, Microwave, Oven, Range, Tankless Water Heater
- Subdivision
- Buffalo Highlands
- School District
- School District 27-J
- Elementary School
- Thimmig
- Middle School
- Prairie View
- High School
- Prairie View
- County
- Adams
- Region
- Commerce City
- Taxes Annual
- $6,347
- HOA
- 1
- HOA Fees
- 180
Location
Legal
Based on information submitted to the MLS GRID as of 2026-08-14T23:11:52Z UTC. All data is obtained from various sources and may not have been verified by broker or MLS GRID. Supplied Open House information is subject to change without notice. All information should be independently reviewed and verified for accuracy. Properties may or may not be listed by the office/agent presenting the information.
Provided By
Listed by Kaitlyn Ward (#5a33c7dda378d93e48aad16e8d805112)
Listing Office: West and Main Homes Inc
Legal Notice
This publication is designed to provide information with regard to the subject matter covered. It is displayed with the understanding that the publisher and authors are not engaged in rendering real estate, legal, accounting, tax, or other professional services and that the publisher and authors are not offering such advice in this publication. If real estate, legal, or other expert assistance is required, the services of a competent, professional person should be sought.
The information contained in this publication is subject to change without notice. METROLIST, INC., DBA RECOLORADO MAKES NO WARRANTY OF ANY KIND WITH REGARD TO THIS MATERIAL, INCLUDING, BUT NOT LIMITED TO, THE IMPLIED WARRANTIES OF MERCHANTABILITY AND FITNESS FOR A PARTICULAR PURPOSE. METROLIST, INC., DBA RECOLORADO SHALL NOT BE LIABLE FOR ERRORS CONTAINED HEREIN OR FOR ANY DAMAGES IN CONNECTION WITH THE FURNISHING, PERFORMANCE, OR USE OF THIS MATERIAL.
Buyer Agency Compensation
The listing broker’s offer of compensation is made only to participants of the MLS where the listing is filed.