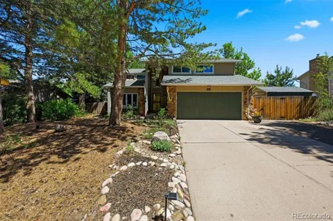
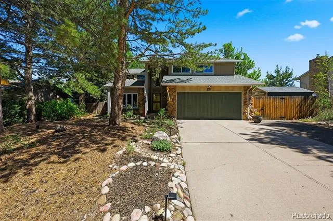
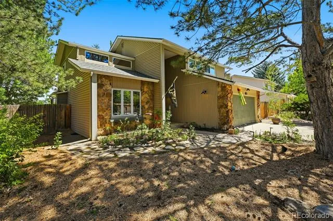
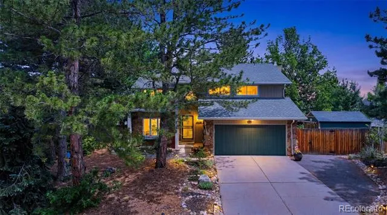
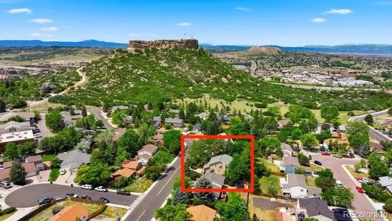
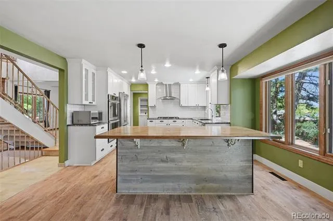
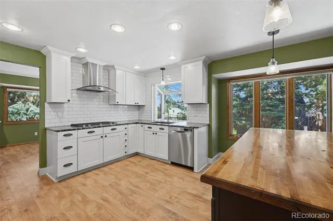
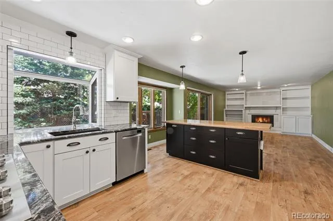
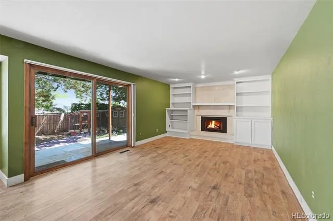
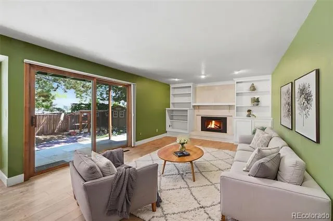
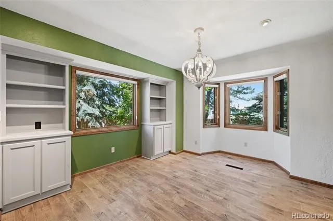
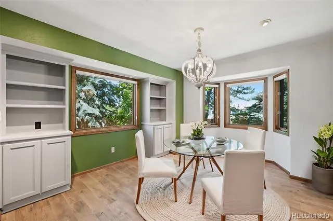
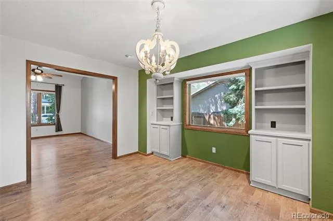
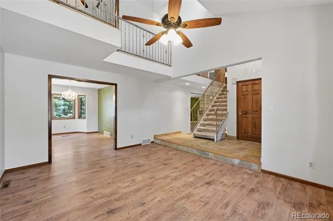
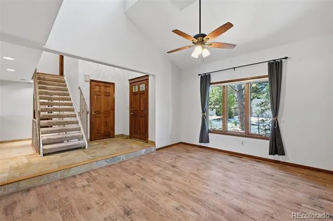
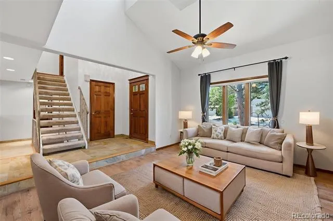
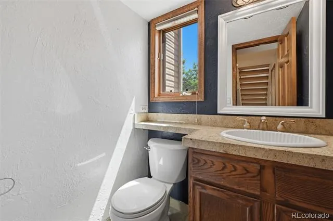
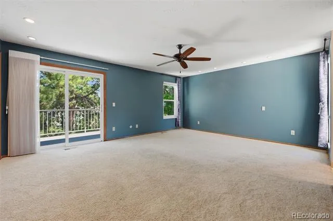
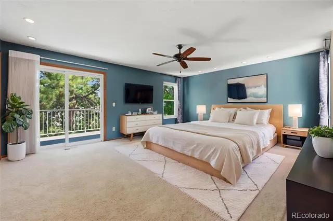
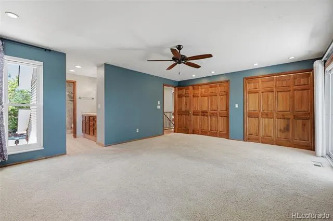
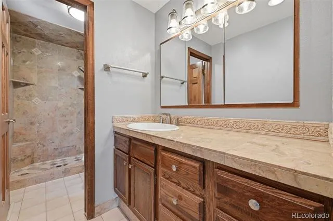
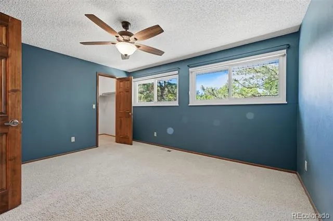
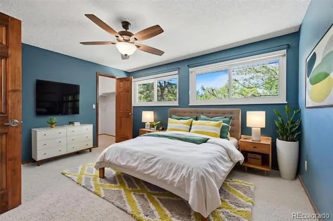
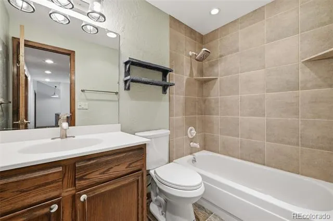
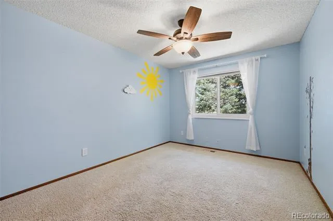
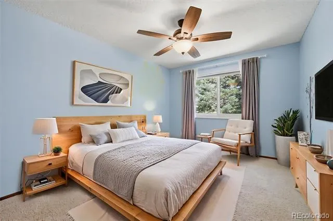
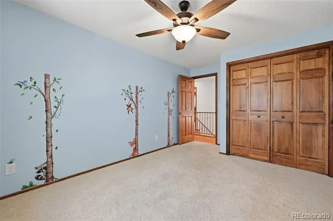
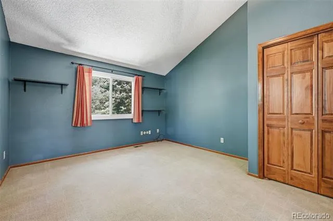
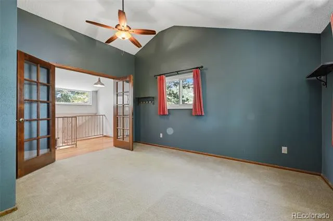
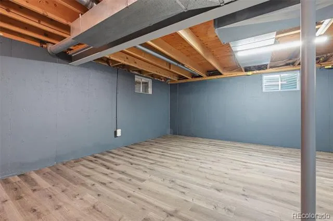
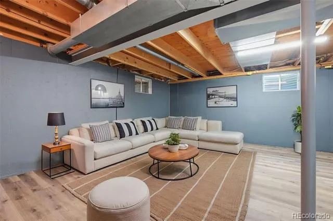
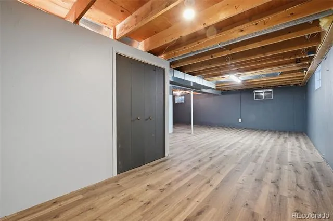
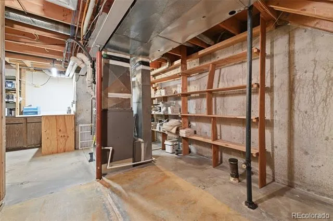
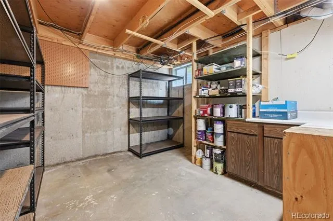
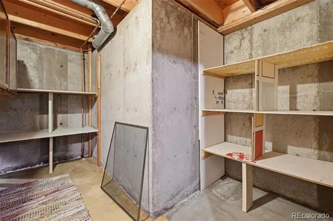
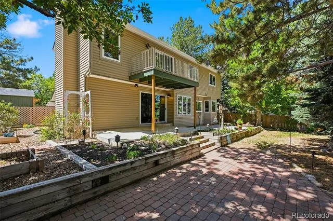
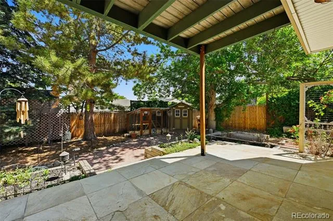
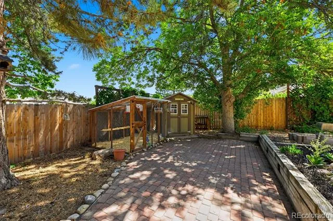
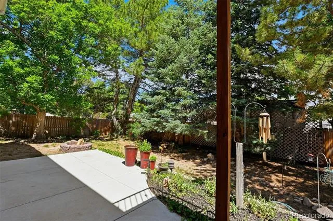
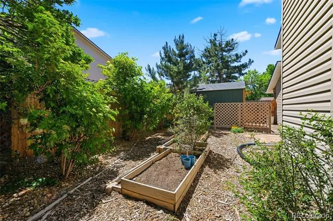
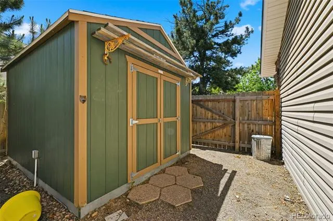
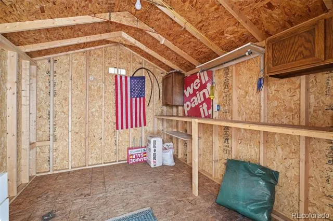
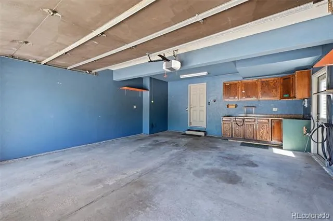
WELCOME HOME to this rare gem in the highly coveted Oakwood Park! Nestled on a large, beautifully landscaped lot surrounded by mature trees, this stunning vinyl-sided and stone home offers the perfect blend of luxury, comfort, privacy, and convenience in one of Castle Rock’s most established neighborhoods. You’ll feel the pride of ownership that defines this peaceful community without the hassle of an HOA. Bring your hiking shoes — Rock Park hiking area is easily accessible from the neighborhood with a walking trail just two doors down. Step inside and discover a home that has been extensively updated with high-end finishes throughout. Almost 3500 square feet with 4 bedrooms, 3 bathrooms, and ample basement space for whatever you desire. The completely remodeled kitchen is truly the heart of the home, featuring granite countertops, soft-close cabinetry, gas cooktop, double oven, JennAir refrigerator, abundant natural light, and plenty of space for entertaining family and friends. Updates including paint, updated bathrooms, and modern touches throughout. Newer furnace, newer water heater, Radon mitigation system, and brand NEW roof with class IV shingles. Vaulted ceilings create warmth and character, while walk-outs from the main level and upper-level primary suite seamlessly connect indoor and outdoor living. Large deck overlooking the tranquil backyard oasis. Cozy up beside the gas fireplace. Outside, the backyard offers a fire pit and beautiful views — perfect for relaxing or entertaining year-round. Just minutes from downtown Castle Rock, hiking areas and I-25, and even within walking distance to local events, shopping, and restaurants. Castle Rock Elementary and Douglas County High School are also walking distance. Large shed with electricity. Handcrafted chicken coop with predator safe features including an additional shed. This is truly a MUST SEE!
Property Details
- Interior
- Breakfast Nook, Built-in Features, Butcher Counters, Ceiling Fan(s), Entrance Foyer, Five Piece Bath, Granite Counters, High Cei
- Fireplaces
- 1
- Cooling
- Central Air
- Heating
- Forced Air
- Cooling Features
- Central Air
- Bedrooms
- 4
- Bathrooms
- 2.25
- Full Baths
- 1
- Half Baths
- 1
- 3/4 Baths
- 1
- Lot Features
- Landscaped, Level, Many Trees, Sprinklers In Front, Sprinklers In Rear
- Stories
- 2
- Lot Description
- Landscaped, Level, Many Trees, Sprinklers In Front, Sprinklers In Rear
- Exterior Features
- Balcony, Garden, Lighting, Private Yard, Rain Gutters
- Exterior Materials
- Balcony, Garden, Lighting, Private Yard, Rain Gutters
- Acres
- 0.207
- Square Feet
- 3022
- Lot Size (sqft)
- 9017.0
- Parking Features
- Concrete, Finished, Insulated, Lighted, Oversized, Storage
- Parking Spaces
- 2
- Parking Type
- Garage
- Parking Garage Spaces
- 2
- Property Type
- Purchase
- Style
- Traditional
- Basement
- 1
- Basement Description
- Bath/Stubbed, Full
- Year Built
- 1978
- Foundation
- Concrete Perimeter
- Roof
- Composition
- Sewer Information
- Public Sewer
- Utility Source
- Public
- Utility Features
- Cable Available, Electricity Connected, Natural Gas Connected
- Subdivision
- Oakwood Park
- School District
- Douglas RE-1
- Elementary School
- Castle Rock
- Middle School
- Mesa
- High School
- Douglas County
- County
- Douglas
- Region
- Castle Rock
- Zoning
- R-1
Location
Legal
Based on information submitted to the MLS GRID as of 2026-09-11T20:20:13Z UTC. All data is obtained from various sources and may not have been verified by broker or MLS GRID. Supplied Open House information is subject to change without notice. All information should be independently reviewed and verified for accuracy. Properties may or may not be listed by the office/agent presenting the information.
Provided By
Listed by Ryan Blackburn (#0ab7b581965c95303eb43b74a1ff2825)
Listing Office: RE/MAX Real Estate Group Inc
Legal Notice
This publication is designed to provide information with regard to the subject matter covered. It is displayed with the understanding that the publisher and authors are not engaged in rendering real estate, legal, accounting, tax, or other professional services and that the publisher and authors are not offering such advice in this publication. If real estate, legal, or other expert assistance is required, the services of a competent, professional person should be sought.
The information contained in this publication is subject to change without notice. METROLIST, INC., DBA RECOLORADO MAKES NO WARRANTY OF ANY KIND WITH REGARD TO THIS MATERIAL, INCLUDING, BUT NOT LIMITED TO, THE IMPLIED WARRANTIES OF MERCHANTABILITY AND FITNESS FOR A PARTICULAR PURPOSE. METROLIST, INC., DBA RECOLORADO SHALL NOT BE LIABLE FOR ERRORS CONTAINED HEREIN OR FOR ANY DAMAGES IN CONNECTION WITH THE FURNISHING, PERFORMANCE, OR USE OF THIS MATERIAL.
Buyer Agency Compensation
The listing broker’s offer of compensation is made only to participants of the MLS where the listing is filed.