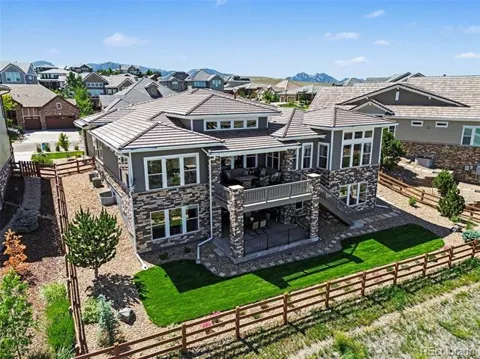
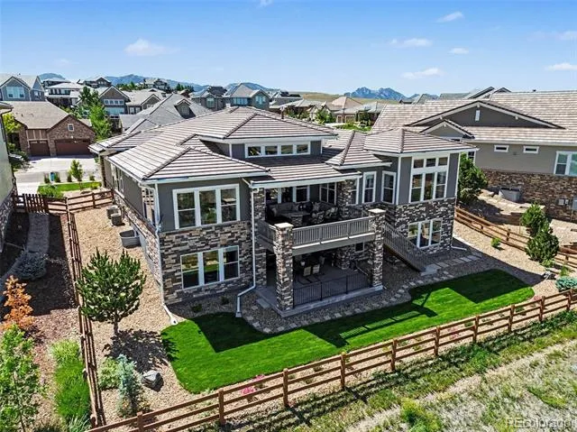
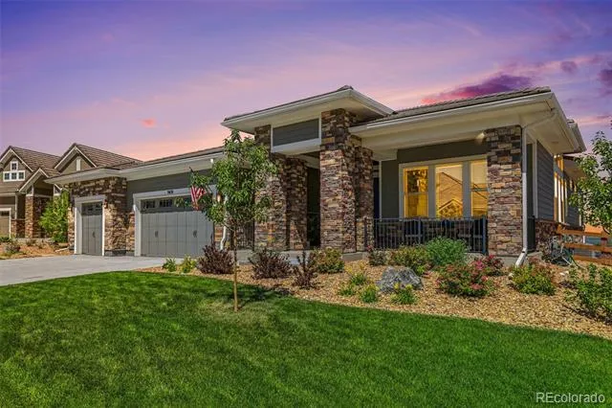
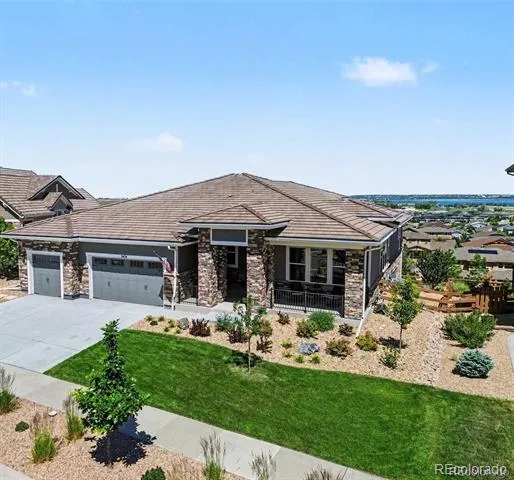
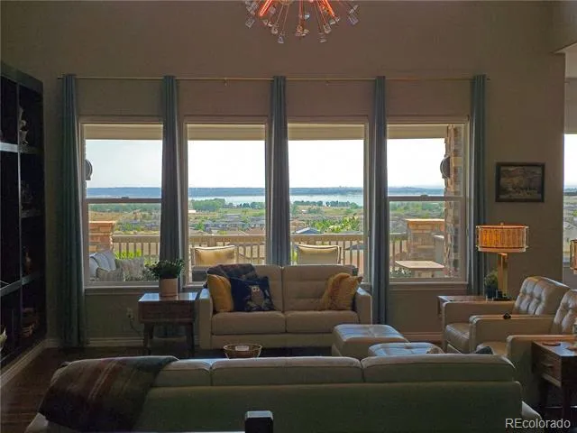
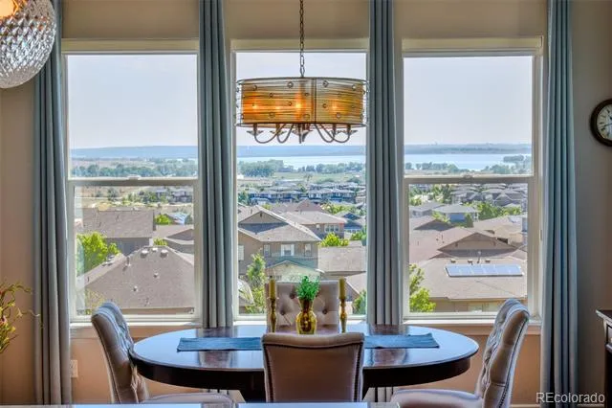
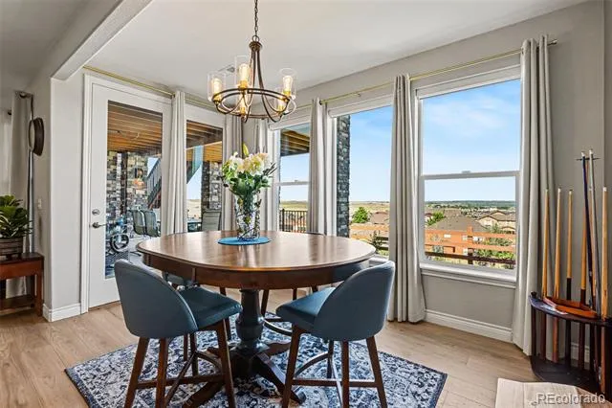
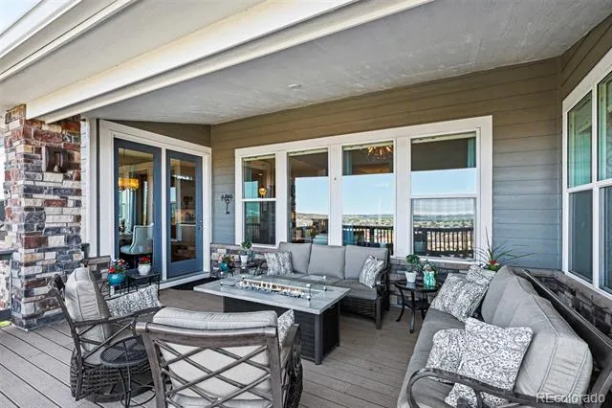
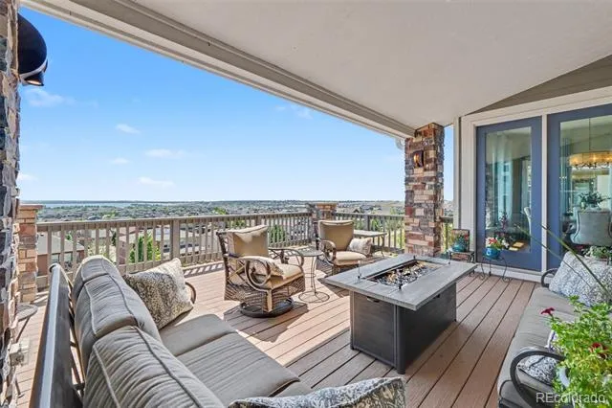
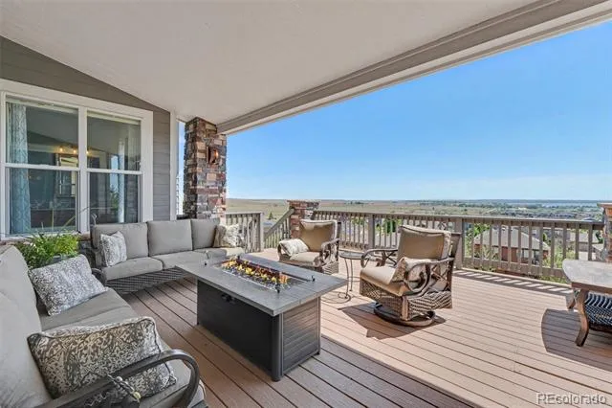
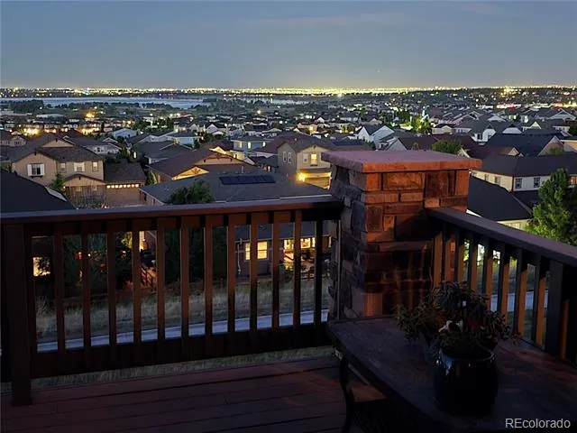
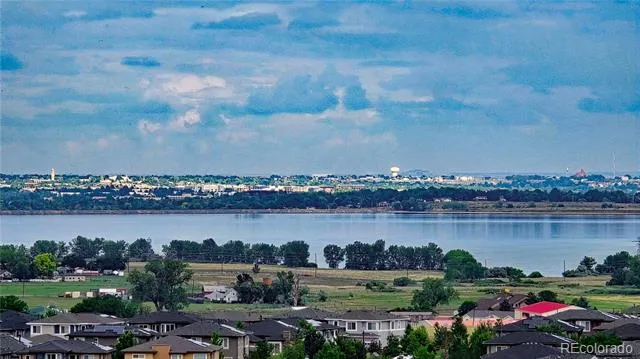
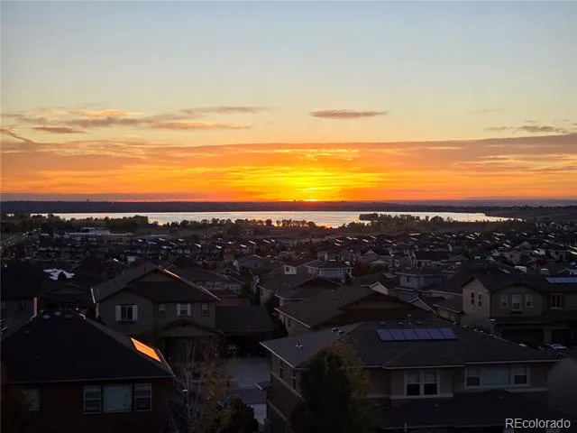
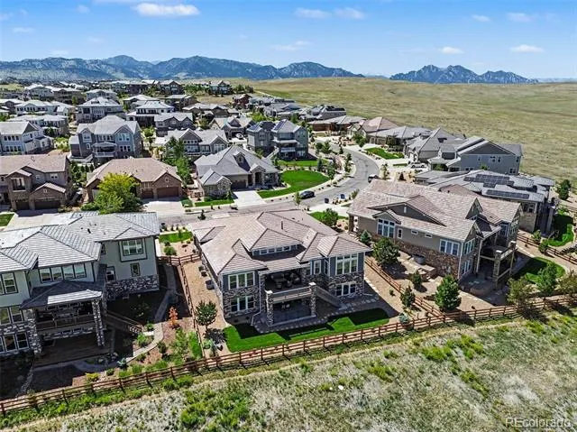
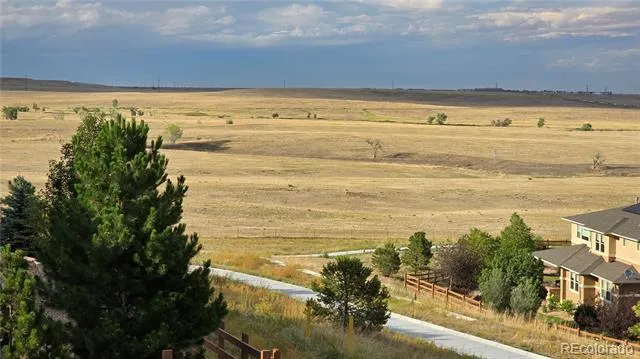
Welcome to an extraordinary luxury ranch home in the prestigious Skyview neighborhood of Candelas, where breathtaking panoramic views, refined finishes, and indoor-outdoor living create an unmatched Colorado experience. Ideally perched on a premium ridge-top lot, this stunning semi-custom walk-out ranch home captures unobstructed 180-
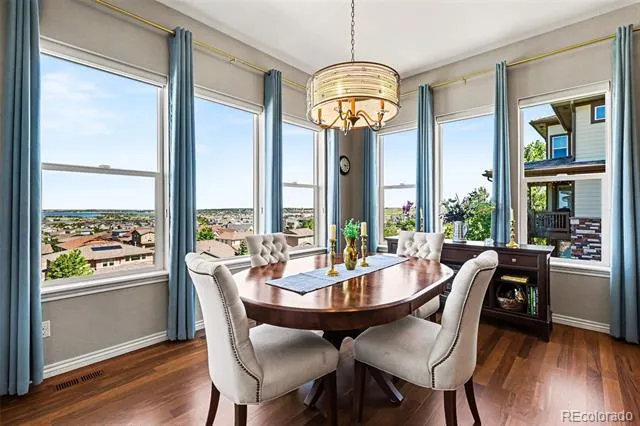
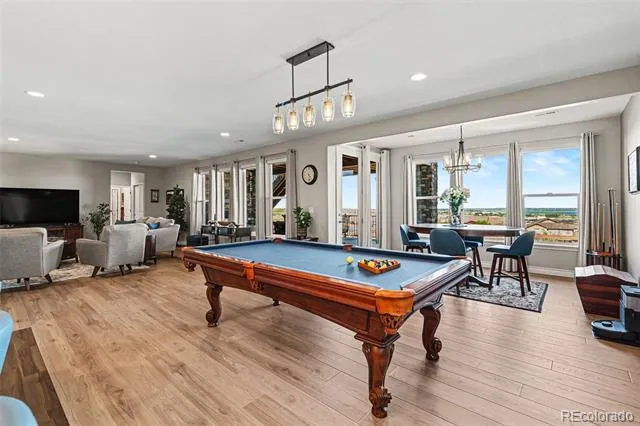
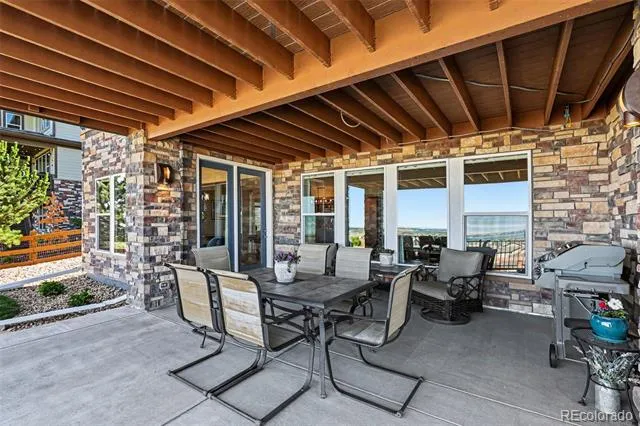
degree views of Standley Lake, the Denver skyline, open space, and the eastern plains. Enjoy peaceful night skies and sunsets from the comfort of your covered deck.
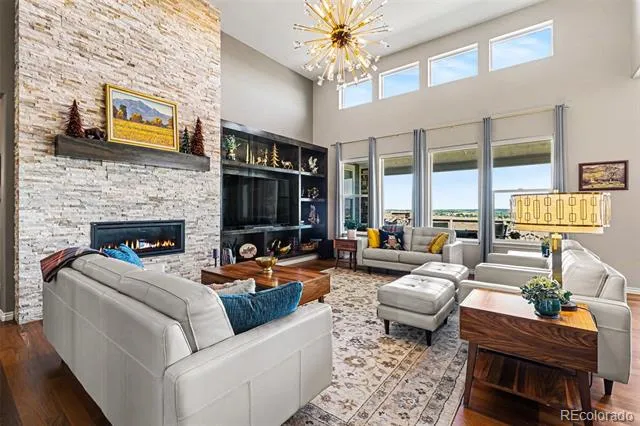
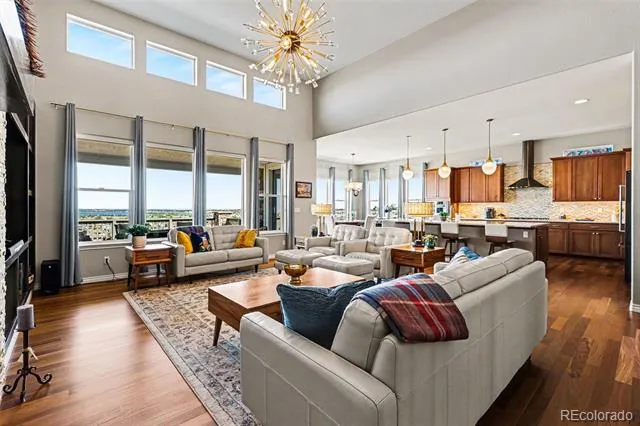
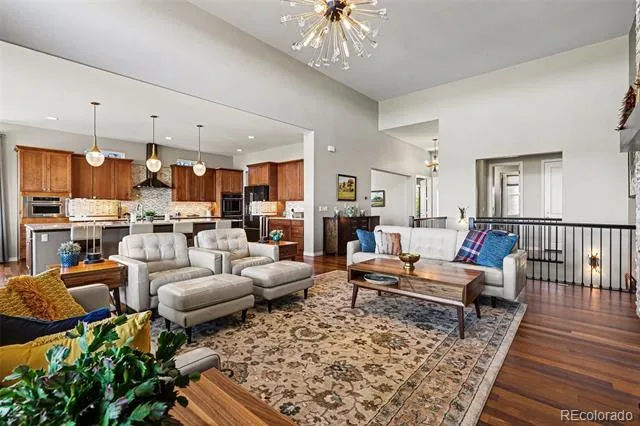
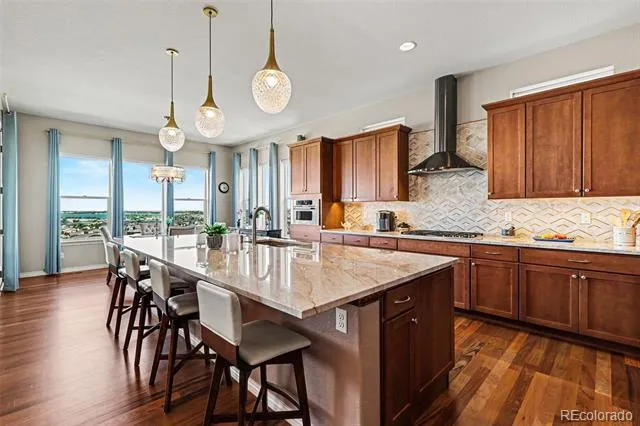
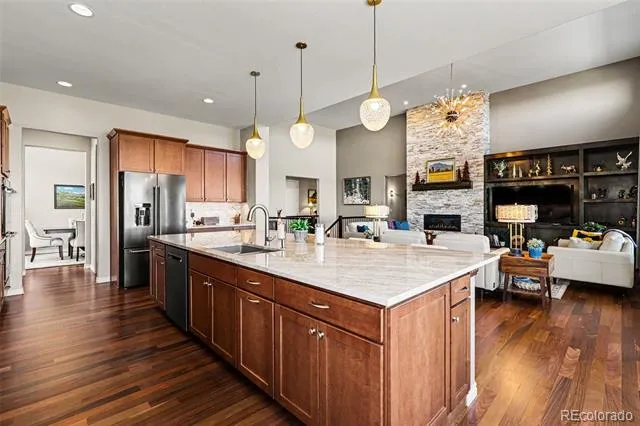
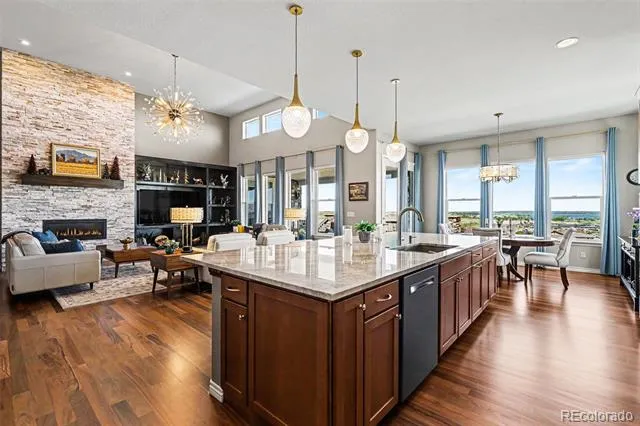
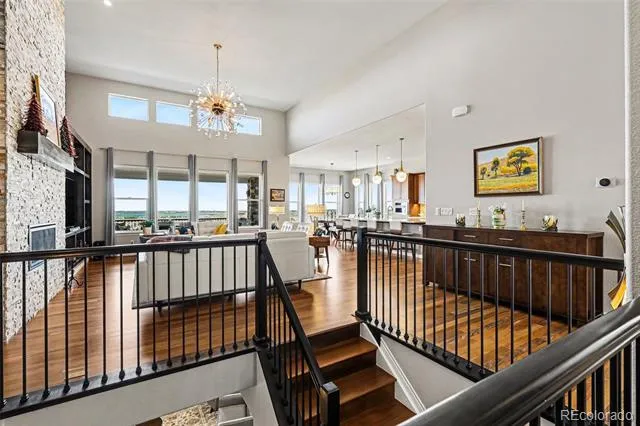
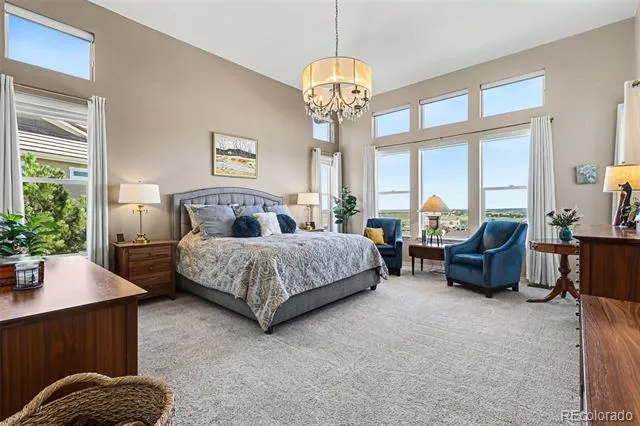
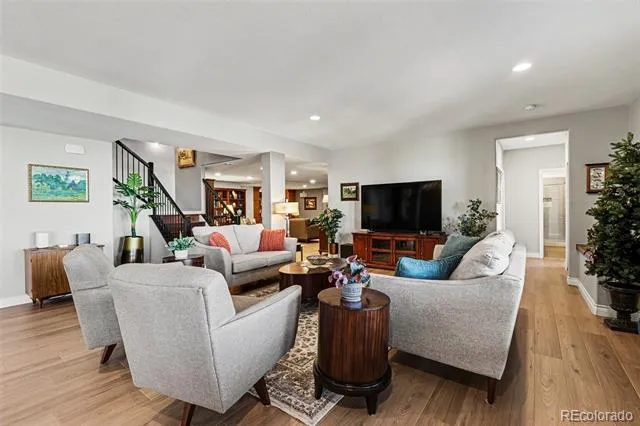
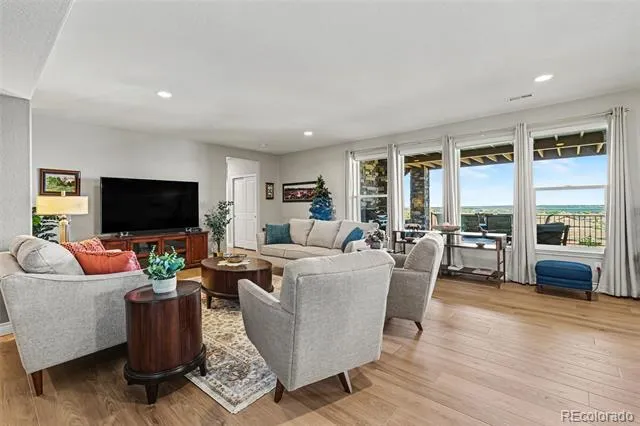
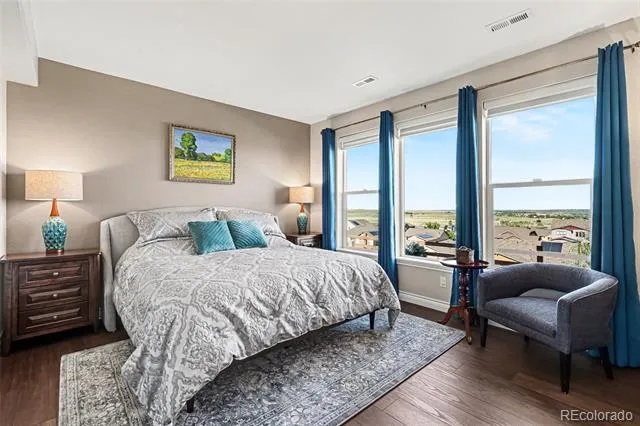
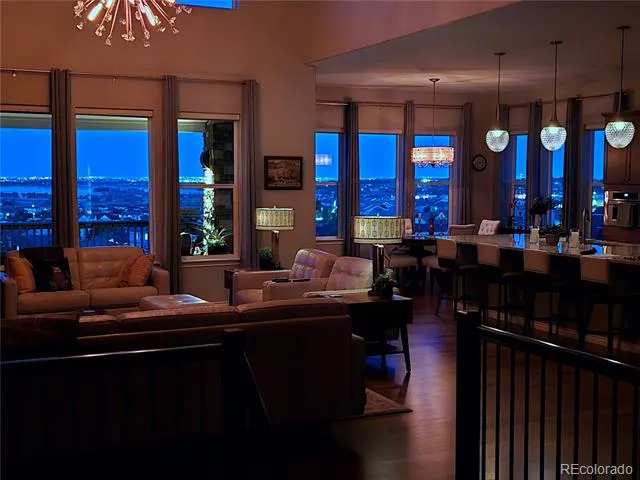
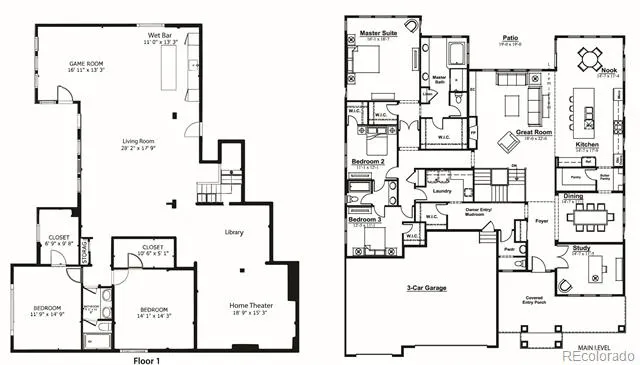
Spanning 5,687 square feet, this 5-bedroom, 4-bath home is filled with natural light from dramatic floor-to-ceiling windows and showcases soaring 12 to 15 foot ceilings, solid Brazilian walnut flooring, designer finishes, and custom lighting throughout. The thoughtfully designed open floor plan is ideal for both everyday living and entertaining.
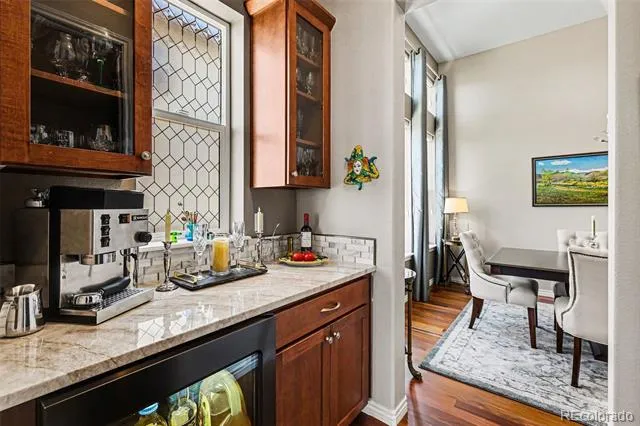
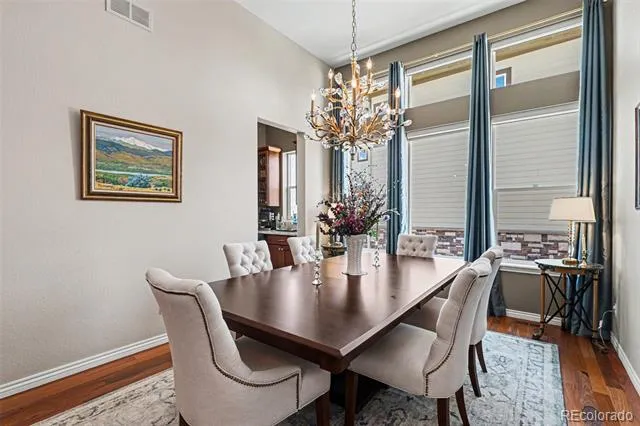
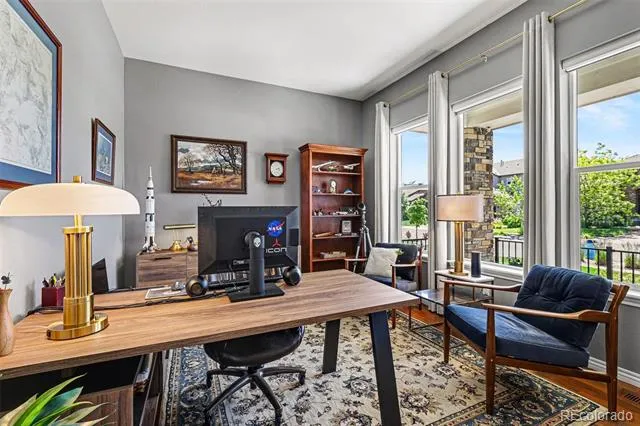
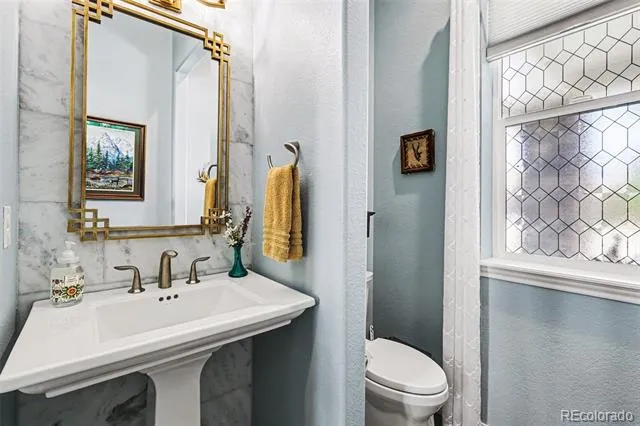
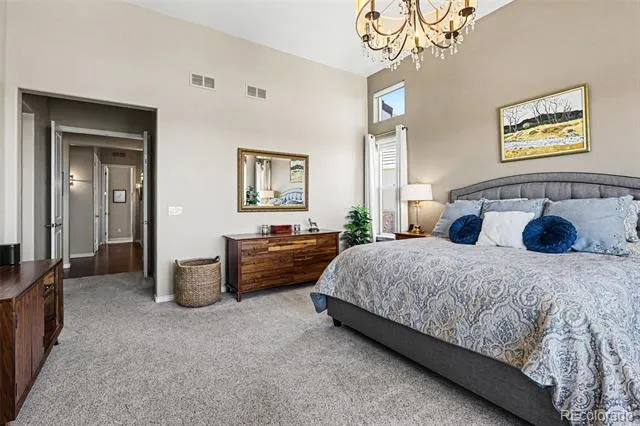
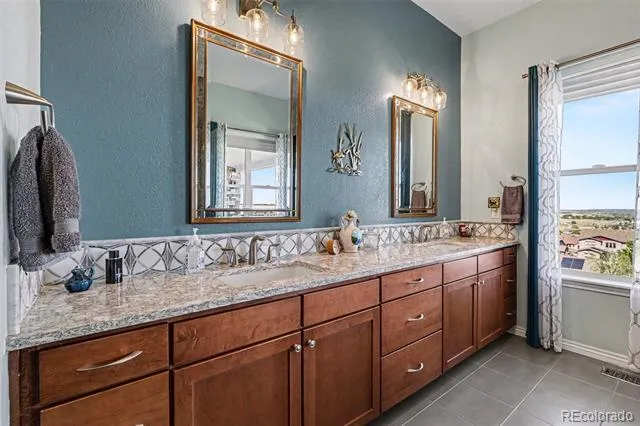
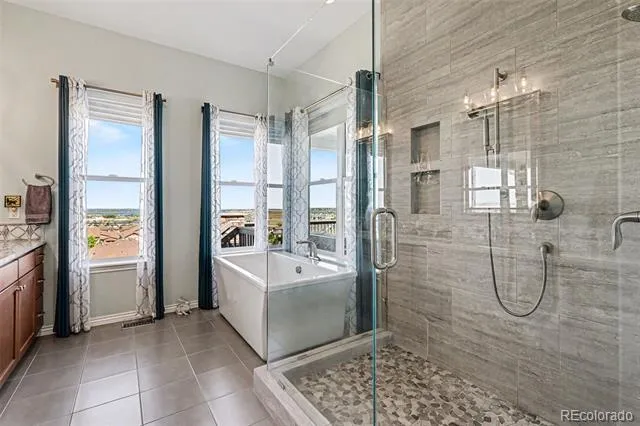
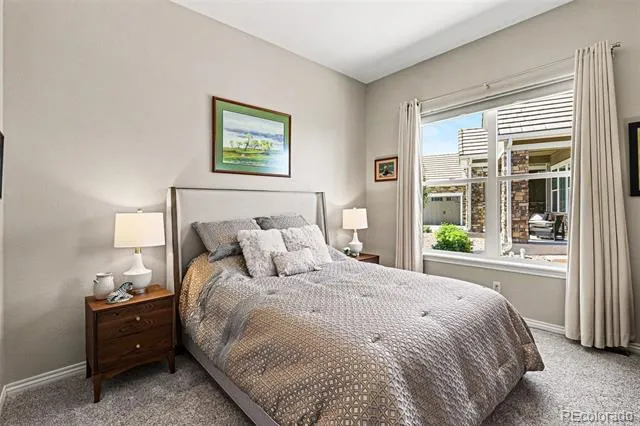
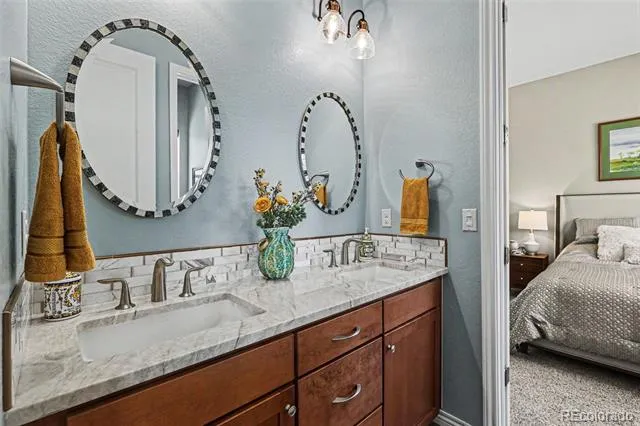
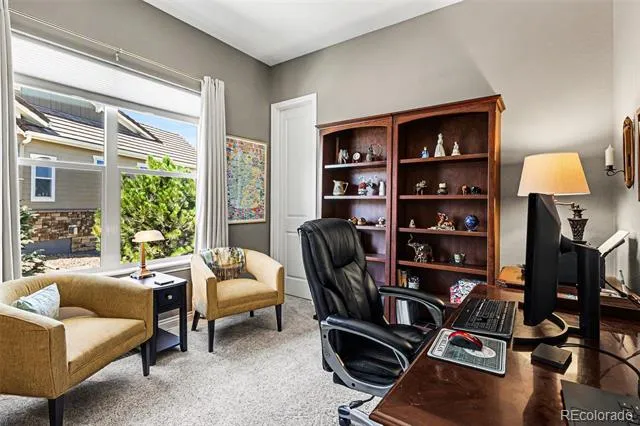
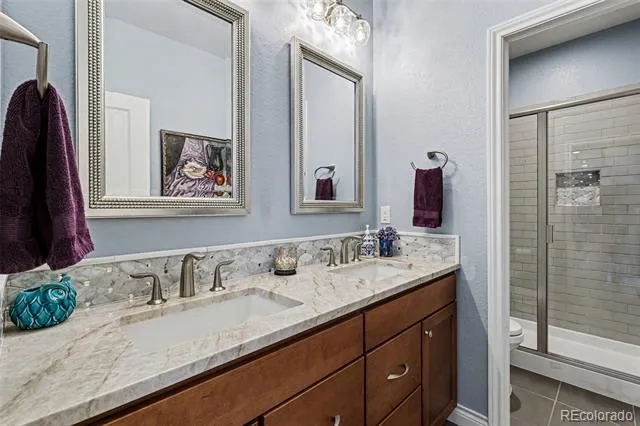
At the heart of the home is a spectacular chef’s kitchen featuring a massive Taj Mahal quartz island, custom cabinetry, a walk-in butler’s pantry, and premium Wolf, KitchenAid, Bosch, and Zephyr appliances. The spacious great room, formal dining area, private office, and seamless indoor-outdoor flow create an inviting atmosphere for gatherings of any size. The primary suite is a true retreat, complete with expansive views, dual walk-in closets, and a five-piece bath featuring a freestanding soaking tub, dual-head shower, Cambria quartz counters, and custom marble accents. Two additional main-level bedrooms share a Jack-and-Jill bath.
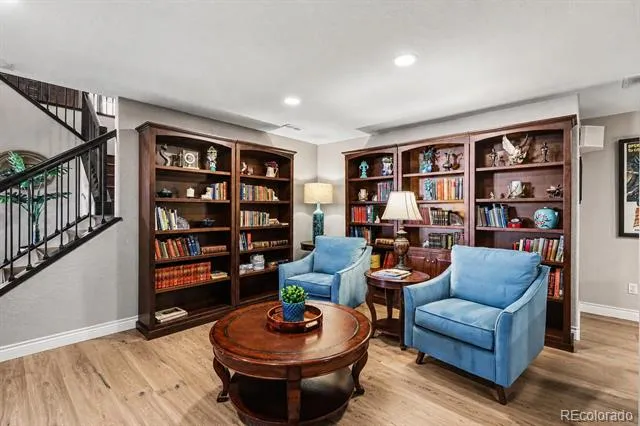
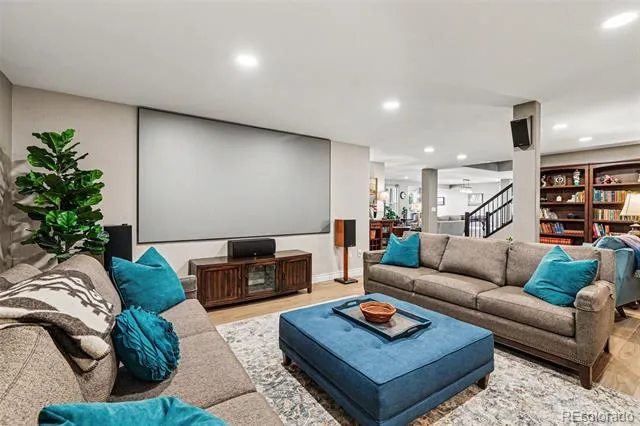
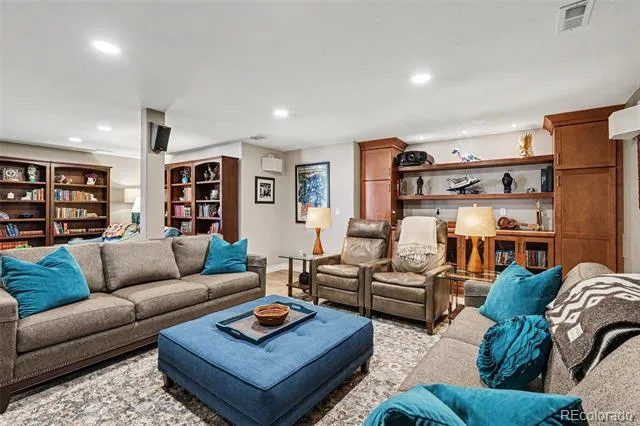
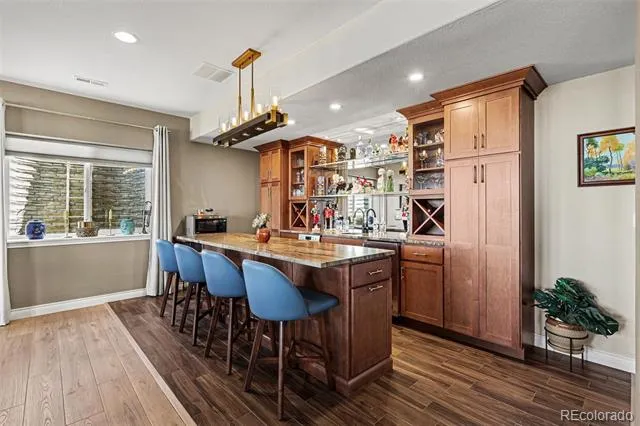
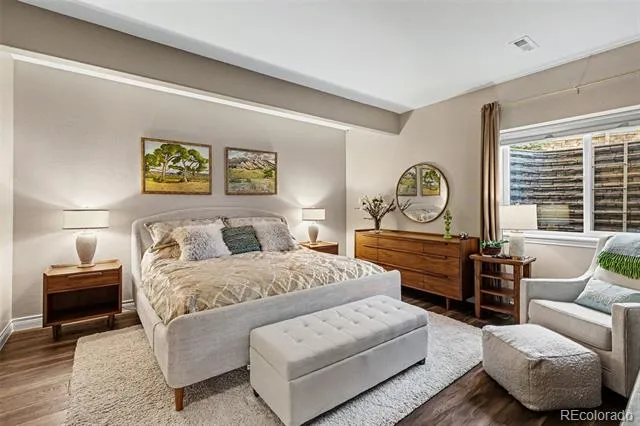
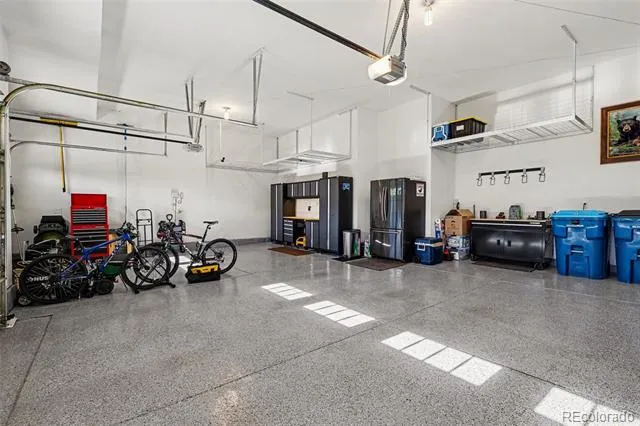
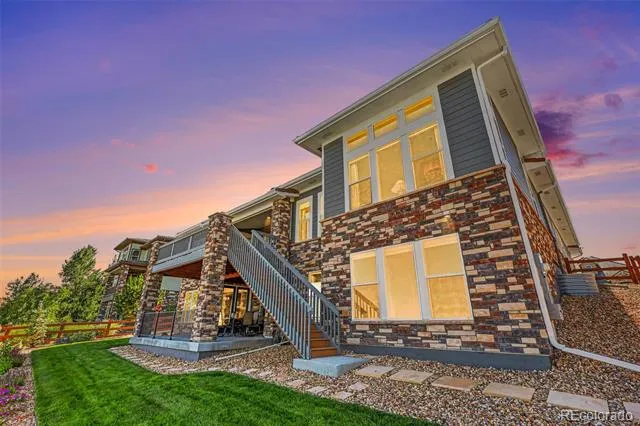
The finished walkout basement offers exceptional flexibility with two bedrooms, a library, bathroom, wet bar, game area, media room with a 120-inch projection screen, and abundant storage. Outside, mature landscaping, stone accents, a tile roof, flagstone walkways, and a three-car garage enhance the home’s impressive curb appeal. With unparalleled views, exceptional craftsmanship, and luxury living spaces throughout, this is a rare offering in one of Candelas’ most sought-after neighborhoods.
Property Details
- Interior
- Breakfast Nook, Built-in Features, Entrance Foyer, Five Piece Bath, High Ceilings, High Speed Internet, Jack & Jill Bath, Kitche
- Fireplaces
- 1
- Cooling
- Central Air
- Heating
- Forced Air, Natural Gas
- Cooling Features
- Central Air
- Bedrooms
- 5
- Bathrooms
- 3.0
- Full Baths
- 1
- Half Baths
- 1
- 3/4 Baths
- 2
- View
- Lake,Meadow,Mountain(s)
- Lot Features
- Borders Public Land, Fire Mitigation, Greenbelt, Irrigated, Landscaped, Master Planned, Open Lot, Sloped, Sprinklers In Front, S
- Stories
- 1
- Lot Description
- Borders Public Land, Fire Mitigation, Greenbelt, Irrigated, Landscaped, Master Planned, Open Lot, Sloped, Sprinklers In Front, S
- Exterior Features
- Balcony, Barbecue, Gas Grill, Gas Valve, Lighting, Private Yard, Rain Gutters, Smart Irrigation
- Exterior Materials
- Balcony, Barbecue, Gas Grill, Gas Valve, Lighting, Private Yard, Rain Gutters, Smart Irrigation
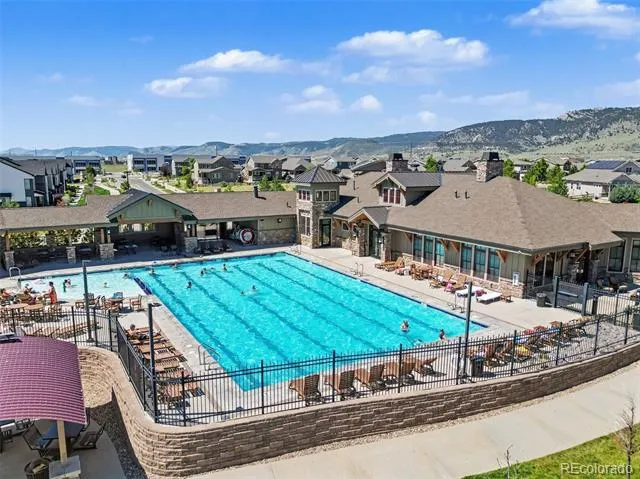
- Pool Shared
- 1
- Acres
- 0.241
- Square Feet
- 5402
- Lot Size (sqft)
- 10519.0
- Parking Features
- Concrete, Dry Walled, Finished, Floor Coating, Insulated, Lighted, Oversized, Oversized Door, Smart Garage Door, Storag
- Parking Spaces
- 3
- Parking Type
- Garage
- Parking Garage Spaces
- 3
- Property Type
- Purchase
- Style
- Contemporary
- Basement
- 1
- Basement Description
- Bath/Stubbed, Daylight, Finished, Full, Interior Entry, Sump Pump, Walk-Out Access
- Basement Finished
- 1
- Year Built
- 2020
- Roof
- Spanish Tile
- Sewer Information
- Public Sewer
- Utility Source
- Public
- Utility Features
- Cable Available, Electricity Connected, Internet Access (Wired), Natural Gas Connected, Phone Connected
- Appliances
- Bar Fridge, Dishwasher, Disposal, Dryer, Electric Water Heater, Microwave, Oven, Range, Range Hood, Refrigerator, Self Cleaning
- Subdivision
- Candelas Homes
- School District
- Jefferson County R-1
- Elementary School
- Three Creeks
- Middle School
- Three Creeks
- High School
- Ralston Valley
- County
- Jefferson
- Region
- Arvada
- Taxes Annual
- $15,211
- HOA
- 1
Location
Legal
Based on information submitted to the MLS GRID as of 2026-09-09T16:01:55Z UTC. All data is obtained from various sources and may not have been verified by broker or MLS GRID. Supplied Open House information is subject to change without notice. All information should be independently reviewed and verified for accuracy. Properties may or may not be listed by the office/agent presenting the information.
Provided By
Listed by Annie Foushee (#7e039c1a9e6f0860bb828a12b44be6ff)
Listing Office: Redfin Corporation
Legal Notice
This publication is designed to provide information with regard to the subject matter covered. It is displayed with the understanding that the publisher and authors are not engaged in rendering real estate, legal, accounting, tax, or other professional services and that the publisher and authors are not offering such advice in this publication. If real estate, legal, or other expert assistance is required, the services of a competent, professional person should be sought.
The information contained in this publication is subject to change without notice. METROLIST, INC., DBA RECOLORADO MAKES NO WARRANTY OF ANY KIND WITH REGARD TO THIS MATERIAL, INCLUDING, BUT NOT LIMITED TO, THE IMPLIED WARRANTIES OF MERCHANTABILITY AND FITNESS FOR A PARTICULAR PURPOSE. METROLIST, INC., DBA RECOLORADO SHALL NOT BE LIABLE FOR ERRORS CONTAINED HEREIN OR FOR ANY DAMAGES IN CONNECTION WITH THE FURNISHING, PERFORMANCE, OR USE OF THIS MATERIAL.
Buyer Agency Compensation
The listing broker’s offer of compensation is made only to participants of the MLS where the listing is filed.