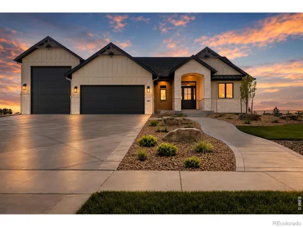
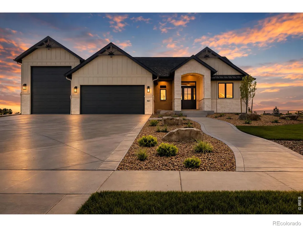
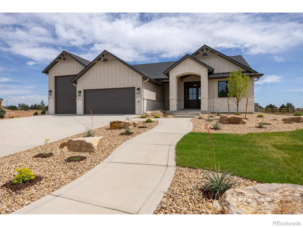
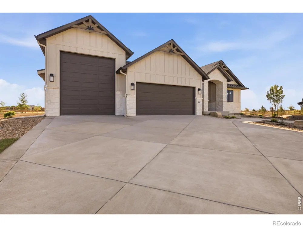
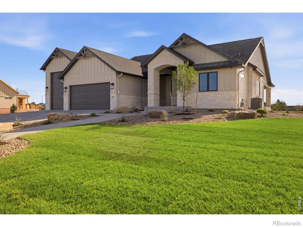
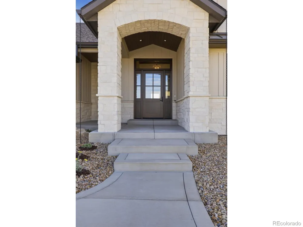
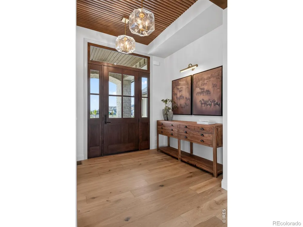
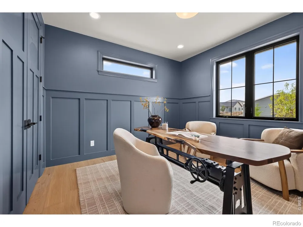
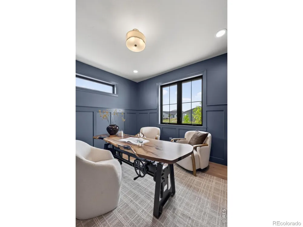
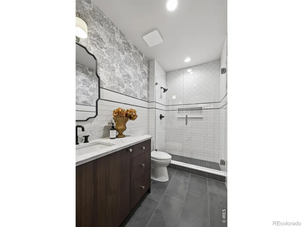
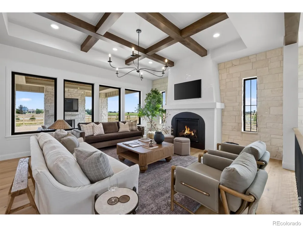
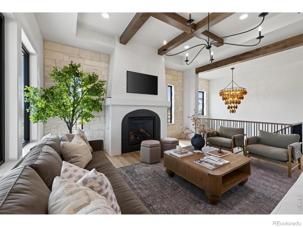
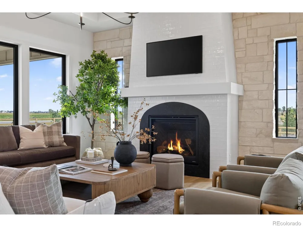
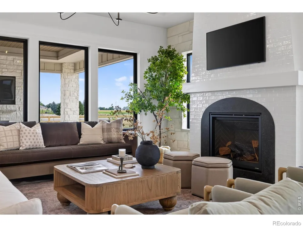
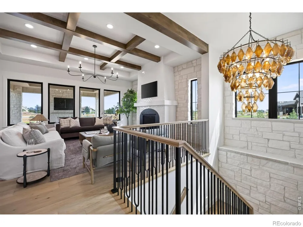
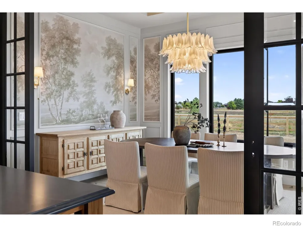
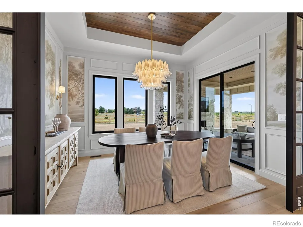
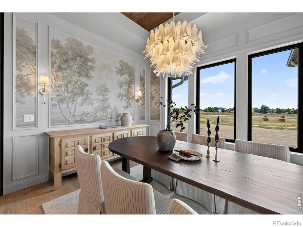
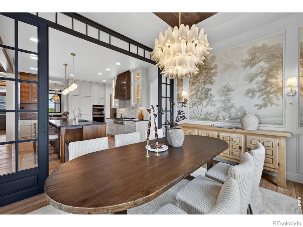
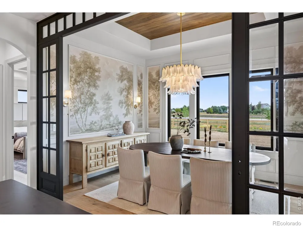
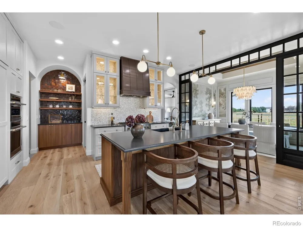
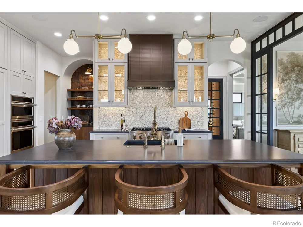
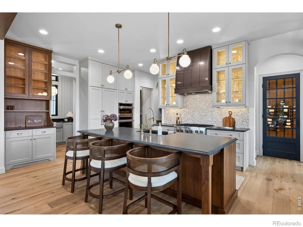
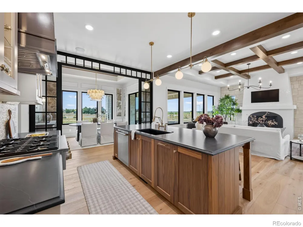
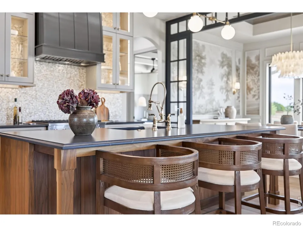
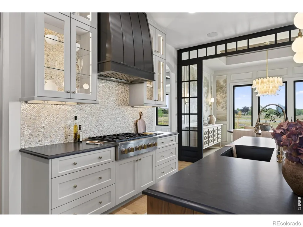
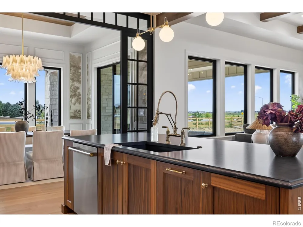
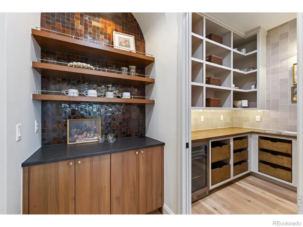
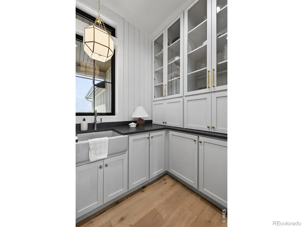
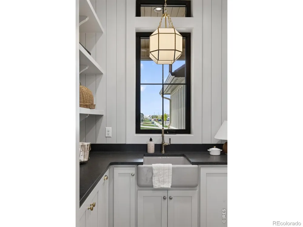
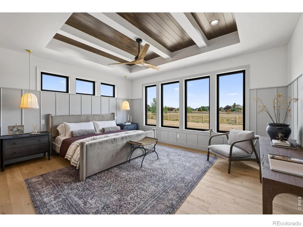
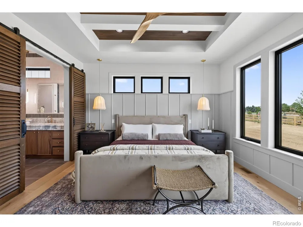
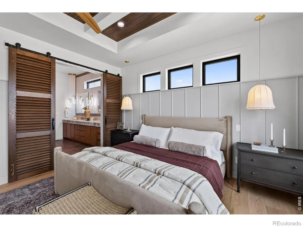
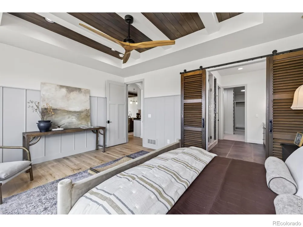
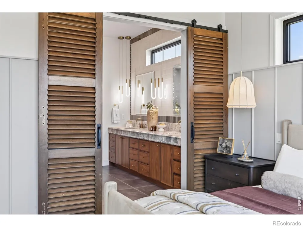
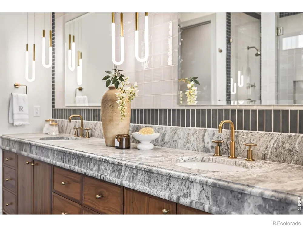
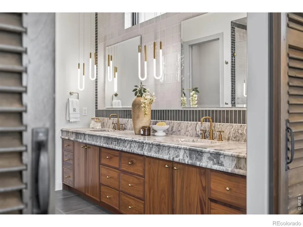
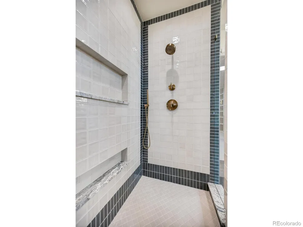
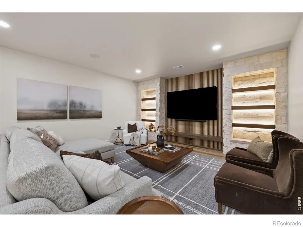
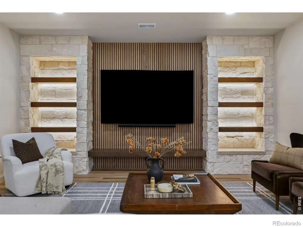
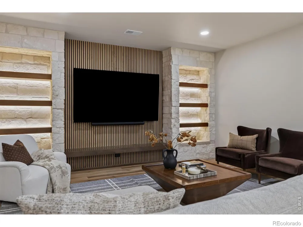
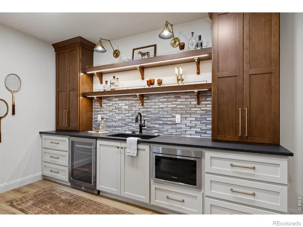
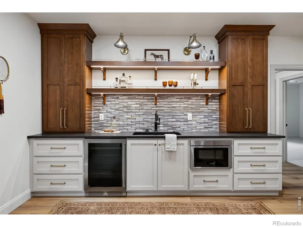
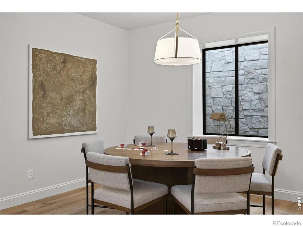
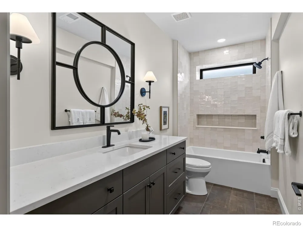
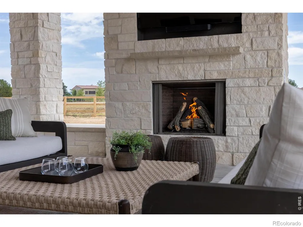
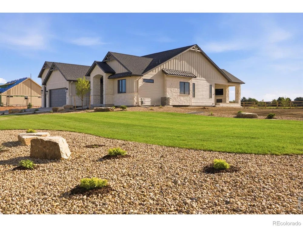
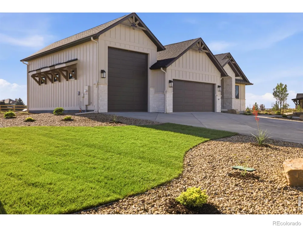
Welcome to the Wertheimer, a striking new design by Rhoades Builds created to showcase thoughtful architecture, elevated craftsmanship, and a fresh approach to luxury living. Set in Prairie Song, this home blends refined interior design with warm, distinctive details that give it a personality all its own. The main level open layout thrives at everyday living and entertaining. The kitchen is a true centerpiece with custom cabinetry, a large island, statement lighting, rich finishes, and thoughtful storage, while a separate prep pantry and beautifully detailed walk-in pantry keep the main space clean and functional. Just off the kitchen, a custom beverage and coffee center adds another layer of convenience and character. The great room is anchored by a dramatic arched fireplace and detailed beam work, while the dining area is defined by custom architectural treatments that create separation without sacrificing the open feel. Antique doors sourced from France, distinctive wood accents, custom trim, curated lighting, and layered textures throughout the home create a sense of warmth and individuality rarely found in new construction. The private primary suite features a spacious bedroom, luxurious bath, and generous walk-in closet. A second main-level bedroom also works beautifully as an office or guest space. Downstairs, 1,368 finished square feet provides two additional bedrooms, a full bath, rec room, open seating area, and lower kitchen/bar, creating an ideal space for guests or entertaining. Outdoor living was equally important in the design, highlighted by a large covered patio that extends the living space outdoors. Car enthusiasts, RV owners, and anyone needing serious storage will appreciate the impressive 1,231 square feet of garage space, including a 16' x 38' accessory/RV garage.Designed in collaboration with Holly Royval of Brightly Designs, this home brings together bold design, timeless materials, and the craftsmanship Rhoades Builds is known for.
Property Details
- Interior
- Eat-in Kitchen, Kitchen Island, Open Floorplan, Pantry, Radon Mitigation System, Vaulted Ceiling(s), Walk-In Closet(s), Wet Bar
- Cooling
- Ceiling Fan(s), Central Air
- Heating
- Forced Air
- Cooling Features
- Ceiling Fan(s), Central Air
- Bedrooms
- 4
- Bathrooms
- 2.5
- Full Baths
- 1
- 3/4 Baths
- 2
- Lot Features
- Level, Open Lot, Sprinklers In Front
- Stories
- 1
- Lot Description
- Level, Open Lot, Sprinklers In Front
- Acres
- 0.8
- Square Feet
- 3500
- Parking Features
- Heated Garage, Oversized, Oversized Door, RV Access/Parking, Tandem
- Parking Spaces
- 4
- Parking Type
- Garage
- Parking Garage Spaces
- 4
- Property Type
- Purchase
- Style
- Contemporary
- Basement
- 1
- Basement Description
- Full
- Year Built
- 2026
- Roof
- Composition, Metal
- Sewer Information
- Public Sewer
- Utility Source
- Public
- Utility Features
- Electricity Available, Internet Access (Wired), Natural Gas Available
- Appliances
- Bar Fridge, Dishwasher, Disposal, Double Oven, Microwave, Oven, Refrigerator
- Subdivision
- Tacincala
- School District
- Weld RE-4
- Elementary School
- Grand View
- Middle School
- Windsor
- High School
- Windsor
- County
- WELD
- Region
- Windsor
- Zoning
- SFR
Location
Legal
Based on information submitted to the MLS GRID as of 2026-09-12T23:06:02Z UTC. All data is obtained from various sources and may not have been verified by broker or MLS GRID. Supplied Open House information is subject to change without notice. All information should be independently reviewed and verified for accuracy. Properties may or may not be listed by the office/agent presenting the information.
Provided By
Listed by Dominic East (#e8abbc6043944c63681c698329b67d8b)
Listing Office: RE/MAX Alliance-FTC South
Legal Notice
This publication is designed to provide information with regard to the subject matter covered. It is displayed with the understanding that the publisher and authors are not engaged in rendering real estate, legal, accounting, tax, or other professional services and that the publisher and authors are not offering such advice in this publication. If real estate, legal, or other expert assistance is required, the services of a competent, professional person should be sought.
The information contained in this publication is subject to change without notice. METROLIST, INC., DBA RECOLORADO MAKES NO WARRANTY OF ANY KIND WITH REGARD TO THIS MATERIAL, INCLUDING, BUT NOT LIMITED TO, THE IMPLIED WARRANTIES OF MERCHANTABILITY AND FITNESS FOR A PARTICULAR PURPOSE. METROLIST, INC., DBA RECOLORADO SHALL NOT BE LIABLE FOR ERRORS CONTAINED HEREIN OR FOR ANY DAMAGES IN CONNECTION WITH THE FURNISHING, PERFORMANCE, OR USE OF THIS MATERIAL.
Buyer Agency Compensation
The listing broker’s offer of compensation is made only to participants of the MLS where the listing is filed.