(303) 917-7994 stevehelpsbuy@yahoo.com True Performance Team at Broker's Guild
    Traffic Dashboard
    Home
    • Search
    • Communities
      • Jefferson County
      • Douglas County
      • Denver County
    • Sold
    • Buying Info
    • Selling Info
    • About
      • Learn More
      • Our Testimonials
    • Contact
    Traffic Dashboard
    Steve Shields
    (303) 917-7994 stevehelpsbuy@yahoo.com
    • 4601 DTC Blvd. Suite 300
      Denver, CO 80237
    Home
    • Search
    • Communities
    • Sold
    • Buying Info
    • Selling Info
    • About
    • Contact
    Legal
    • Privacy
    • Terms
    • DMCA
    • Accessibility
    • Fair Housing
    Account
    • Dashboard
    • Logout
    • Login
    Steve Shields | Brokers Guild Real Estate - Footer Logo
    ©2026 True Performance Team at Broker's Guild. All rights reserved.
    Website built by CloseHack.
    REcolorado
    Based on information submitted to the MLS GRID as of 2026-09-13 05:22:30 UTC. All data is obtained from various sources and may not have been verified by broker or MLS GRID. Supplied Open House information is subject to change without notice. All information should be independently reviewed and verified for accuracy. Properties may or may not be listed by the office/agent presenting the information.
    Return
    • All Types
    • House+2 more
    • Price
    • Bed/Bath
    • Size
    • Dates
    • Filters
    • Amenities
    • Save
    • Share
    Listings
    No results
    Sort
    Home / Peyton / 9826 Golf Crest Drive
    9826 Golf Crest Drive Peyton, CO 80831 9826 Golf Crest Drive Peyton, CO 80831 9826 Golf Crest Drive Peyton, CO 80831 9826 Golf Crest Drive Peyton, CO 80831 9826 Golf Crest Drive Peyton, CO 80831 9826 Golf Crest Drive Peyton, CO 80831 9826 Golf Crest Drive Peyton, CO 80831 9826 Golf Crest Drive Peyton, CO 80831 9826 Golf Crest Drive Peyton, CO 80831 9826 Golf Crest Drive Peyton, CO 80831 9826 Golf Crest Drive Peyton, CO 80831 9826 Golf Crest Drive Peyton, CO 80831 9826 Golf Crest Drive Peyton, CO 80831 9826 Golf Crest Drive Peyton, CO 80831 9826 Golf Crest Drive Peyton, CO 80831 9826 Golf Crest Drive Peyton, CO 80831 9826 Golf Crest Drive Peyton, CO 80831 9826 Golf Crest Drive Peyton, CO 80831 9826 Golf Crest Drive Peyton, CO 80831 9826 Golf Crest Drive Peyton, CO 80831 9826 Golf Crest Drive Peyton, CO 80831 9826 Golf Crest Drive Peyton, CO 80831 9826 Golf Crest Drive Peyton, CO 80831 9826 Golf Crest Drive Peyton, CO 80831 9826 Golf Crest Drive Peyton, CO 80831 9826 Golf Crest Drive Peyton, CO 80831 9826 Golf Crest Drive Peyton, CO 80831 9826 Golf Crest Drive Peyton, CO 80831 9826 Golf Crest Drive Peyton, CO 80831 9826 Golf Crest Drive Peyton, CO 80831 9826 Golf Crest Drive Peyton, CO 80831 9826 Golf Crest Drive Peyton, CO 80831 9826 Golf Crest Drive Peyton, CO 80831 9826 Golf Crest Drive Peyton, CO 80831 View All Photos

    $535,000

    | Active

    9826 Golf Crest Drive

    Peyton, CO 80831

    3,433
    Square Feet
    4
    Beds
    3.5
    Baths
    0.14
    Acres
    149
    Days on Market
    8730393
    MLS#
    House
    Structure
    Residential
    Zone
    Contact
    Listing OfficeThe Cutting Edge

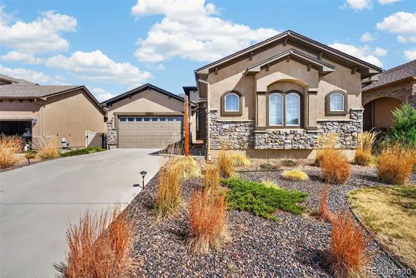
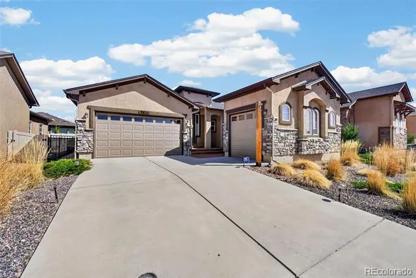
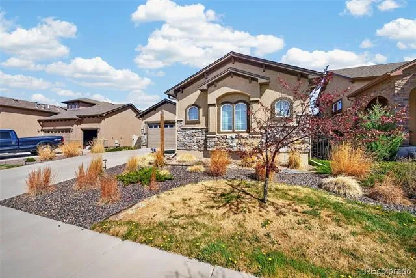
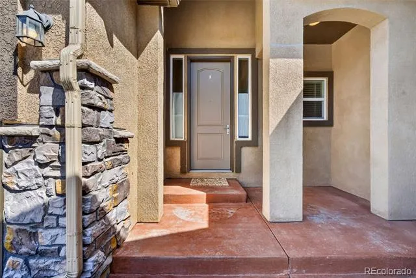
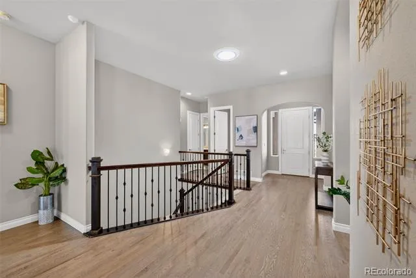
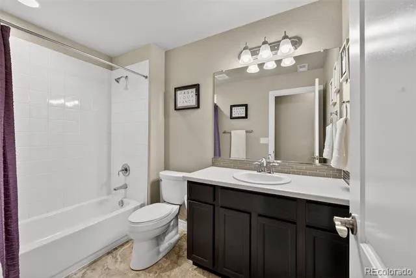
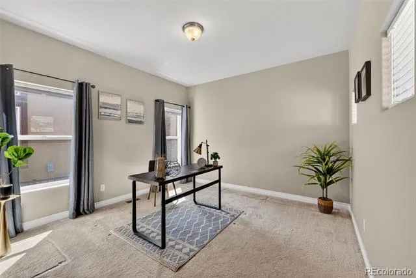
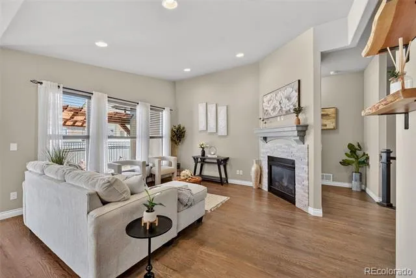
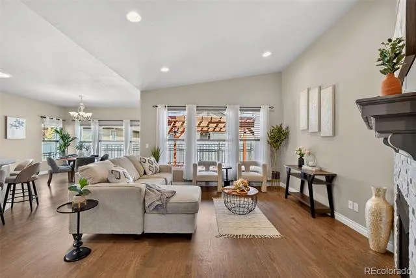
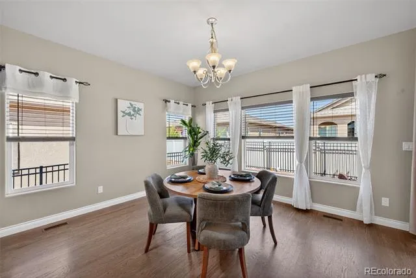
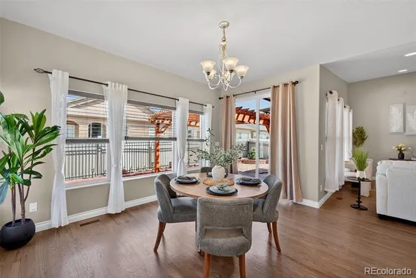
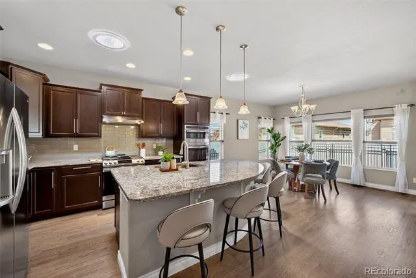
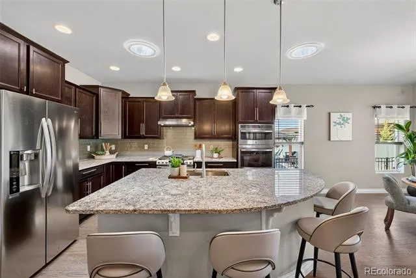
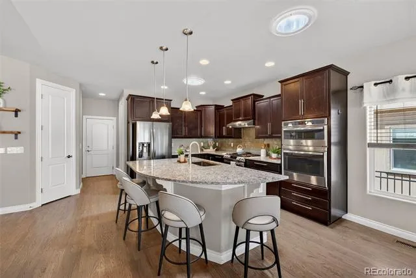
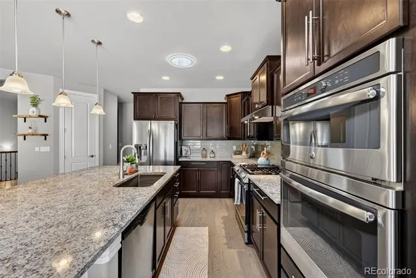
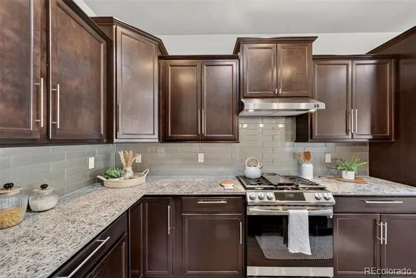
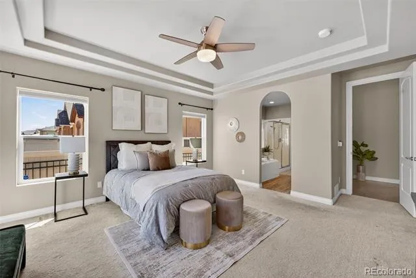
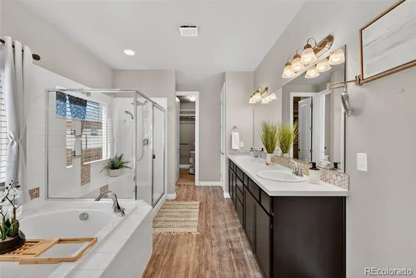
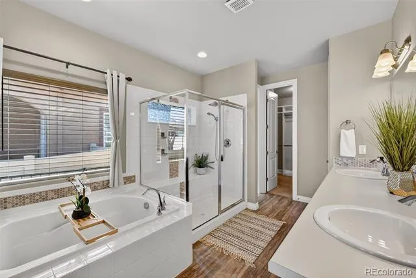
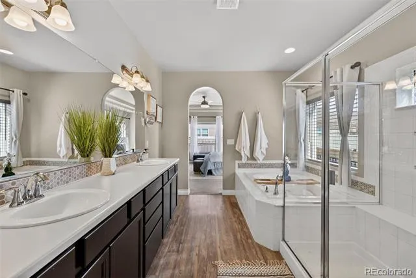
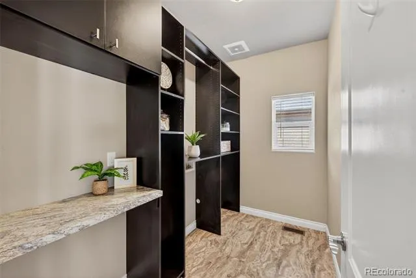
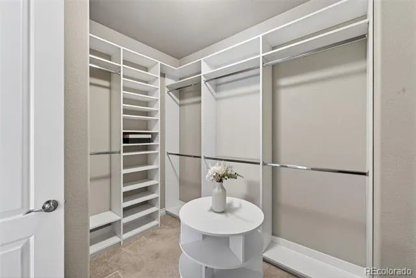
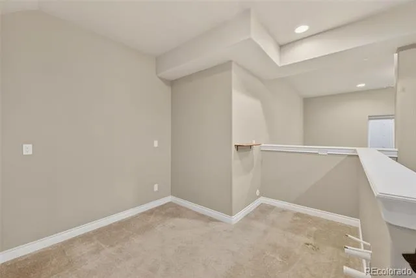
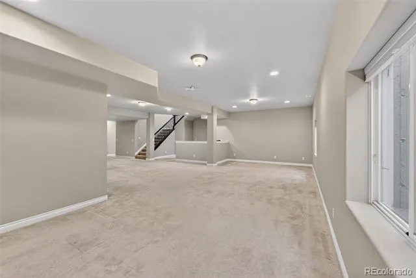
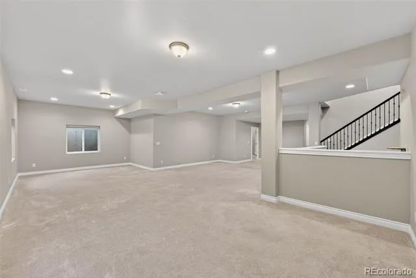
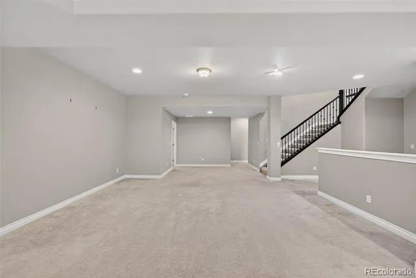
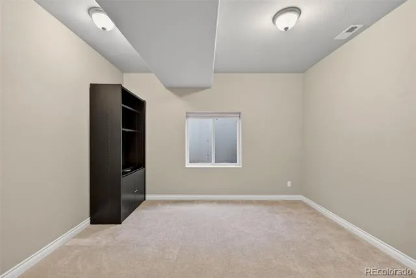
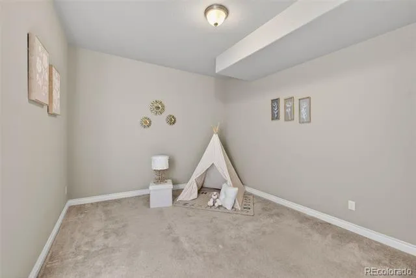
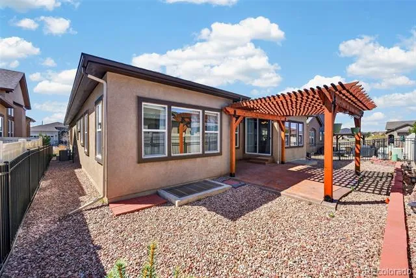
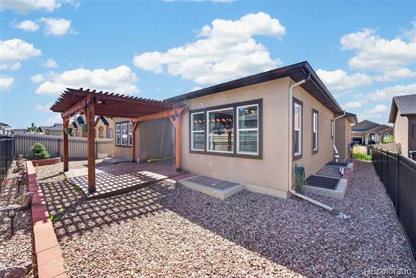
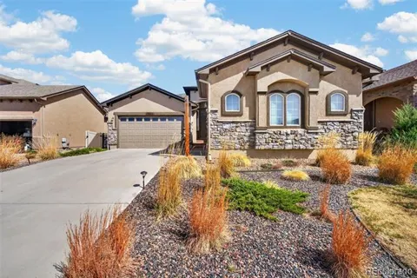
    Welcome to this beautifully designed home in the desirable Stonebridge community of Meridian Ranch in Peyton, offering comfort, style, and easy living! From the moment you walk in, you’re greeted by a gorgeous, open entryway that sets the tone for the rest of the home. The open-concept layout is perfect for both everyday living and entertaining, featuring a huge kitchen island that anchors the space and provides plenty of room for gathering. Skylights throughout bring in an abundance of natural light, creating a bright and inviting atmosphere. Step outside to a low-maintenance xeriscaped backyard, complete with a private patio—perfect for relaxing or hosting without the upkeep. Downstairs, you’ll find a massive, fully finished basement offering endless possibilities for a second living area, home theater, gym, or game room. Located in Stonebridge at Meridian Ranch, you’ll enjoy incredible amenities including a huge recreation center, brand new field house, and lodge nearby. HOA covers trash, recycling, water/sewer, plus access to the gym, pools, and more—making everyday living both convenient and affordable. This home truly has it all—space, updates, and an unbeatable community lifestyle!

    Property Details
    Cooling
    Central Air
    Heating
    Forced Air
    Cooling Features
    Central Air
    Bedrooms
    4
    Bathrooms
    3.5
    Full Baths
    3
    Half Baths
    1
    Stories
    1
    Pool Shared
    1
    Acres
    0.139
    Square Feet
    3433
    Lot Size (sqft)
    6050.0
    Parking Spaces
    3
    Parking Type
    Garage
    Parking Garage Spaces
    3
    Property Type
    Purchase
    Basement
    1
    Basement Description
    Finished
    Basement Finished
    1
    Year Built
    2017
    Roof
    Shingle
    Sewer Information
    Public Sewer
    Utility Source
    Private
    Appliances
    Dishwasher, Dryer, Microwave, Refrigerator, Washer
    Subdivision
    Meridan Ranch
    School District
    District 49
    Elementary School
    Woodmen Hills
    Middle School
    Falcon
    High School
    Falcon
    County
    El Paso
    Region
    Peyton
    Zoning
    PUD
    Taxes Annual
    $3,830
    HOA
    1
    MLS #
    8730393
    Location
    Legal

    Based on information submitted to the MLS GRID as of 2026-09-02T19:43:33Z UTC. All data is obtained from various sources and may not have been verified by broker or MLS GRID. Supplied Open House information is subject to change without notice. All information should be independently reviewed and verified for accuracy. Properties may or may not be listed by the office/agent presenting the information.

    Provided By
    Listed by Leacia Martinez (#b2ce61de1b6cbd1c4a9f07f842a1cfd9)
    Listing Office: The Cutting Edge

    Legal Notice

    This publication is designed to provide information with regard to the subject matter covered. It is displayed with the understanding that the publisher and authors are not engaged in rendering real estate, legal, accounting, tax, or other professional services and that the publisher and authors are not offering such advice in this publication. If real estate, legal, or other expert assistance is required, the services of a competent, professional person should be sought.

    The information contained in this publication is subject to change without notice. METROLIST, INC., DBA RECOLORADO MAKES NO WARRANTY OF ANY KIND WITH REGARD TO THIS MATERIAL, INCLUDING, BUT NOT LIMITED TO, THE IMPLIED WARRANTIES OF MERCHANTABILITY AND FITNESS FOR A PARTICULAR PURPOSE. METROLIST, INC., DBA RECOLORADO SHALL NOT BE LIABLE FOR ERRORS CONTAINED HEREIN OR FOR ANY DAMAGES IN CONNECTION WITH THE FURNISHING, PERFORMANCE, OR USE OF THIS MATERIAL.

    Buyer Agency Compensation

    The listing broker’s offer of compensation is made only to participants of the MLS where the listing is filed.

    Steve Shields | Brokers Guild Real Estate Have a question about this home?

    Interested in Purchasing 9826 Golf Crest Drive?

    Get an estimate on monthly payments on this property.

    $
    years
    Down Payment
    $
    %
    Interest Rate
    %
    Tax Rate
    %
    $
    $annually
    $monthly
    Estimated Monthly Payment
    $0.00
    Loan Amount
    $0.00