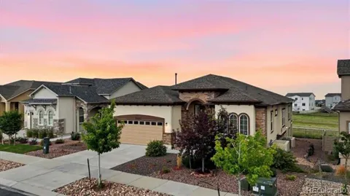
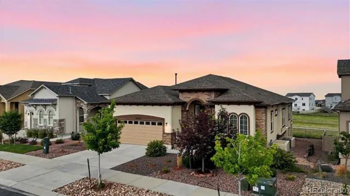
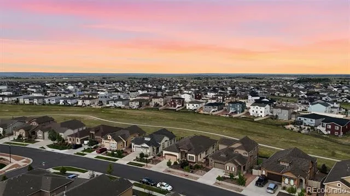
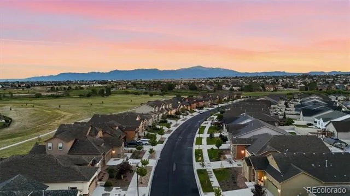
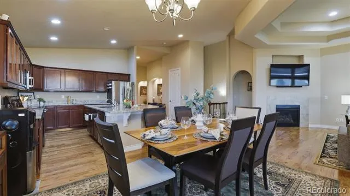
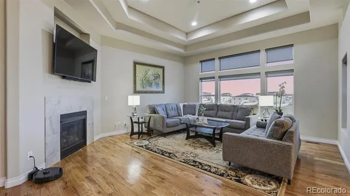
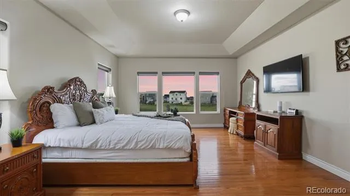
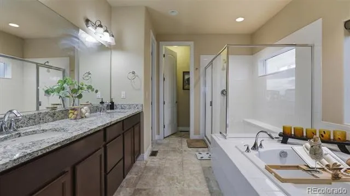
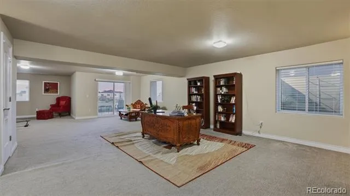
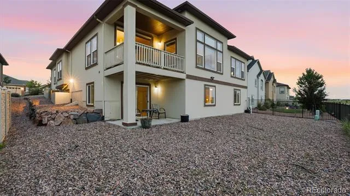
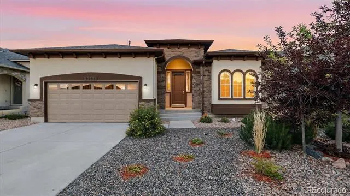
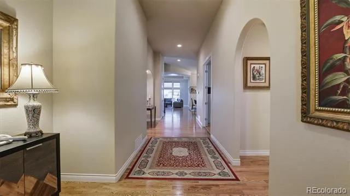
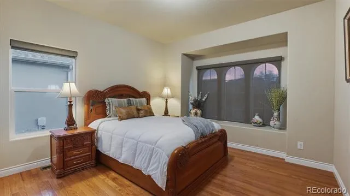
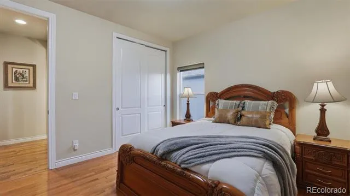
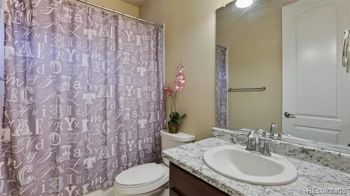
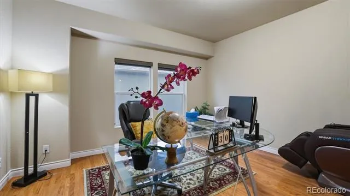
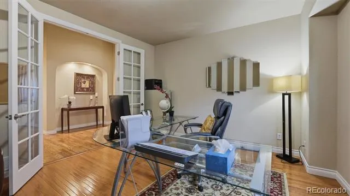
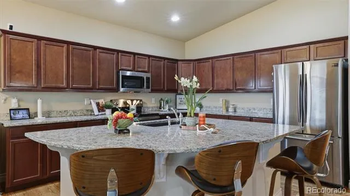
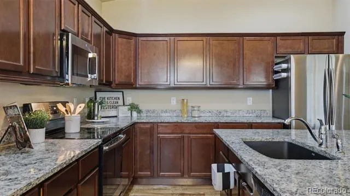
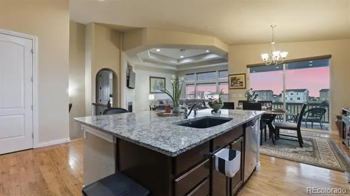
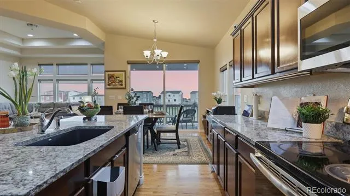
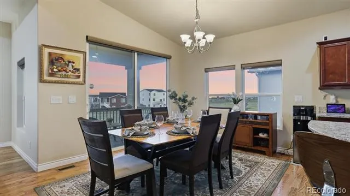
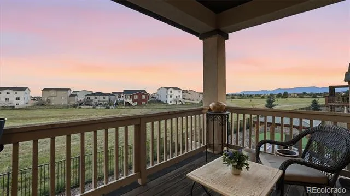
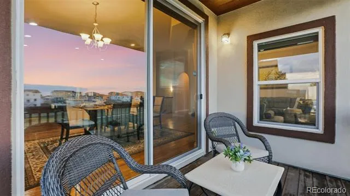
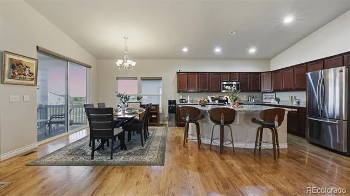
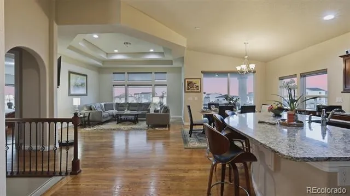
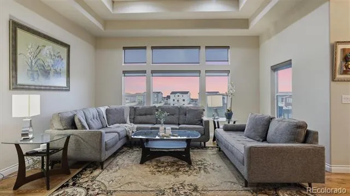
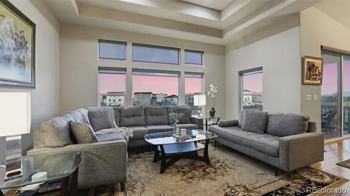
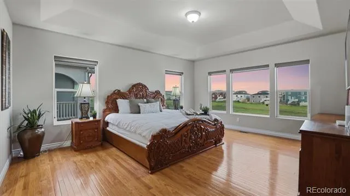
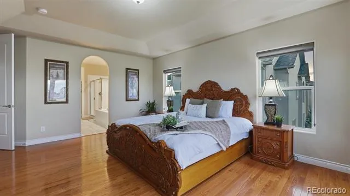
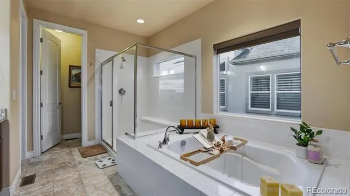
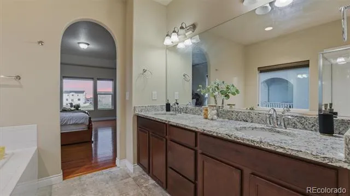
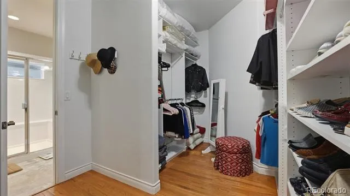
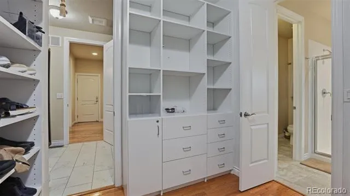
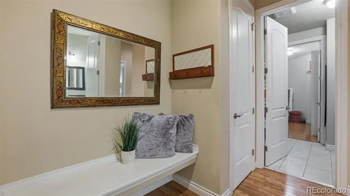
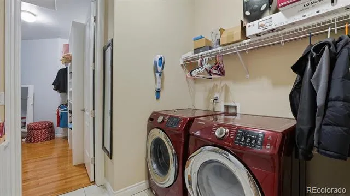
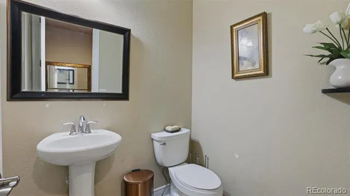
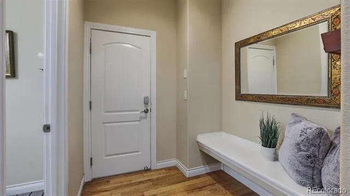
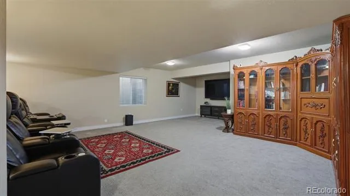
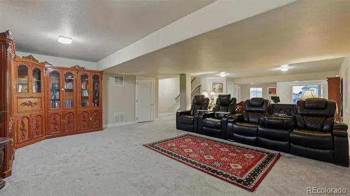
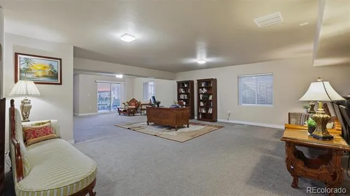
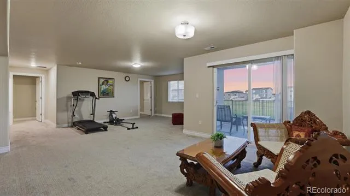
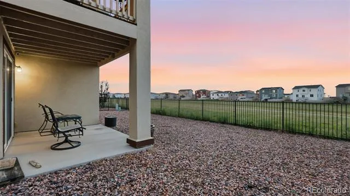
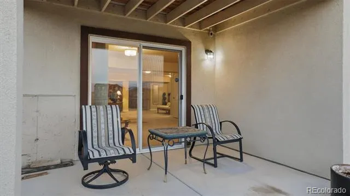
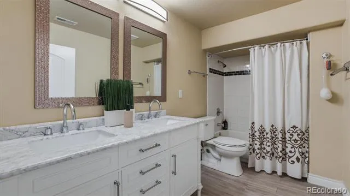
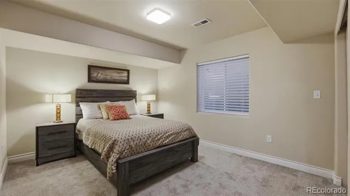
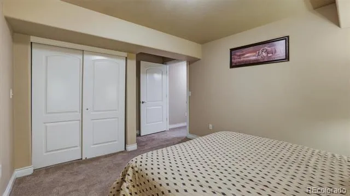
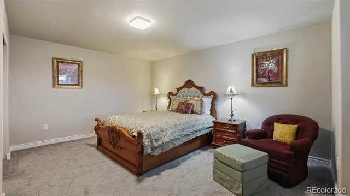
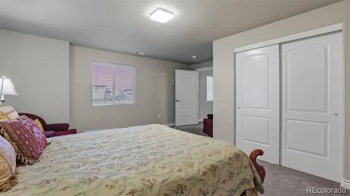
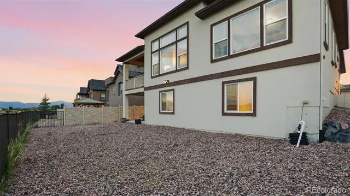
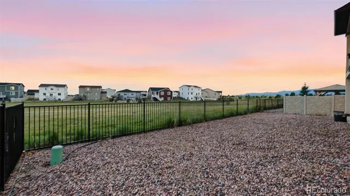
Beautiful stucco/stone rancher located in Stonebridge at Meridian Ranch, offering 4,462 sf of well-designed living space. You'll notice the standout curb appeal, featuring low-maintenance landscaping, mature trees & shrubs, auto sprinklers, & a covered front porch. Inside, enjoy year-round comfort with central air/heat, along with rich hardwood flooring that extends across much of the main level. Off the entry, BR#1 showcases arched windows & a window seat, with easy access to a full bathroom. A versatile flex room, accessed through French doors, can serve as a home office or potential 5th BR (no closet). The island kitchen boasts a pantry, dark wood cabinetry, granite countertops, a breakfast bar, & upgraded appliances incl a smooth-top range oven, microwave, dishwasher, & French door refrigerator. The dining area opens onto a covered wood deck, perfect for taking in scenic mountain views. The elegant living room features a tray ceiling, wall of windows, a TV recess, & gas fireplace with a decorative tile surround. The primary suite offers a peaceful retreat with a large walk-in closet with built-in organizer & a 5pc bathroom that incl a dual sink vanity, soaking tub, & a tiled shower. An adjoining laundry room has cabinetry & a washer/dryer that stays. The main level is completed by a powder bath & a mudroom with a built-in bench & direct garage access. Downstairs, the basement provides addtl living space with a large family/rec room that walks out to a covered patio, ideal for enjoying Colorado sunsets. 2 addtl BRs & a full bath make it a great setup for guests or family. 3 car tandem garage. Situated on a 0.17-acre lot, the xeriscaped backyard backs to a greenbelt/open space with walking trails just steps behind the home. Located 1 mile from Antler’s Golf Course, residents also enjoy access to community amenities incl a clubhouse, fitness center, pool, playground, dog park, & walking/biking trails. This is an amazing home waiting for you to call it your own!
Property Details
- Interior
- Built-in Features, Eat-in Kitchen, Entrance Foyer, Five Piece Bath, Granite Counters, High Ceilings, Kitchen Island, Open Floorp
- Fireplaces
- 1
- Cooling
- Central Air
- Heating
- Forced Air, Natural Gas
- Cooling Features
- Central Air
- Bedrooms
- 5
- Bathrooms
- 3.5
- Full Baths
- 3
- Half Baths
- 1
- View
- Mountain(s)
- Lot Features
- Landscaped, Level
- Stories
- 1
- Lot Description
- Landscaped, Level
- Exterior Features
- Private Yard
- Exterior Materials
- Private Yard
- Acres
- 0.167
- Square Feet
- 4417
- Lot Size (sqft)
- 7289.0
- Parking Features
- Concrete, Tandem
- Parking Spaces
- 3
- Parking Type
- Garage
- Parking Garage Spaces
- 3
- Property Type
- Purchase
- Basement
- 1
- Basement Description
- Finished, Walk-Out Access
- Basement Finished
- 1
- Year Built
- 2018
- Roof
- Composition
- Sewer Information
- Public Sewer
- Utility Source
- Public
- Utility Features
- Cable Available, Electricity Connected, Natural Gas Connected
- Appliances
- Dishwasher, Disposal, Dryer, Microwave, Oven, Range, Refrigerator, Washer
- Subdivision
- Stonebridge at Meridian Ranch
- Senior Community
- 1
- School District
- District 49
- Elementary School
- Woodmen Hills
- Middle School
- Falcon
- High School
- Falcon
- County
- El Paso
- Region
- Peyton
- Zoning
- PUD
- Taxes Annual
- $4,346
- HOA
- 1
- HOA Fees
- 70
Location
Legal
Based on information submitted to the MLS GRID as of 2026-07-26T20:10:26Z UTC. All data is obtained from various sources and may not have been verified by broker or MLS GRID. Supplied Open House information is subject to change without notice. All information should be independently reviewed and verified for accuracy. Properties may or may not be listed by the office/agent presenting the information.
Provided By
Listed by Monica Breckenridge (#fc6948182998a2d5562c7d0824e469f4)
Listing Office: Pink Realty
Legal Notice
This publication is designed to provide information with regard to the subject matter covered. It is displayed with the understanding that the publisher and authors are not engaged in rendering real estate, legal, accounting, tax, or other professional services and that the publisher and authors are not offering such advice in this publication. If real estate, legal, or other expert assistance is required, the services of a competent, professional person should be sought.
The information contained in this publication is subject to change without notice. METROLIST, INC., DBA RECOLORADO MAKES NO WARRANTY OF ANY KIND WITH REGARD TO THIS MATERIAL, INCLUDING, BUT NOT LIMITED TO, THE IMPLIED WARRANTIES OF MERCHANTABILITY AND FITNESS FOR A PARTICULAR PURPOSE. METROLIST, INC., DBA RECOLORADO SHALL NOT BE LIABLE FOR ERRORS CONTAINED HEREIN OR FOR ANY DAMAGES IN CONNECTION WITH THE FURNISHING, PERFORMANCE, OR USE OF THIS MATERIAL.
Buyer Agency Compensation
The listing broker’s offer of compensation is made only to participants of the MLS where the listing is filed.